Interior is Brand New Construction: 2,115 Sq FT of FINISHED LIVING SPACE. 4 Bedroom, Master Bedroom is Ensuite. Plus Bonus Room for Office, Den, Playroom, 2 Full Baths, Attached Garage 14 Ft x 20 FT! New Kitchen with Quartz Countertop, NEW Samsung Dishwasher & NEW Samsung Stove, NEW microwave, NEW Cabinets; Separate Laundry Rm 8 Ft x 7 FT, New Fixtures Throughout, New Flooring, All freshy Painted, MOVE IN READY! Ample off street parking, Open Floor Plan, NEW Roof with Warranty, NEW Furnace & Central Air. NEW PEX Plumbing, NEW water heater. NEW Bathrooms: All conveniently located at The Corner of 29th & Park Street; All on Main Level. Front Porch is 17 x and Back Porch is 17 x 7.
Active
$183,900
2825 Park St, Terre Haute, IN 47803
4beds
2,115sqft
Single Family Residence
Built in 1954
0.25 Acres Lot
$178,600 Zestimate®
$--/sqft
$-- HOA
What's special
New bathroomsNew roof with warrantyAmple off street parkingAll on main levelMaster bedroom is ensuiteNew flooringNew fixtures throughout
- 16 days
- 1,480
- 119
Zillow last checked:
Listing updated:
Listed by:
Nanette Grumieaux realtorpro@iname.com,
HEARTLAND RE LLC
Source: IRMLS,MLS#: 202634238
Facts & features
Interior
Bedrooms & bathrooms
- Bedrooms: 4
- Bathrooms: 2
- Full bathrooms: 2
- Main level bedrooms: 4
Bedroom 1
- Level: Main
Bedroom 2
- Level: Main
Kitchen
- Level: Main
- Area: 252
- Dimensions: 18 x 14
Living room
- Level: Main
- Area: 238
- Dimensions: 14 x 17
Office
- Level: Main
- Area: 54
- Dimensions: 9 x 6
Heating
- Natural Gas, Forced Air
Cooling
- Central Air, Ceiling Fan(s)
Appliances
- Included: Range/Oven Hook Up Elec, Dishwasher, Microwave, Gas Range
- Laundry: Electric Dryer Hookup, Main Level
Features
- Ceiling Fan(s), Walk-In Closet(s), Stone Counters, Eat-in Kitchen, Open Floorplan, Main Level Bedroom Suite
- Flooring: Laminate, Vinyl
- Basement: Crawl Space
- Has fireplace: No
- Fireplace features: Living Room
Interior area
- Total structure area: 2,115
- Total interior livable area: 2,115 sqft
- Finished area above ground: 2,115
- Finished area below ground: 0
Video & virtual tour
Property
Parking
- Total spaces: 1
- Parking features: Attached, Gravel
- Attached garage spaces: 1
- Has uncovered spaces: Yes
Accessibility
- Accessibility features: ADA Features
Features
- Levels: One
- Stories: 1
- Patio & porch: Covered, Patio
Lot
- Size: 0.25 Acres
- Dimensions: 41 x 133 & 41 x 133
- Features: Corner Lot, 0-2.9999, City/Town/Suburb, Landscaped
Details
- Parcel number: 840626257009.000002
Construction
Type & style
- Home type: SingleFamily
- Architectural style: Ranch
- Property subtype: Single Family Residence
Materials
- Shingle Siding, Vinyl Siding
- Roof: Asphalt,Shingle
Condition
- New construction: No
- Year built: 1954
Utilities & green energy
- Electric: Duke Energy Indiana
- Gas: CenterPoint Energy
- Sewer: Public Sewer
- Water: Public
Community & HOA
Community
- Features: Sidewalks
- Subdivision: None
Location
- Region: Terre Haute
Financial & listing details
- Tax assessed value: $137,900
- Annual tax amount: $1,193
- Date on market: 8/21/2026
Estimated market value
$178,600
$170,000 - $188,000
$1,627/mo
Price history
| Date | Event | Price |
|---|---|---|
| 8/21/2026 | Listed for sale | $183,900+268.5% |
Source:  IRMLS #202634238 Report a problem IRMLS #202634238 Report a problem | ||
| 1/17/2020 | Listing removed | $49,900$24/sqft |
Source: RE/MAX Real Estate Associates #90955 Report a problem | ||
| 11/25/2019 | Listed for sale | $49,900$24/sqft |
Source: RE/MAX Real Estate Associates #90955 Report a problem | ||
| 9/5/2019 | Listing removed | $49,900$24/sqft |
Source: JANE ROWE REALTY #89449 Report a problem | ||
| 6/12/2019 | Listed for sale | $49,900$24/sqft |
Source: JANE ROWE REALTY #89449 Report a problem | ||
Public tax history
| Year | Property taxes | Tax assessment |
|---|---|---|
| 2025 | $1,254 +2.7% | $137,900 +14.8% |
| 2024 | $1,221 +7% | $120,100 +4% |
| 2023 | $1,141 +6.8% | $115,500 +7.4% |
| 2022 | $1,068 +47.5% | $107,500 +6.5% |
| 2021 | $724 -25.7% | $100,900 +6.3% |
| 2020 | $975 +9.3% | $94,900 +2% |
| 2019 | $892 -64.8% | $93,000 +4.3% |
| 2018 | $2,533 +9.7% | $89,200 +5.1% |
| 2017 | $2,310 +179.3% | $84,900 |
| 2016 | $827 -2.5% | $84,900 +0.1% |
| 2014 | $848 +2.2% | $84,800 +2.2% |
| 2013 | $830 -16.4% | $83,000 -16.4% |
| 2011 | $993 +6.5% | $99,300 +6.5% |
| 2010 | $932 -2.4% | $93,200 -2.4% |
| 2009 | $955 +69.1% | $95,500 +7.8% |
| 2007 | $565 -39.8% | $88,600 +66.5% |
| 2004 | $938 +70.7% | $53,200 |
| 2002 | $549 -36.3% | $53,200 +546.4% |
| 2000 | $863 | $8,230 |
Find assessor info on the county website
Monthly payment
Est. payment
Payment breakdown
Explore the cost of this home by adjusting the details. Changes won't be saved.Climate risks
Neighborhood: 47803
Nearby schools
Schools provided by the listing agent
- Elementary: Adelaide De Vaney
- Middle: Woodrow Wilson
- High: Terre Haute South Vigo
- District: Vigo County School Corp.
Source: IRMLS. This data may not be complete. We recommend contacting the local school district to confirm school assignments for this home.

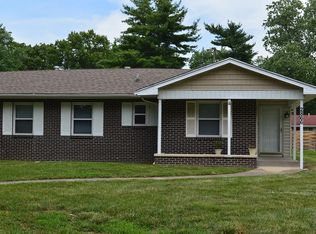
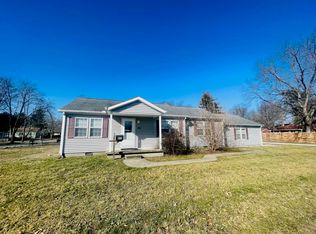
Similar homes
- $219,9003 bd2 ba1.8k sqft820 S 25th St, Terre Haute, IN 47803For Sale
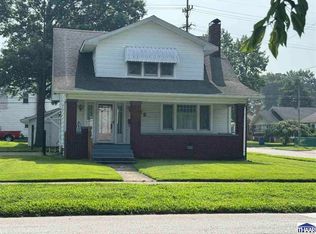
 MLS ID #109968, BETTINA BOLING, CENTURY 21 ELITE. THAAR
 - $194,9003 bd2 ba1.7k sqft220 Adams Blvd, Terre Haute, IN 47803For Sale
 MLS ID #109955, ZACH NICOSON, GIBSON REAL ESTATE, INC.. THAAR
 - $219,0004 bd1 ba1.9k sqft2632 Fenwood Ave, Terre Haute, IN 47803For Sale
 MLS ID #110269, ABIGAIL MEEHAN, Berkshire Hathaway HomeServices Newlin-Miller REALTORS®. THAAR
 - $180,0004 bd2 ba1.9k sqft2526 N 6th 1/2 St, Terre Haute, IN 47804For Sale
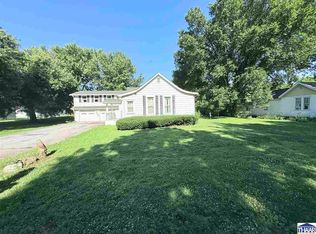 MLS ID #109825, TRACEY SYMON, NEXTHOME REAL ESTATE CONNECTIONS. THAAR
 - $154,9003 bd1 ba1k sqft2327 Washington Ave, Terre Haute, IN 47803For SaleMLS ID #109640, SCOTT RHODES, GIBSON REAL ESTATE, INC.. THAAR
- $139,9002 bd1 ba1k sqft3700 Parkview Dr, Terre Haute, IN 47803For SaleMLS ID #110314, DEBBIE HILL, REMAX R.E.A.. THAAR
- $189,9003 bd2 ba1.8k sqft103 S 19th St, Terre Haute, IN 47807For SaleMLS ID #110010, ETHAN WRIGHT, NEXTHOME REAL ESTATE CONNECTIONS. THAAR
- $200,0003 bd1 ba1.2k sqft1633 S State Road 46, Terre Haute, IN 47803For SaleMLS ID #109452, CARRIE SMITH, GIBSON REAL ESTATE, INC.. THAAR
- $149,9004 bd1 ba1.7k sqft808 S 4th St, Terre Haute, IN 47807For SaleMLS ID #110395, TERESA OSBORN, LEGACY LAND AND HOMES OF INDIANA. THAAR
- $179,0004 bd3 ba2.4k sqft2041 N 9th St, Terre Haute, IN 47804For SaleMLS ID #109165, CHASITY JOHNSON, EXP REALTY,LLC. THAAR
- $154,9003 bd2 ba1.3k sqft2921 Schaal Ave, Terre Haute, IN 47803For SaleMLS ID #110181, LAUREN COONS, COMPLETE LANDLORD SOLUTIONS. THAAR
- $159,9004 bd2 ba2.1k sqft1926 N 8th St, Terre Haute, IN 47804For SaleMLS ID #109919, KATHI KENNEDY, CENTURY 21 ELITE. THAAR
- $149,0002 bd1 ba1.9k sqft1919 Spang Ave, Terre Haute, IN 47805For SaleMLS ID #110288, AMY CLARK, CLARK REALTY ,LLC. THAAR
- $259,9004 bd2 ba1.9k sqft25 S 24th St, Terre Haute, IN 47803For SaleMLS ID #110126, DEBBIE HILL, REMAX R.E.A.. THAAR
- $169,9003 bd2 ba2.4k sqft2612 Garfield Ave, Terre Haute, IN 47804For SaleMLS ID #110117, DANIELLE MCKINNEY, Berkshire Hathaway HomeServices Newlin-Miller REALTORS®. THAAR
- $177,5003 bd2 ba1k sqft937 E Sunset Pike Dr, Terre Haute, IN 47802For SaleMLS ID #110090, JEFF JEWELL, Berkshire Hathaway HomeServices Newlin-Miller REALTORS®. THAAR
- $139,0003 bd2 ba1.6k sqft2118 Locust St, Terre Haute, IN 47807For SaleMLS ID #110270, RACHEL BACKFISH, CENTURY 21 ELITE. THAAR
- $215,0004 bd2 ba1.5k sqft500 Old Royse Rd, Terre Haute, IN 47802For SaleMLS ID #109780, Tipton Davis, CROSSROADS REAL ESTATE GROUP LLC. THAAR
- $155,0003 bd2 ba1.9k sqft1575 Gobblers Knob Rd, Terre Haute, IN 47803For SaleMLS ID #109121, REBECCA JONES, HOOSIER HOMES AND LAND. THAAR
