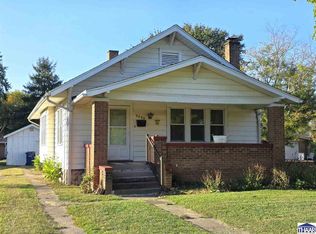
Step back in time with the enduring character of 3211 Harrison AVE in Terre Haute, IN. Constructed in 1925, this single-family residence offers 1,375 square feet of living space, blending historic architecture with a functional floor plan that spans three distinct levels. The home features two bedrooms, providing flexible space for residents or a home office setup. With two full bathrooms, the floor plan supports a comfortable daily routine for its occupants. Set upon a 9,583-square-foot lot, the property provides a generous footprint that complements the verticality of the three-story structure. This layout allows for a unique distribution of space, maximizing the utility of the 1,375-square-foot interior while offering ample outdoor area for personal use. Experience the unique charm and vertical living potential of this historic Terre Haute residence by scheduling your private tour today.
Active
$147,900
3211 Harrison Ave, Terre Haute, IN 47803
2beds
1,837sqft
Residential, Single Family Residence
Built in 1925
9,583 Square Feet Lot
$-- Zestimate®
$81/sqft
$-- HOA
What's special
Two bedroomsThree distinct levelsGenerous footprintThree-story structure
- 6 hours
- 101
- 2
Zillow last checked:
Listing updated:
Listed by:
Shelby Stephens shelby@bennetthomerealty.com,
Bennett Realty
Source: MIBOR as distributed by MLS GRID,MLS#: 22132732
Facts & features
Interior
Bedrooms & bathrooms
- Bedrooms: 2
- Bathrooms: 2
- Full bathrooms: 2
- Main level bathrooms: 2
- Main level bedrooms: 1
Primary bedroom
- Level: Main
- Area: 160 Square Feet
- Dimensions: 16x10
Bedroom 2
- Level: Upper
- Area: 143 Square Feet
- Dimensions: 11x13
Dining room
- Level: Main
- Area: 56 Square Feet
- Dimensions: 8x7
Kitchen
- Level: Main
- Area: 169 Square Feet
- Dimensions: 13x13
Laundry
- Level: Main
- Area: 30 Square Feet
- Dimensions: 5x6
Library
- Level: Upper
- Area: 143 Square Feet
- Dimensions: 11x13
Living room
- Level: Main
- Area: 504 Square Feet
- Dimensions: 21x24
Heating
- Forced Air
Cooling
- Central Air
Appliances
- Included: Gas Cooktop, Dryer, Gas Water Heater, Microwave, Gas Oven, Refrigerator, Water Heater, Washer
- Laundry: Laundry Room, Main Level
Features
- Built-in Features
- Windows: Wood Work Stained
- Basement: Unfinished
Interior area
- Total structure area: 1,837
- Total interior livable area: 1,837 sqft
- Finished area below ground: 0
Property
Parking
- Total spaces: 1
- Parking features: Carport, Detached, Asphalt
- Garage spaces: 1
- Has carport: Yes
Features
- Levels: One and One Half
- Stories: 1
Lot
- Size: 9,583 Square Feet
- Features: Mature Trees
Details
- Parcel number: 840626479008000002
- Special conditions: As Is,Probate Listing
- Other equipment: Generator
- Horse amenities: None
Construction
Type & style
- Home type: SingleFamily
- Architectural style: Craftsman
- Property subtype: Residential, Single Family Residence
Materials
- Vinyl Siding
- Foundation: Concrete Perimeter, Block
Condition
- New construction: No
- Year built: 1925
Utilities & green energy
- Water: Public
- Utilities for property: See Remarks
Community & HOA
Community
- Subdivision: Patton Park
HOA
- Has HOA: No
Location
- Region: Terre Haute
Financial & listing details
- Price per square foot: $81/sqft
- Tax assessed value: $128,000
- Annual tax amount: $1,210
- Date on market: 10/21/2026
- Cumulative days on market: 3 days
Estimated market value
Not available
Estimated sales range
Not available
Not available
Price history
| Date | Event | Price |
|---|---|---|
| 10/21/2026 | Listed for sale | $147,900$81/sqft |
Source:  MIBOR as distributed by MLS GRID #22132732 Report a problem | ||
Public tax history
| Year | Property taxes | Tax assessment |
|---|---|---|
| 2025 | $1,151 +0.8% | $128,000 +17.5% |
| 2024 | $1,142 +6.3% | $108,900 +3.6% |
| 2023 | $1,074 +5.4% | $105,100 +6.7% |
| 2022 | $1,019 +1.9% | $98,500 +5.3% |
| 2021 | $1,000 +1.9% | $93,500 +1.6% |
| 2020 | $982 +9.2% | $92,000 +1.8% |
| 2019 | $899 +0.6% | $90,400 +4% |
| 2018 | $894 | $86,900 +0.3% |
| 2017 | $894 +2.5% | $86,600 |
| 2016 | $872 -0.1% | $86,600 +2.7% |
| 2014 | $873 +2% | $84,300 +2.1% |
| 2013 | $856 +31.7% | $82,600 +30.5% |
| 2011 | $650 +17.2% | $63,300 +11.8% |
| 2010 | $554 -1.3% | $56,600 -2.7% |
| 2009 | $562 +18.4% | $58,200 -6.9% |
| 2007 | $475 -27% | $62,500 +13.6% |
| 2004 | $650 +39.4% | $55,000 +759.4% |
| 2000 | $466 | $6,400 |
Find assessor info on the county website
Monthly payment
Est. payment
Payment breakdown
Explore the cost of this home by adjusting the details. Changes won't be saved.Climate risks
Neighborhood: 47803
Nearby schools
Schools provided by the listing agent
- Elementary: DeVaney Elementary School
- Middle: Woodrow Wilson Middle School
- High: Terre Haute South Vigo High School
Source: MIBOR as distributed by MLS GRID. This data may not be complete. We recommend contacting the local school district to confirm school assignments for this home.
Similar homes
- $129,9003 bd1 ba1.2k sqft2814 Washington Ave, Terre Haute, IN 47803For Sale

 MLS ID #110770, KATHI KENNEDY, CENTURY 21 ELITE. THAAR
- $149,9002 bd2 ba1.3k sqft2309 Poplar St, Terre Haute, IN 47803For Sale
 MLS ID #110704, DEBBIE HILL, REMAX R.E.A.. THAAR
- $157,5002 bd2 ba1.5k sqft3209 S 6th St, Terre Haute, IN 47802For Sale
 MLS ID #110793, TRAVIS BEHEM, THE REAL ESTATE CONNECTION. THAAR
- $--4 bd2 ba2.6k sqft1705 S 11th St, Terre Haute, IN 47802Auction
 Auction.com 2
- $169,9002 bd2 ba1.1k sqft3033 Dimmick Ave, Terre Haute, IN 47802For SaleMLS ID #110782, JESSICA WINTER-SULLIVAN, REMAX R.E.A.. THAAR
- $160,0004 bd2 ba2k sqft312 S 17th St, Terre Haute, IN 47807For SaleMLS ID #110799, ROBERT KOZLOWSKI, CENTURY 21 ELITE. THAAR
- $115,0002 bd1 ba1k sqft910 S 25th St, Terre Haute, IN 47803For SaleMLS ID #110791, PEG FINZEL, CENTURY 21 ELITE. THAAR
- $139,9004 bd2 ba1.8k sqft815 Indiana Ave, Terre Haute, IN 47804For SaleMLS ID #110780, JEREMY LUCAS, Berkshire Hathaway HomeServices Newlin-Miller REALTORS®. THAAR
- $144,9003 bd2 ba2.1k sqft69 Rose Ave, Terre Haute, IN 47803For SaleMLS ID #109183, BRANDON HALLECK, CENTURY 21 ELITE. THAAR
- $149,9004 bd2 ba2.5k sqft1719 S 5th St, Terre Haute, IN 47802For SaleMLS ID #110758, KYLE TONEY, Berkshire Hathaway HomeServices Newlin-Miller REALTORS®. THAAR
- $180,0003 bd2 ba1.9k sqft220 Barton Ave, Terre Haute, IN 47803For SaleMLS ID #110663, COZETTE MILLER, BOLING HOUSE PROPERTIES, LLC. THAAR
- $169,9002 bd2 ba1.8k sqft905 S 21st St, Terre Haute, IN 47803For SaleMLS ID #109935, MICHELLE L ENGLE, REMAX R.E.A.. THAAR
- $127,0002 bd1 ba1k sqft2415 Garfield Ave, Terre Haute, IN 47804For SaleMLS ID #110764, SPENCER SCOTT, 12 POINTS REAL ESTATE. THAAR
- $144,5003 bd2 ba1.2k sqft4425 N 14th 1/2 St, Terre Haute, IN 47805For SaleMLS ID #110730, KIM PERKINS BREWER, REMAX R.E.A.. THAAR
- $160,0003 bd2 ba1.8k sqft1018 S 17th St, Terre Haute, IN 47807For SaleMLS ID #110695, LISA TEGARDEN, THE REAL ESTATE CONNECTION. THAAR
