WELCOME HOME! Cozy two bedroom, one and a half bath home on Terre Haute's eastside. Beautiful hardwood floors in living room, dining room, hallway and bedrooms. The sunroom at the front of the home makes a perfect place to enjoy your morning coffee or evening beverage. Two bedrooms of nice size and an updated bathroom is an extra bonus. The step saver kitchen with new dishwasher and sink make meals and cleanup easy. The basement is finished and offers endless possibilities for additional space. A new roof and gutters, as well as heating and cooling systems will give you peace of mind. Outside enjoy a covered patio attached to the garage and a large, fenced yard. Ready for a tour? Call you REALTOR today to schedule an appointment.
For sale
Price cut: $3K (9/30)
$169,900
905 S 21st St, Terre Haute, IN 47803
2beds
1,872sqft
Single Family Residence
Built in 1939
6,164 Square Feet Lot
$165,500 Zestimate®
$91/sqft
$-- HOA
What's special
Large fenced yardCozy two bedroomUpdated bathroom
- 96 days
- 345
- 18
Zillow last checked:
Listing updated:
Listed by:
MICHELLE L ENGLE 812-230-1382,
REMAX R.E.A.
Source: THAAR,MLS#: 109935
Facts & features
Interior
Bedrooms & bathrooms
- Bedrooms: 2
- Bathrooms: 2
- Full bathrooms: 1
- 1/2 bathrooms: 1
Primary bedroom
- Description: Hardwood
- Level: First
- Area: 110
- Dimensions: 11 x 10
Bedroom 2
- Description: Hardwood
- Level: First
- Area: 110
- Dimensions: 11 x 10
Bedroom 3
- Level: 0
Bedroom 4
- Level: 0
Bathroom 1
- Level: First
Bathroom 2
- Level: First
Bathroom 3
- Level: 0
Dining room
- Level: First
- Area: 96
- Dimensions: 12 x 8
Kitchen
- Level: First
- Area: 96
- Dimensions: 12 x 8
Living room
- Description: Hardwood
- Level: First
- Area: 208
- Dimensions: 16 x 13
Basement
- Description: # of Basement Bathrooms: 1
Heating
- Natural Gas
Cooling
- Central Air
Appliances
- Included: Dishwasher, Elec. Range/Oven, Microwave
- Laundry: In Basement
Features
- Flooring: Hardwood, Ceramic Tile
- Windows: Double Pane Windows
- Basement: Finished
- Number of fireplaces: 1
- Fireplace features: One, Gas Log
Interior area
- Total structure area: 1,872
- Total interior livable area: 1,872 sqft
Property
Parking
- Total spaces: 1
- Parking features: Concrete, Detached
- Garage spaces: 1
- Has uncovered spaces: Yes
Features
- Stories: 1
- Patio & porch: Covered Stoop
- Exterior features: Gutters/Storm Drain
Lot
- Size: 6,164 Square Feet
- Dimensions: 46 x 134
Details
- Parcel number: 840626158010.000002
- Zoning: Res1
Construction
Type & style
- Home type: SingleFamily
- Property subtype: Single Family Residence
Materials
- Vinyl Siding
- Roof: Shingle
Condition
- Year built: 1939
Utilities & green energy
- Sewer: Public Sewer
Community & HOA
Community
- Subdivision: None
Location
- Region: Terre Haute
Financial & listing details
- Price per square foot: $91/sqft
- Tax assessed value: $120,800
- Date on market: 7/16/2026
- Inclusions: Dishwasher, Microwave
- Exclusions: Gas Stove, Refrigerator, Washer & Dryer
- Road surface type: Paved
Estimated market value
$165,500
$157,000 - $174,000
$1,461/mo
Price history
| Date | Event | Price |
|---|---|---|
| 9/30/2026 | Price change | $169,900-1.7%$91/sqft |
Source:  THAAR #109935 Report a problem THAAR #109935 Report a problem | ||
| 7/31/2026 | Price change | $172,900-3.9%$92/sqft |
Source: THAAR #109935 Report a problem | ||
| 7/16/2026 | Listed for sale | $179,900+51.2%$96/sqft |
Source: THAAR #109935 Report a problem | ||
| 10/22/2021 | Sold | $119,000$64/sqft |
Source:  MIBOR as distributed by MLS GRID #21799030 Report a problem MIBOR as distributed by MLS GRID #21799030 Report a problem | ||
| 9/28/2021 | Pending sale | $119,000$64/sqft |
Source: MIBOR as distributed by MLS GRID #21799030 Report a problem | ||
| 8/25/2021 | Listed for sale | $119,000$64/sqft |
Source: Local MLS #95441 Report a problem | ||
| 7/19/2021 | Pending sale | $119,000$64/sqft |
Source: Local MLS #95441 Report a problem | ||
| 7/14/2021 | Listed for sale | $119,000+52.6%$64/sqft |
Source: Local MLS #95441 Report a problem | ||
| 9/5/2018 | Sold | $78,000$42/sqft |
Source: Agent Provided Report a problem | ||
| 7/25/2018 | Pending sale | $78,000$42/sqft |
Source: Berkshire Hathaway HomeServices Newlin-Miller REALTORS® #86604 Report a problem | ||
| 7/12/2018 | Listed for sale | $78,000+11.6%$42/sqft |
Source: Berkshire Hathaway HomeServices Newlin-Miller REALTORS® #86604 Report a problem | ||
| 9/1/2016 | Listing removed | $69,900$37/sqft |
Source: CENTURY 21 Advantage #78684 Report a problem | ||
| 7/29/2016 | Listed for sale | $69,900-12.5%$37/sqft |
Source: CENTURY 21 Advantage #78684 Report a problem | ||
| 1/19/2016 | Listed for sale | $79,900-10.7%$43/sqft |
Source: CENTURY 21 Advantage #78684 Report a problem | ||
| 10/31/2015 | Listing removed | $89,500$48/sqft |
Source: CENTURY 21 Advantage #76532 Report a problem | ||
| 5/14/2015 | Listed for sale | $89,500+12%$48/sqft |
Source: Visual Tour #76532 Report a problem | ||
| 11/20/2009 | Listing removed | $79,900$43/sqft |
Source: CENTURY 21 Realty Group #57458 Report a problem | ||
| 8/16/2009 | Listed for sale | $79,900$43/sqft |
Source: CENTURY 21 Realty Group #57458 Report a problem | ||
Public tax history
| Year | Property taxes | Tax assessment |
|---|---|---|
| 2025 | -- | $120,800 +19.2% |
| 2024 | -- | $101,300 +3.9% |
| 2023 | -- | $97,500 +7.4% |
| 2022 | -- | $90,800 +7.2% |
| 2021 | $863 +2% | $84,700 +1.9% |
| 2020 | $846 -48.5% | $83,100 +1.8% |
| 2019 | $1,642 +11.2% | $81,600 -1% |
| 2018 | $1,477 | $82,400 +11.8% |
| 2017 | $1,477 +2.9% | $73,700 |
| 2016 | $1,435 -0.6% | $73,700 +2.4% |
| 2014 | $1,443 +2.3% | $72,000 +2.1% |
| 2013 | $1,410 -1.4% | $70,500 -1.4% |
| 2011 | $1,430 +240.7% | $71,500 +24.3% |
| 2010 | $420 -1.6% | $57,500 -2.4% |
| 2009 | $427 +9.5% | $58,900 -6.5% |
| 2007 | $390 -20.5% | $63,000 +30.2% |
| 2004 | $490 | $48,400 |
Find assessor info on the county website
Monthly payment
Est. payment
Payment breakdown
Explore the cost of this home by adjusting the details. Changes won't be saved.Climate risks
Neighborhood: 47803
Nearby schools
Schools provided by the listing agent
- Elementary: Devaney
- Middle: Woodrow Wilson
- High: Terre Haute South
Source: THAAR. This data may not be complete. We recommend contacting the local school district to confirm school assignments for this home.

Similar homes
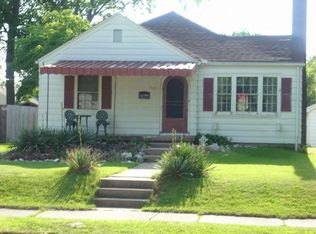
- $169,9002 bd2 ba1.1k sqft3033 Dimmick Ave, Terre Haute, IN 47802For Sale
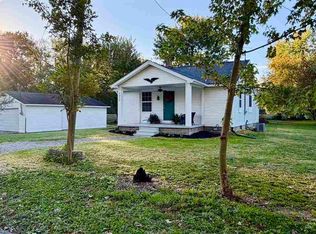
 MLS ID #110782, JESSICA WINTER-SULLIVAN, REMAX R.E.A.. THAAR
 - $115,0002 bd3 ba2.1k sqft937 S 20th St, Terre Haute, IN 47803For Sale
 MLS ID #110787, CARRIE SMITH, GIBSON REAL ESTATE, INC.. THAAR
 - $--3 bd2 ba1.4k sqft3021 N 11th St, Terre Haute, IN 47804Auction
 Auction.com 2
 - $180,0003 bd2 ba1.9k sqft220 Barton Ave, Terre Haute, IN 47803For Sale
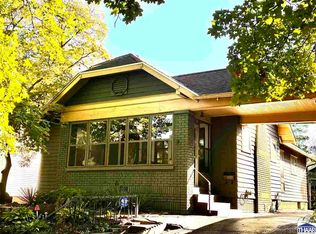 MLS ID #110663, COZETTE MILLER, BOLING HOUSE PROPERTIES, LLC. THAAR
 - $149,9002 bd2 ba1.3k sqft2309 Poplar St, Terre Haute, IN 47803For SaleMLS ID #110704, DEBBIE HILL, REMAX R.E.A.. THAAR
- $160,0003 bd2 ba1.8k sqft1018 S 17th St, Terre Haute, IN 47807For SaleMLS ID #110695, LISA TEGARDEN, THE REAL ESTATE CONNECTION. THAAR
- $219,9003 bd2 ba1.8k sqft820 S 25th St, Terre Haute, IN 47803For SaleMLS ID #109968, BETTINA BOLING, CENTURY 21 ELITE. THAAR
- $129,9003 bd1 ba1.2k sqft2814 Washington Ave, Terre Haute, IN 47803For SaleMLS ID #110770, KATHI KENNEDY, CENTURY 21 ELITE. THAAR
- $169,9002 bd2 ba1.6k sqft705 Indiana Ave, Terre Haute, IN 47804For SaleMLS ID #110587, DEBBIE HILL, REMAX R.E.A.. THAAR
- $139,9004 bd2 ba1.8k sqft815 Indiana Ave, Terre Haute, IN 47804For SaleMLS ID #110780, JEREMY LUCAS, Berkshire Hathaway HomeServices Newlin-Miller REALTORS®. THAAR
- $170,0004 bd3 ba1.7k sqft2012 N 22nd St, Terre Haute, IN 47804For SaleMLS ID #110231, NICHOLE JONES, STONE REALTY GROUP, LLC. THAAR
- $149,9004 bd2 ba2.5k sqft1719 S 5th St, Terre Haute, IN 47802For SaleMLS ID #110758, KYLE TONEY, Berkshire Hathaway HomeServices Newlin-Miller REALTORS®. THAAR
- $164,9004 bd2 ba1.9k sqft2526 N 6th 1/2 St, Terre Haute, IN 47804For SaleMLS ID #109825, TRACEY SYMON, NEXTHOME REAL ESTATE CONNECTIONS. THAAR
- $184,9003 bd2 ba1.8k sqft103 S 19th St, Terre Haute, IN 47807For SaleMLS ID #110010, ETHAN WRIGHT, NEXTHOME REAL ESTATE CONNECTIONS. THAAR
