Available now is this beautifully renovated home, where every feature has been thoughtfully crafted for the new owner in mind! Offering 4 bedrooms and 2½ bathrooms, this property combines modern looks and features with a comfortable and functional space, all situated on a large lot with a detached garage. The standout feature is the entirely private upstairs primary suite. This spacious area offers plenty of room for a comfortable sitting or living area, a luminious fireplace, and a private bathroom—creating a true escape at the end of the day. The main level features three additional bedrooms, providing plenty of flexibility for guests, an office, hobbies, or other needs. You'll also find a convenient half bathroom and main-level laundry, and open living/kitchen plan. Outoors, the large lot provides plenty of room to enjoy the space, while the detached garage and long drive offers additional parking and storage space. Renovations completed in 2026, this home offers the opportunity have new construction, without new construction pricing! Come see the transformation for yourself—you may just find the space you've been looking for!
For sale
$170,000
2012 N 22nd St, Terre Haute, IN 47804
4beds
1,719sqft
Single Family Residence
Built in 1924
5,016 Square Feet Lot
$164,000 Zestimate®
$99/sqft
$-- HOA
What's special
Convenient half bathroomDetached garageMain-level laundryLarge lotSpacious areaPrivate bathroom
- 51 days
- 414
- 76
Zillow last checked:
Listing updated:
Listed by:
NICHOLE JONES 317-519-1698,
STONE REALTY GROUP, LLC
Source: THAAR,MLS#: 110231
Facts & features
Interior
Bedrooms & bathrooms
- Bedrooms: 4
- Bathrooms: 3
- Full bathrooms: 2
- 1/2 bathrooms: 1
Primary bedroom
- Description: Entire Upstairs
- Level: Second
Bedroom 2
- Level: First
Bedroom 3
- Level: First
Bedroom 4
- Level: First
Bathroom 1
- Level: First
Bathroom 2
- Level: First
Bathroom 3
- Level: Second
Kitchen
- Level: First
Living room
- Level: First
Heating
- Natural Gas
Cooling
- Central Air
Appliances
- Included: Refrigerator, Elec. Range/Oven, Microwave
- Laundry: First Level
Features
- New Paint, Ceiling Fan(s), Walk-In Closet(s), Split Bedroom Floor Plan, Counter Top Solid Surface
- Flooring: New Floor Covering, Vinyl, Ceramic Tile, Carpet
- Basement: Partial Basement,Partial
- Number of fireplaces: 1
- Fireplace features: One, Insert
Interior area
- Total structure area: 1,719
- Total interior livable area: 1,719 sqft
Property
Parking
- Total spaces: 2
- Parking features: Driveway, Detached, Garage Door Opener
- Garage spaces: 2
- Has uncovered spaces: Yes
Features
- Stories: 1.5
- Patio & porch: Covered
- Exterior features: Gutters/Storm Drain
Lot
- Size: 5,016 Square Feet
- Dimensions: 38x132
Details
- Parcel number: 840614107020.000002
- Zoning: R1
Construction
Type & style
- Home type: SingleFamily
- Property subtype: Single Family Residence
Materials
- Vinyl Siding, Stone
- Roof: Shingle
Condition
- Year built: 1924
Utilities & green energy
- Sewer: Public Sewer
Community & HOA
Community
- Security: Smoke Detector(s)
- Subdivision: None
Location
- Region: Terre Haute
Financial & listing details
- Price per square foot: $99/sqft
- Tax assessed value: $75,700
- Annual tax amount: $1,321
- Date on market: 8/18/2026
- Inclusions: New Kitchen Appliances: Refrigerator, Stove/Oven, Dishwasher, Microwave
Estimated market value
$164,000
$156,000 - $172,000
$1,878/mo
Price history
| Date | Event | Price |
|---|---|---|
| 8/18/2026 | Listed for sale | $170,000+189.4%$99/sqft |
Source:  THAAR #110231 Report a problem THAAR #110231 Report a problem | ||
| 9/15/2023 | Sold | $58,750-14.9%$34/sqft |
Source:  MIBOR as distributed by MLS GRID #21939074 Report a problem MIBOR as distributed by MLS GRID #21939074 Report a problem | ||
| 8/30/2023 | Pending sale | $69,000$40/sqft |
Source: MIBOR as distributed by MLS GRID #21939074 Report a problem | ||
| 8/20/2023 | Listed for sale | $69,000+41%$40/sqft |
Source: THAAR #101546 Report a problem | ||
| 3/28/2017 | Listing removed | $48,950$28/sqft |
Source: RE/MAX REAL ESTATE ASSOCIATES (TERRE HAUTE) #82480 Report a problem | ||
| 3/22/2017 | Listed for sale | $48,950$28/sqft |
Source: RE/MAX REAL ESTATE ASSOCIATES (TERRE HAUTE) #82480 Report a problem | ||
Public tax history
| Year | Property taxes | Tax assessment |
|---|---|---|
| 2025 | $1,321 +70.7% | $75,700 +23.9% |
| 2024 | $774 0% | $61,100 +70.7% |
| 2023 | $774 0% | $35,800 |
| 2022 | $774 | $35,800 |
| 2021 | $774 +0.2% | $35,800 |
| 2020 | $773 +15.7% | $35,800 |
| 2019 | $668 -34.6% | $35,800 +7.2% |
| 2018 | $1,021 +53.8% | $33,400 +1.8% |
| 2017 | $664 +0.3% | $32,800 -1.2% |
| 2016 | $662 +3.1% | $33,200 +3.4% |
| 2014 | $642 +3.9% | $32,100 +3.9% |
| 2013 | $618 +33.8% | $30,900 +33.8% |
| 2011 | $462 +1.8% | $23,100 +1.8% |
| 2010 | $454 -1.3% | $22,700 -1.3% |
| 2009 | $460 -57.7% | $23,000 -32.7% |
| 2007 | $1,088 +301.9% | $34,200 +58.3% |
| 2004 | $271 +7.7% | $21,600 |
| 2002 | $251 +9.8% | $21,600 +419.2% |
| 2000 | $229 | $4,160 |
Find assessor info on the county website
Monthly payment
Est. payment
Payment breakdown
Explore the cost of this home by adjusting the details. Changes won't be saved.Climate risks
Neighborhood: 47804
Nearby schools
Schools provided by the listing agent
- Elementary: Deming
- Middle: Otter Creek Middle
- High: Terre Haute North
Source: THAAR. This data may not be complete. We recommend contacting the local school district to confirm school assignments for this home.
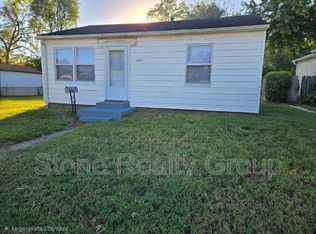
Similar homes
- $164,9004 bd2 ba1.9k sqft2526 N 6th 1/2 St, Terre Haute, IN 47804For Sale
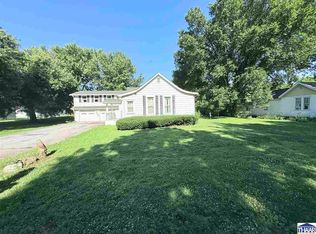
 MLS ID #109825, TRACEY SYMON, NEXTHOME REAL ESTATE CONNECTIONS. THAAR
 - $175,0004 bd3 ba2.4k sqft2041 N 9th St, Terre Haute, IN 47804For Sale
 MLS ID #109165, CHASITY JOHNSON, EXP REALTY,LLC. THAAR
 - $172,0004 bd2 ba1.9k sqft2528 N 11th St, Terre Haute, IN 47804For Sale
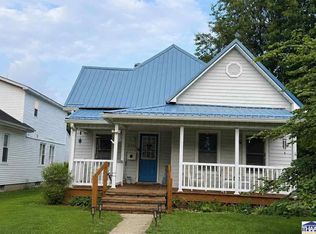 MLS ID #110155, LETITIA BENNETT, REMAX R.E.A.. THAAR
 - $169,9002 bd2 ba1.6k sqft705 Indiana Ave, Terre Haute, IN 47804For Sale
 MLS ID #110587, DEBBIE HILL, REMAX R.E.A.. THAAR
 - $180,0003 bd2 ba1.9k sqft220 Barton Ave, Terre Haute, IN 47803For SaleMLS ID #110663, COZETTE MILLER, BOLING HOUSE PROPERTIES, LLC. THAAR
- $185,0003 bd2 ba1.8k sqft2148 N 29th St, Terre Haute, IN 47804For SaleMLS ID #110150, NOLAN SINCLAIR, HOERETH REAL ESTATE CORPORATION. THAAR
- $160,0003 bd2 ba1.8k sqft1018 S 17th St, Terre Haute, IN 47807For SaleMLS ID #110695, LISA TEGARDEN, THE REAL ESTATE CONNECTION. THAAR
- $135,0003 bd1 ba1.2k sqft2955 N 13 1/2 St, Terre Haute, IN 47804For SaleMLS ID #110667, NICHOLE JONES, STONE REALTY GROUP, LLC. THAAR
- $154,9003 bd3 ba1.9k sqft2029 N 13th St, Terre Haute, IN 47804For SaleMLS ID #109471, BRANDON HALLECK, CENTURY 21 ELITE. THAAR
- $154,9003 bd2 ba2.4k sqft2612 Garfield Ave, Terre Haute, IN 47804For SaleMLS ID #110117, DANIELLE MCKINNEY, Berkshire Hathaway HomeServices Newlin-Miller REALTORS®. THAAR
- $160,0003 bd2 ba1.4k sqft2720 N 6 1/2 St, Terre Haute, IN 47804For SaleMLS ID #110547, KELSEY RICH, THE REAL ESTATE CONNECTION. THAAR
- $144,9003 bd1 ba1.2k sqft1416 Maple Ave, Terre Haute, IN 47804For SaleMLS ID #110165, OWEN TIPTON, GIBSON REAL ESTATE, INC.. THAAR
- $134,9003 bd1 ba1.2k sqft2108 N 13 1/2 St, Terre Haute, IN 47804For SaleMLS ID #110510, ABIGAIL MEEHAN, Berkshire Hathaway HomeServices Newlin-Miller REALTORS®. THAAR
- $139,0003 bd1 ba1.9k sqft2609 Garfield Ave, Terre Haute, IN 47804For SaleMLS ID #110268, BOBBI BURNS, REMAX R.E.A.. THAAR
- $149,0004 bd1 ba2.1k sqft1547 6th Ave, Terre Haute, IN 47807For SaleMLS ID #110478, BECKY KLINGELE, PREFERRED REALTY. THAAR
- $114,9002 bd2 ba1.4k sqft2212 N 23rd St, Terre Haute, IN 47804For SaleMLS ID #109749, JULIE WEIR, REMAX R.E.A.. THAAR
