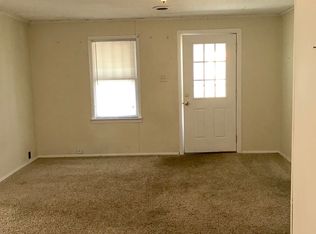
Spacious and inviting home in the Collett Park area. This 3 Bedroom, 1 Bath home has large rooms. The large foyer makes the Living area makes the Living Room feel even larger while the home also has a formal Dining Room. Updated bathroom with a nice walk in shower and located on the main level. L-shaped Kitchen includes a refrigerator, gas stove and dishwasher. Laundry is conveniently located on the main level off of the kitchen. The upstairs bedroom is quite large and has room for additional living space to be finished or another bathroom added. The landscaping invites you to sit on the covered front porch or perhaps you prefer soaking in the hot tub or roasting marshmallows in the fire pit area in the fenced backyard. Detached one car garage with alley access which is used more for storage Most main level windows have been replaced, HVAC system was replaced in 2021, blown in insulation in 2022, termite treatment was done in 2022, water heater and water softener were replaced in 2024. Seller just had the exterior windows, back of house, garage and basement painted to make it ready for an FHA or VA buyer. Upstairs rear window has been ordered and will be replaced in a few weeks.
For sale
Price increase: $10K (7/6)
$144,900
2609 Garfield Ave, Terre Haute, IN 47804
3beds
1,978sqft
:
Get pre-qualified$1,002/mo
Single Family Residence
Built in 1900
5,662 Square Feet Lot
$141,700 Zestimate®
$73/sqft
$-- HOA
What's special
Fenced backyardHot tubCovered front porchFormal dining roomL-shaped kitchenLarge roomsLarge foyer
- 162 days |
- 150 |
- 22 |
Zillow last checked:
Listing updated:
Listed by:
LETITIA BENNETT 812-239-4746,
REMAX R.E.A.
Source: THAAR,MLS#: 108620
Facts & features
Interior
Bedrooms & bathrooms
- Bedrooms: 3
- Bathrooms: 1
- Full bathrooms: 1
Primary bedroom
- Description: Hardwood
- Level: First
- Area: 165
- Dimensions: 11 x 15
Bedroom 2
- Description: Carpet
- Level: First
- Area: 138
- Dimensions: 11.5 x 12
Bedroom 3
- Description: Hardwood
- Level: Second
- Area: 293.15
- Dimensions: 14.3 x 20.5
Bedroom 4
- Level: 0
Bathroom 1
- Level: First
Bathroom 2
- Level: 0
Bathroom 3
- Level: 0
Dining room
- Description: Hardwood
- Level: First
- Area: 203
- Dimensions: 14 x 14.5
Kitchen
- Description: Laminate
- Level: First
- Area: 120
- Dimensions: 8 x 15
Living room
- Description: Carpet
- Level: First
- Area: 224.75
- Dimensions: 14.5 x 15.5
Heating
- Natural Gas, Forced Air
Cooling
- Central Air
Appliances
- Included: Dishwasher, Refrigerator, Gas Range/Oven, Water Softener Owned
Features
- Ceiling Fan(s), Laminate Counters
- Flooring: Hardwood, Carpet, Laminate
- Windows: Wood Frames, Vinyl Clad
- Basement: Partial Basement,Unfinished
- Has fireplace: No
Interior area
- Total structure area: 1,978
- Total interior livable area: 1,978 sqft
Property
Parking
- Total spaces: 1
- Parking features: Driveway, Detached
- Garage spaces: 1
- Has uncovered spaces: Yes
Features
- Stories: 1.5
- Patio & porch: Covered
- Exterior features: Hot Tub, Gutters/Storm Drain
- Has spa: Yes
Lot
- Size: 5,662 Square Feet
Details
- Parcel number: 840610328008.000002
- Zoning: R-1
Construction
Type & style
- Home type: SingleFamily
- Property subtype: Single Family Residence
Materials
- Brick, Vinyl Siding
- Roof: Shingle
Condition
- Year built: 1900
Utilities & green energy
- Sewer: Public Sewer
Community & HOA
Community
- Security: Smoke Detector(s)
- Subdivision: None
Location
- Region: Terre Haute
Financial & listing details
- Price per square foot: $73/sqft
- Tax assessed value: $128,500
- Annual tax amount: $1,116
- Date on market: 2/20/2026
- Inclusions: Dishwasher, Disposal, Refrigerator, Stove, Room A/C, Water Softener, Hot Tub
- Road surface type: Paved
Estimated market value
$141,700
$135,000 - $149,000
$1,197/mo
Price history
| Date | Event | Price |
|---|---|---|
| 7/6/2026 | Price change | $144,900+7.4%$73/sqft |
Source:  THAAR #108620 Report a problem THAAR #108620 Report a problem | ||
| 5/13/2026 | Price change | $134,900-6.9%$68/sqft |
Source: THAAR #108620 Report a problem | ||
| 3/27/2026 | Price change | $144,900-3.3%$73/sqft |
Source: THAAR #108620 Report a problem | ||
| 2/20/2026 | Listed for sale | $149,900+76.6%$76/sqft |
Source: THAAR #108620 Report a problem | ||
| 1/13/2021 | Listing removed | $84,900$43/sqft |
Source:  RE/MAX International #93207 Report a problem RE/MAX International #93207 Report a problem | ||
| 11/20/2020 | Pending sale | $84,900$43/sqft |
Source: RE/MAX Real Estate Associates #93207 Report a problem | ||
| 10/9/2020 | Price change | $84,900-5.6%$43/sqft |
Source: RE/MAX Real Estate Associates #93207 Report a problem | ||
| 9/12/2020 | Listed for sale | $89,900$45/sqft |
Source: RE/MAX Real Estate Associates #93207 Report a problem | ||
Public tax history
| Year | Property taxes | Tax assessment |
|---|---|---|
| 2025 | $1,116 +4.5% | $128,500 +21.6% |
| 2024 | $1,067 +8.4% | $105,700 +4.1% |
| 2023 | $985 +87.4% | $101,500 +8.2% |
| 2022 | $525 +15.5% | $93,800 +8.1% |
| 2021 | $455 +9.6% | $86,800 +1.9% |
| 2020 | $415 -39.9% | $85,200 +1.8% |
| 2019 | $690 +28.5% | $83,700 +4% |
| 2018 | $537 +50.5% | $80,500 -1.2% |
| 2017 | $357 +23% | $81,500 |
| 2016 | $290 +2.7% | $81,500 +2.8% |
| 2014 | $282 +16% | $79,300 +1.8% |
| 2013 | $243 -6% | $77,900 -2% |
| 2011 | $259 +19.5% | $79,500 +1.5% |
| 2010 | $217 | $78,300 +43.4% |
| 2009 | -- | $54,600 +15.2% |
| 2007 | $1,507 | $47,400 |
Find assessor info on the county website
Monthly payment
Est. payment
Payment breakdown
Explore the cost of this home by adjusting the details. Changes won't be saved.Climate risks
Neighborhood: 47804
Nearby schools
GreatSchools rating
- 5/10Terre Town Elementary SchoolGrades: PK-5Distance: 1.2 mi
- 4/10Otter Creek Middle SchoolGrades: 6-8Distance: 2.3 mi
- 3/10Terre Haute North Vigo High SchoolGrades: 9-12Distance: 2 mi
Schools provided by the listing agent
- Elementary: Terre Town
- Middle: Otter Creek Middle
- High: Terre Haute North
Source: THAAR. This data may not be complete. We recommend contacting the local school district to confirm school assignments for this home.
- $98,8003 bd2 ba1.6k sqft2611 Garfield Ave, Terre Haute, IN 47804Off Market
- $137,7003 bd2 ba1.4k sqft2601 Garfield Ave, Terre Haute, IN 47804Off Market
- $69,3002 bd1 ba987 sqft2613 Garfield Ave, Terre Haute, IN 47804Off Market
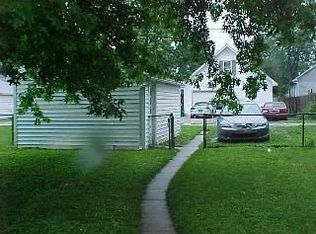
- $141,5001 bd2 ba1k sqft2615 Garfield Ave, Terre Haute, IN 47804Off Market
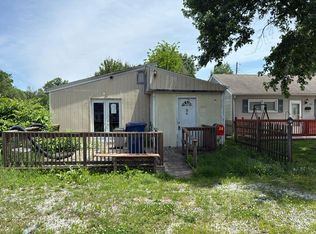
- $140,600-- bd1 ba1.7k sqft2543 Garfield Ave, Terre Haute, IN 47804Off Market
- $94,200-- bd1 ba968 sqft1276 Delaware Ave, Terre Haute, IN 47804Off Market
- $143,5002 bd1 ba504 sqft2604 Garfield Ave, Terre Haute, IN 47804Off Market
- $203,4003 bd2 ba2.1k sqft2529 Garfield Ave, Terre Haute, IN 47804Off Market
A local agent can set up tours, give advice and negotiate with sellers.
Similar homes
- $139,9004 bd1 ba1.4k sqft2512 Garfield Ave, Terre Haute, IN 47804For Sale

 MLS ID #109625, ELISHA DRAKE, KELLER WILLIAMS REALTY INDY METRO SOUTH. THAAR
 - $--3 bd1 ba1.5k sqft2621 N 13th 1/2 St, Terre Haute, IN 47804Auction
 Auction.com 1
 - $139,9003 bd2 ba1.5k sqft1940 Garfield Ave, Terre Haute, IN 47804For Sale
 MLS ID #109648, JOHN C MULLICAN, REMAX R.E.A.. THAAR
 - $124,5003 bd1 ba1.1k sqft2435 N 11th St, Terre Haute, IN 47804For Sale
 MLS ID #109732, CINDY A GILBERT, GILBERT REAL ESTATE & ASSOCIATES LLC. THAAR
 - $165,0003 bd2 ba1.7k sqft2107 N 11th St, Terre Haute, IN 47804For SaleMLS ID #109610, SARAH G POTTER, SIMPLY REAL ESTATE. THAAR
- $--3 bd1 ba1.2k sqft1538 Barbour Ave, Terre Haute, IN 47804AuctionXome
- $190,0004 bd2 ba1.9k sqft2526 N 6th 1/2 St, Terre Haute, IN 47804For SaleMLS ID #109825, TRACEY SYMON, NEXTHOME REAL ESTATE CONNECTIONS. THAAR
- $179,3224 bd2 ba2.1k sqft1926 N 8th St, Terre Haute, IN 47804For SaleMLS ID #109919, KATHI KENNEDY, CENTURY 21 ELITE. THAAR
- $149,9003 bd2 ba2.1k sqft69 Rose Ave, Terre Haute, IN 47803For SaleMLS ID #109183, BRANDON HALLECK, CENTURY 21 ELITE. THAAR
- $114,9002 bd2 ba1.4k sqft2212 N 23rd St, Terre Haute, IN 47804For SaleMLS ID #109749, JULIE WEIR, REMAX R.E.A.. THAAR
- $145,0004 bd1 ba1.7k sqft808 S 4th St, Terre Haute, IN 47807For SaleMLS ID #109280, TERESA OSBORN, LEGACY LAND AND HOMES OF INDIANA. THAAR
- $109,9003 bd1 ba1.1k sqft2431 N 15th St, Terre Haute, IN 47804For SaleMLS ID #109647, LISA TEGARDEN, THE REAL ESTATE CONNECTION. THAAR
- $114,9993 bd1 ba1.5k sqft2130 Plum St, Terre Haute, IN 47804ActiveMLS ID #22112435, Guadalupe Ortiz, CENTURY 21 Scheetz. MIBOR as distributed by MLS GRID
- $185,0004 bd3 ba2.4k sqft2041 N 9th St, Terre Haute, IN 47804For SaleMLS ID #109165, CHASITY JOHNSON, EXP REALTY,LLC. THAAR
- $150,0004 bd2 ba2.3k sqft1229 S 8th St, Terre Haute, IN 47802For SaleMLS ID #109466, TRACEY SYMON, NEXTHOME REAL ESTATE CONNECTIONS. THAAR
- $144,9003 bd1 ba1.3k sqft2600 S 26th St, Terre Haute, IN 47802For SaleMLS ID #109439, GRACIE COHEN-COOK, NEXTHOME REAL ESTATE CONNECTIONS. THAAR
- $115,0002 bd1 ba1.1k sqft1929 N 11th St, Terre Haute, IN 47804For SaleMLS ID #109844, STEPH MCCARTY, Berkshire Hathaway HomeServices Newlin-Miller REALTORS®. THAAR
- $159,9003 bd1 ba1k sqft2229 Boston Ave, Terre Haute, IN 47805For SaleMLS ID #109581, DEBBIE HILL, REMAX R.E.A.. THAAR
- $115,9002 bd1 ba1k sqft2207 N 13 1/2 St, Terre Haute, IN 47804For SaleMLS ID #109285, BROOKE HASTON, KELLER WILLIAMS REALTY INDY METRO SOUTH. THAAR
- $125,0003 bd2 ba2k sqft2200 Locust St, Terre Haute, IN 47807For SaleMLS ID #109589, LISA TEGARDEN, THE REAL ESTATE CONNECTION. THAAR
