Built in 1996, this rustic-inspired, open concept home is a true gem for those seeking a unique living space! The abundance of natural light, the crafted woodwork/beams and the nature-inspired finishes provide a “cabin-like” sense of living, yet this property is conveniently located near shopping and restaurants. The first floor includes the primary bedroom with a full bathroom, a laundry room, and a small office/foyer. The second floor offers two additional bedrooms, one full bathroom, and a common area/flex-space, overlooking the first floor of the home. The stand-out features of this property include the 50x28, four-car attached garage, the wrap-around front porch, and the general style of this property: it is truly one-of-a-kind! Connect with a licensed REALTOR® to schedule an in-person tour today!
For sale
$125,000
2200 Locust St, Terre Haute, IN 47807
3beds
2,080sqft
:
Get pre-qualified$865/mo
Single Family Residence
Built in 1996
0.26 Acres Lot
$121,300 Zestimate®
$60/sqft
$-- HOA
What's special
Wrap-around front porchRustic-inspired open concept homeNature-inspired finishesAbundance of natural lightLaundry room
- 22 days |
- 1,498 |
- 136 |
Zillow last checked:
Listing updated:
Listed by:
LISA TEGARDEN,
THE REAL ESTATE CONNECTION
Source: THAAR,MLS#: 109589
Facts & features
Interior
Bedrooms & bathrooms
- Bedrooms: 3
- Bathrooms: 2
- Full bathrooms: 2
Primary bedroom
- Description: Full Bathroom, Garage Access, Private Deck
- Level: First
- Area: 224.7
- Dimensions: 16.05 x 14
Bedroom 2
- Description: Carpet
- Level: Second
- Area: 183.26
- Dimensions: 13.09 x 14
Bedroom 3
- Level: Second
- Area: 168.84
- Dimensions: 12.06 x 14
Bedroom 4
- Level: 0
Bathroom 1
- Level: First
Bathroom 2
- Level: Second
Bathroom 3
- Level: 0
Dining room
- Description: Open-Concept
- Level: First
- Area: 170.43
- Dimensions: 13.1 x 13.01
Kitchen
- Description: Bar Top, Appliances Stay, Tile
- Level: First
- Area: 138.86
- Dimensions: 13.1 x 10.6
Living room
- Description: Open Concept, Cathedral Ceilings, Ceiling Fan
- Level: First
- Area: 411.74
- Dimensions: 17.3 x 23.8
Heating
- Natural Gas, Multiple Heating Systems
Cooling
- Central Air, Wall/Window Unit(s), Multi Units
Appliances
- Included: Dishwasher, Refrigerator, Elec. Range/Oven, Microwave, Washer, Dryer
- Laundry: First Level, Laundry Comments(Appliances Stay, Cabinets), Laundry Size(5.07 X 7.06)
Features
- Ceiling Fan(s), Cathedral Ceiling(s)
- Flooring: Hardwood, Vinyl, Ceramic Tile, Carpet
- Windows: Single Pane
- Basement: Crawl Space,None
- Has fireplace: No
Interior area
- Total structure area: 2,080
- Total interior livable area: 2,080 sqft
Property
Parking
- Total spaces: 4
- Parking features: Attached, Garage Door Opener
- Attached garage spaces: 4
Features
- Stories: 1.5
- Patio & porch: Covered, Deck, Covered Deck
- Exterior features: Gutters/Storm Drain
Lot
- Size: 0.26 Acres
- Dimensions: 29 x 126
Details
- Parcel number: 840614363018.000002
- Zoning: R1
Construction
Type & style
- Home type: SingleFamily
- Property subtype: Single Family Residence
Materials
- Wood Siding
- Roof: Shingle
Condition
- Year built: 1996
Utilities & green energy
- Sewer: Public Sewer
Community & HOA
Community
- Subdivision: None
Location
- Region: Terre Haute
Financial & listing details
- Price per square foot: $60/sqft
- Tax assessed value: $119,100
- Date on market: 7/2/2026
- Inclusions: Microwave, Fridge, Stove/Oven, Dishwasher, Washer, Dryer, Mini Blinds, Mini Split, Gdos
- Exclusions: Curtains Over The Door
Estimated market value
$121,300
$115,000 - $127,000
$1,395/mo
Price history
| Date | Event | Price |
|---|---|---|
| 7/2/2026 | Listed for sale | $125,000$60/sqft |
Source:  THAAR #109589 Report a problem THAAR #109589 Report a problem | ||
| 6/13/2026 | Listing removed | $125,000$60/sqft |
Source: THAAR #109589 Report a problem | ||
| 6/6/2026 | Listed for sale | $125,000+44.5%$60/sqft |
Source: THAAR #109589 Report a problem | ||
| 11/27/2024 | Sold | $86,500-12.2%$42/sqft |
Source: Agent Provided Report a problem | ||
| 9/24/2024 | Listed for sale | $98,500$47/sqft |
Source: THAAR #104162 Report a problem | ||
| 8/10/2024 | Listing removed | -- |
Source: THAAR #104162 Report a problem | ||
| 8/2/2024 | Listed for sale | $98,500$47/sqft |
Source: THAAR #104162 Report a problem | ||
Public tax history
| Year | Property taxes | Tax assessment |
|---|---|---|
| 2025 | -- | $119,100 -36.1% |
| 2024 | -- | $186,400 +192.6% |
| 2023 | -- | $63,700 +8.5% |
| 2022 | -- | $58,700 +4.1% |
| 2021 | $486 +2.4% | $56,400 +2% |
| 2020 | $474 +4.9% | $55,300 +2.2% |
| 2019 | $452 +6.7% | $54,100 -63.1% |
| 2018 | $424 -5.9% | $146,800 +187.8% |
| 2017 | $450 +2.9% | $51,000 -1.2% |
| 2016 | $438 -70.3% | $51,600 -65% |
| 2014 | $1,473 +0.9% | $147,300 +0.9% |
| 2013 | $1,460 +192.2% | $146,000 +131.4% |
| 2011 | $500 -39% | $63,100 -26.2% |
| 2010 | $819 -5.5% | $85,500 -3% |
| 2009 | $867 +65% | $88,100 +6.4% |
| 2007 | $525 -53.3% | $82,800 -5.5% |
| 2004 | $1,124 +0.2% | $87,600 +1.6% |
| 2002 | $1,122 -50.2% | $86,200 +255.8% |
| 2000 | $2,251 | $24,230 |
Find assessor info on the county website
Monthly payment
Est. payment
Payment breakdown
Explore the cost of this home by adjusting the details. Changes won't be saved.Climate risks
Neighborhood: 47807
Nearby schools
GreatSchools rating
- 4/10Benjamin Franklin Elementary SchoolGrades: PK-5Distance: 0.3 mi
- 6/10Woodrow Wilson Middle SchoolGrades: 6-8Distance: 1 mi
- 3/10Terre Haute North Vigo High SchoolGrades: 9-12Distance: 1.6 mi
Schools provided by the listing agent
- Elementary: Benjamín Franklin
- Middle: Woodrow Wilson
- High: Terre Haute North
Source: THAAR. This data may not be complete. We recommend contacting the local school district to confirm school assignments for this home.
- $3,400-- bd-- ba-- sqft2206 Locust St, Terre Haute, IN 47807Off Market
- $103,8002 bd1 ba1k sqft2210 Locust St, Terre Haute, IN 47807Off Market
- $68,5002 bd1 ba966 sqft2201 1st Ave, Terre Haute, IN 47807Off Market
- $40,1002 bd1 ba715 sqft2203 1st Ave, Terre Haute, IN 47807Off Market
- $2,000-- bd-- ba-- sqft2207 1st Ave, Terre Haute, IN 47807Off Market
- $64,3003 bd1 ba1k sqft2135 Locust St, Terre Haute, IN 47807Off Market
- $62,900-- bd1 ba1.1k sqft2133 Locust St, Terre Haute, IN 47807Off Market
- $71,200-- bd1 ba912 sqft2137 Locust St, Terre Haute, IN 47807Off Market
A local agent can set up tours, give advice and negotiate with sellers.
A local lender can help you make sure your offer is ready when you are.
Similar homes
- $99,9004 bd2 ba2.3k sqft1362 4th Ave, Terre Haute, IN 47807For Sale

 MLS ID #109812, KELSEY RICH, THE REAL ESTATE CONNECTION. THAAR
 - $95,0003 bd1 ba2.3k sqft2331 4th Ave, Terre Haute, IN 47807For Sale By Owner

- $109,9003 bd1 ba1.9k sqft609 S 17th St, Terre Haute, IN 47807For Sale
 MLS ID #109979, WILLIAM FOUTY, GIBSON REAL ESTATE, INC.. THAAR
 - $125,0003 bd2 ba2.5k sqft2525 E Thomas Ave, Terre Haute, IN 47805For Sale
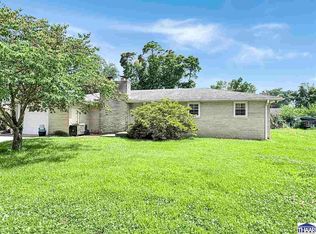 MLS ID #109829, TRACEY SYMON, NEXTHOME REAL ESTATE CONNECTIONS. THAAR
 - $114,9002 bd2 ba1.4k sqft2212 N 23rd St, Terre Haute, IN 47804For SaleMLS ID #109749, JULIE WEIR, REMAX R.E.A.. THAAR
- $125,0002 bd1 ba1.2k sqft1614 N 4th St, Terre Haute, IN 47804ActiveMLS ID #22114546, Christopher Skillern, F.C. Tucker Advantage, REALTOR. MIBOR as distributed by MLS GRID
- $114,9993 bd1 ba1.5k sqft2130 Plum St, Terre Haute, IN 47804ActiveMLS ID #22112435, Guadalupe Ortiz, CENTURY 21 Scheetz. MIBOR as distributed by MLS GRID
- $84,9003 bd1 ba1.4k sqft620 N 13th St, Terre Haute, IN 47807For SaleMLS ID #109791, MAKENZIE LOWRY, HILL VALLEY HOME SALES. THAAR
- $124,5003 bd1 ba1.1k sqft2435 N 11th St, Terre Haute, IN 47804For SaleMLS ID #109732, CINDY A GILBERT, GILBERT REAL ESTATE & ASSOCIATES LLC. THAAR
- $149,9002 bd2 ba1.2k sqft2325 7th Ave, Terre Haute, IN 47803For SaleMLS ID #109215, JESSICA WINTER-SULLIVAN, REMAX R.E.A.. THAAR
- $139,9002 bd1 ba1.2k sqft2310 Morton St, Terre Haute, IN 47802For SaleMLS ID #109335, JESSICA WINTER-SULLIVAN, REMAX R.E.A.. THAAR
- $82,5003 bd2 ba2.4k sqft1509 Liberty Ave, Terre Haute, IN 47807ActiveMLS ID #22103364, Devan Lunceford, Totalis Real Estate Solutions. MIBOR as distributed by MLS GRID
- $124,9002 bd1 ba1k sqft1838 S 7th St, Terre Haute, IN 47802For SaleMLS ID #109838, KENDRA COHEN-COOK, NEXTHOME REAL ESTATE CONNECTIONS. THAAR
- $125,0002 bd1 ba1.9k sqft3080 E Linn Ave, Terre Haute, IN 47805ActiveMLS ID #22083343, Kyle Mathes, CENTURY 21 Scheetz. MIBOR as distributed by MLS GRID
- $99,9002 bd1 ba1.4k sqft2311 S 7th St, Terre Haute, IN 47802For SaleMLS ID #109975, ELIZABETH NEWTON, HOOSIER HOMES AND LAND. THAAR
- $109,9003 bd1 ba1.1k sqft2431 N 15th St, Terre Haute, IN 47804For SaleMLS ID #109647, LISA TEGARDEN, THE REAL ESTATE CONNECTION. THAAR
- $--3 bd1 ba1.2k sqft1538 Barbour Ave, Terre Haute, IN 47804AuctionXome
- $139,9003 bd2 ba1.5k sqft1940 Garfield Ave, Terre Haute, IN 47804For SaleMLS ID #109648, JOHN C MULLICAN, REMAX R.E.A.. THAAR
- $125,0001 bd1 ba1.1k sqft911 N 37th St, Terre Haute, IN 47803For SaleMLS ID #108044, TY COTTRELL, MOSSY OAK PROPERTIES INDIANA LAND AND LIFESTYLE. THAAR
- $149,9003 bd2 ba2.1k sqft69 Rose Ave, Terre Haute, IN 47803For SaleMLS ID #109183, BRANDON HALLECK, CENTURY 21 ELITE. THAAR
