Charming 2-bedroom, 1-bath home situated on a desirable corner lot with a fenced backyard and 2-car detached garage. Enjoy peace of mind with brand-new windows, a 4-year-old roof, and a 1-year-old water heater. The large L-shaped covered front porch offers the perfect spot for morning coffee or evening conversations. Inside, the home features a nice blend of character and function, including hardwood floors, carpet, and a built-in cabinet in the dining room. The spacious bathroom includes a double vanity, separate tub, and shower. The primary bedroom adds extra charm with transom window details and double doors. The basement provides convenient laundry space and plenty of storage. Ideally located close to schools, shopping, restaurants, hospitals, and easy interstate access.
For sale
$124,900
1838 S 7th St, Terre Haute, IN 47802
2beds
1,055sqft
Single Family Residence
Built in 1890
5,640 Square Feet Lot
$118,600 Zestimate®
$118/sqft
$-- HOA
What's special
Fenced backyardDouble vanitySpacious bathroomDesirable corner lotHardwood floors
- 95 days
- 121
- 5
Zillow last checked:
Listing updated:
Listed by:
KENDRA COHEN-COOK 812-239-1849,
NEXTHOME REAL ESTATE CONNECTIONS
Source: THAAR,MLS#: 109838
Facts & features
Interior
Bedrooms & bathrooms
- Bedrooms: 2
- Bathrooms: 1
- Full bathrooms: 1
Primary bedroom
- Level: First
- Area: 169
- Dimensions: 13 x 13
Bedroom 2
- Level: First
- Area: 143
- Dimensions: 11 x 13
Bedroom 3
- Level: 0
Bedroom 4
- Level: 0
Bathroom 1
- Level: First
Bathroom 2
- Level: 0
Bathroom 3
- Level: 0
Dining room
- Description: Built-In Storage
- Area: 156
- Dimensions: 12 x 13
Kitchen
- Area: 117
- Dimensions: 9 x 13
Living room
- Area: 195
- Dimensions: 13 x 15
Heating
- Natural Gas, Forced Air
Cooling
- Central Air, Electric
Appliances
- Included: Dishwasher, Refrigerator, Microwave, Washer, Dryer, Range
Features
- Ceiling Fan(s), Laminate Counters
- Flooring: Hardwood, Vinyl, Carpet
- Windows: Double Pane Windows, Vinyl Clad
- Basement: Partial Basement,Crawl Space,Unfinished,Partial
- Has fireplace: No
Interior area
- Total structure area: 1,055
- Total interior livable area: 1,055 sqft
Property
Parking
- Total spaces: 2
- Parking features: Detached
- Garage spaces: 2
Features
- Stories: 1
- Patio & porch: Covered, Open Stoop
- Exterior features: Gutters/Storm Drain
Lot
- Size: 5,640 Square Feet
- Dimensions: 40x141
Details
- Parcel number: 840634107009.000002
- Zoning: R1
Construction
Type & style
- Home type: SingleFamily
- Property subtype: Single Family Residence
Materials
- Shingle Siding
- Foundation: Block
- Roof: Shingle
Condition
- Year built: 1890
Utilities & green energy
- Sewer: Public Sewer
Community & HOA
Community
- Security: Smoke Detector(s)
- Subdivision: None
Location
- Region: Terre Haute
Financial & listing details
- Price per square foot: $118/sqft
- Tax assessed value: $94,600
- Annual tax amount: $1,654
- Date on market: 7/5/2026
- Inclusions: Range, Dishwasher, Refrigerator
- Road surface type: Paved
Estimated market value
$118,600
$113,000 - $125,000
$1,012/mo
Price history
| Date | Event | Price |
|---|---|---|
| 7/5/2026 | Listed for sale | $124,900+4.2%$118/sqft |
Source:  THAAR #109838 Report a problem THAAR #109838 Report a problem | ||
| 6/4/2026 | Listing removed | $119,900$114/sqft |
Source: THAAR #108670 Report a problem | ||
| 4/5/2026 | Price change | $119,900-4%$114/sqft |
Source: THAAR #108670 Report a problem | ||
| 2/28/2026 | Listed for sale | $124,900+117.2%$118/sqft |
Source: THAAR #108670 Report a problem | ||
| 4/7/2021 | Sold | $57,500-11.5%$55/sqft |
Source: Agent Provided Report a problem | ||
| 3/10/2021 | Pending sale | $65,000$62/sqft |
Source: Berkshire Hathaway HomeServices Newlin-Miller REALTORS� #94305 Report a problem | ||
| 3/10/2021 | Listed for sale | $65,000+8.5%$62/sqft |
Source: Berkshire Hathaway HomeServices Newlin-Miller REALTORS� #94305 Report a problem | ||
| 10/19/2017 | Listing removed | $750$1/sqft |
Source: Pfister & Company, Inc. Report a problem | ||
| 10/17/2017 | Listed for rent | $750$1/sqft |
Source: Zillow Rental Manager Report a problem | ||
| 9/9/2017 | Listing removed | $59,900$57/sqft |
Source: Owner Report a problem | ||
| 9/9/2017 | Listed for sale | $59,900$57/sqft |
Source: Owner Report a problem | ||
| 8/25/2017 | Pending sale | $59,900$57/sqft |
Source: Owner Report a problem | ||
| 8/8/2017 | Listed for sale | $59,900+100.3%$57/sqft |
Source: Owner Report a problem | ||
| 3/27/2011 | Listing removed | $29,900$28/sqft |
Source: RE/MAX Real Estate Associates (Terre Haute) #61016 Report a problem | ||
| 10/3/2010 | Price change | $29,900-8%$28/sqft |
Source: RE/MAX Real Estate Associates (Terre Haute) #61016 Report a problem | ||
| 8/21/2010 | Listed for sale | $32,500$31/sqft |
Source: RE/MAX Real Estate Associates (Terre Haute) #61016 Report a problem | ||
Public tax history
| Year | Property taxes | Tax assessment |
|---|---|---|
| 2025 | $1,654 +4.7% | $94,600 +23.7% |
| 2024 | $1,580 +8.9% | $76,500 +4.7% |
| 2023 | $1,451 +128.6% | $73,100 +8.9% |
| 2022 | $635 +2% | $67,100 +10.2% |
| 2021 | $622 +2% | $60,900 +2% |
| 2020 | $610 +8.2% | $59,700 +1.9% |
| 2019 | $564 -0.9% | $58,600 +3.9% |
| 2018 | $569 -33.8% | $56,400 -0.9% |
| 2017 | $860 +55.2% | $56,900 |
| 2016 | $554 +0.9% | $56,900 +3.6% |
| 2014 | $549 +2.2% | $54,900 +2.2% |
| 2013 | $537 +0.2% | $53,700 -2.9% |
| 2011 | $536 -34.7% | $55,300 +34.9% |
| 2010 | $820 -2.4% | $41,000 -2.4% |
| 2009 | $840 -36% | $42,000 +1.7% |
| 2007 | $1,313 +60.1% | $41,300 +37.2% |
| 2004 | $820 | $30,100 |
Find assessor info on the county website
Monthly payment
Est. payment
Payment breakdown
Explore the cost of this home by adjusting the details. Changes won't be saved.Climate risks
Neighborhood: 47802
Nearby schools
Schools provided by the listing agent
- Elementary: Farrington Grov
- Middle: Sarah Scott
- High: Terre Haute South
Source: THAAR. This data may not be complete. We recommend contacting the local school district to confirm school assignments for this home.
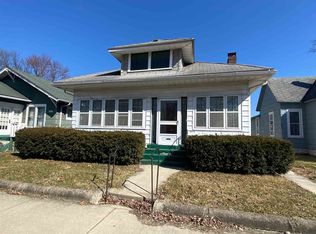
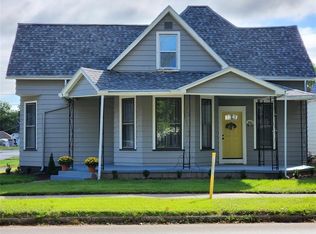
Similar homes
- $119,9002 bd1 ba1.1k sqft1475 S 10th St, Terre Haute, IN 47802For Sale
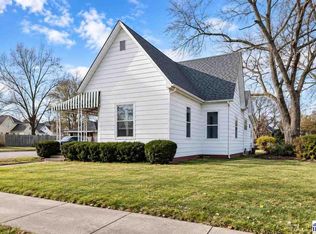
 MLS ID #110119, ELISHA DRAKE, KELLER WILLIAMS REALTY INDY METRO SOUTH. THAAR
 - $125,0002 bd1 ba1k sqft1239 S 5th St, Terre Haute, IN 47802For Sale
 MLS ID #110248, BRANDON HALLECK, CENTURY 21 ELITE. THAAR
 - $145,0002 bd1 ba1.2k sqft2321 S 7th St, Terre Haute, IN 47802For Sale
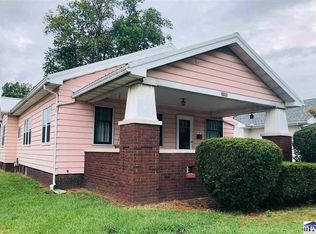 MLS ID #110094, TRAVIS BEHEM, THE REAL ESTATE CONNECTION. THAAR
 - $--4 bd1 ba1.3k sqft2344 Idaho St, Terre Haute, IN 47802Auction
 Auction.com 1
 - $143,000-- bd1 ba846 sqft501 E Voorhees St, Terre Haute, IN 47802For SaleMLS ID #109622, JULIE WEIR, REMAX R.E.A.. THAAR
- $149,5002 bd1 ba1.1k sqft2315 S 7th St, Terre Haute, IN 47802For SaleMLS ID #110207, MADISON STURGEON, CENTURY 21 ELITE. THAAR
- $135,0003 bd1 ba1.2k sqft2955 N 13 1/2 St, Terre Haute, IN 47804For SaleMLS ID #110667, NICHOLE JONES, STONE REALTY GROUP, LLC. THAAR
- $104,9002 bd1 ba930 sqft2328 Cleveland Ave, Terre Haute, IN 47807For SaleMLS ID #110679, ABIGAIL MEEHAN, Berkshire Hathaway HomeServices Newlin-Miller REALTORS®. THAAR
- $98,5003 bd1 ba936 sqft1300 S 4th St, Terre Haute, IN 47802For SaleMLS ID #109402, JODI GREEN, A & B HOMES. THAAR
- $114,9002 bd2 ba1.4k sqft2212 N 23rd St, Terre Haute, IN 47804For SaleMLS ID #109749, JULIE WEIR, REMAX R.E.A.. THAAR
- $129,0003 bd2 ba990 sqft3100 N 14th St, Terre Haute, IN 47804For SaleMLS ID #110318, AHARON BATSON, THE REAL ESTATE CONNECTION. THAAR
- $109,9003 bd1 ba980 sqft316 S 16th St, Terre Haute, IN 47807For SaleMLS ID #110329, ANDREW SOUTHARD, Berkshire Hathaway HomeServices Newlin-Miller REALTORS®. THAAR
- $115,0002 bd1 ba1.5k sqft1908 Plum St, Terre Haute, IN 47804For SaleMLS ID #110398, STEPH MCCARTY, Berkshire Hathaway HomeServices Newlin-Miller REALTORS®. THAAR
- $159,9002 bd2 ba1.5k sqft4048 W Old Us Highway 40, West Terre Haute, IN 47885For SaleMLS ID #110671, TRACEY SYMON, NEXTHOME REAL ESTATE CONNECTIONS. THAAR
- $130,0003 bd1 ba1k sqft1338 Ash St, Terre Haute, IN 47804For SaleMLS ID #110426, OLIVIA SHINKLE, SIMPLY REAL ESTATE. THAAR
- $109,9002 bd1 ba1.3k sqft2305 N 14th St, Terre Haute, IN 47804For SaleMLS ID #110325, ANDREW SOUTHARD, Berkshire Hathaway HomeServices Newlin-Miller REALTORS®. THAAR
- $145,0003 bd2 ba1.5k sqft2611 S 7th St, Terre Haute, IN 47802For SaleMLS ID #108997, JOHN HAMBLIN, REMAX R.E.A.. THAAR
- $99,9002 bd1 ba898 sqft300 S 15th St, Terre Haute, IN 47807For SaleMLS ID #110443, JENNIFER L ATTERSON, CENTURY 21 ELITE. THAAR
- $125,0001 bd1 ba1.1k sqft911 N 37th St, Terre Haute, IN 47803For SaleMLS ID #108044, TY COTTRELL, MOSSY OAK PROPERTIES INDIANA LAND AND LIFESTYLE. THAAR
