Welcome to this charming 2-bedroom, 1-bath home featuring a spacious living room, inviting dining room, and a generously sized kitchen with plenty of cabinet and counter space. The full basement offers tons of potential for additional living space, storage, a workshop, or whatever best fits your needs. Outside, you’ll find a detached garage and a nice yard. With its comfortable layout and great potential, this home is ready for its next owner to make it their own!
For sale
$149,500
2315 S 7th St, Terre Haute, IN 47802
2beds
1,126sqft
Single Family Residence
Built in 1919
6,969 Square Feet Lot
$144,000 Zestimate®
$133/sqft
$-- HOA
What's special
Nice yardDetached garageInviting dining room
- 57 days
- 251
- 30
Zillow last checked:
Listing updated:
Listed by:
MADISON STURGEON 812-870-6157,
CENTURY 21 ELITE
Source: THAAR,MLS#: 110207
Facts & features
Interior
Bedrooms & bathrooms
- Bedrooms: 2
- Bathrooms: 1
- Full bathrooms: 1
Primary bedroom
- Level: First
Bedroom 2
- Level: First
Bedroom 3
- Level: 0
Bedroom 4
- Level: 0
Bathroom 1
- Level: First
Bathroom 2
- Level: 0
Bathroom 3
- Level: 0
Heating
- Natural Gas
Cooling
- Central Air
Features
- Basement: Full,Unfinished
- Has fireplace: No
Interior area
- Total structure area: 1,126
- Total interior livable area: 1,126 sqft
Property
Parking
- Total spaces: 2
- Parking features: Concrete, Detached
- Garage spaces: 2
- Has uncovered spaces: Yes
Features
- Stories: 1
Lot
- Size: 6,969 Square Feet
Details
- Additional structures: Corral/Stable
- Parcel number: 840633285011.000002
- Zoning: RES
Construction
Type & style
- Home type: SingleFamily
- Property subtype: Single Family Residence
Materials
- Vinyl Siding
- Foundation: Brick/Mortar
- Roof: Shingle
Condition
- Year built: 1919
Utilities & green energy
- Sewer: Public Sewer
Community & HOA
Community
- Subdivision: None
Location
- Region: Terre Haute
Financial & listing details
- Price per square foot: $133/sqft
- Tax assessed value: $119,400
- Date on market: 8/15/2026
- Inclusions: Fridge, Dishwasher, Stove
- Exclusions: Microwave, Washer, Dryer
Estimated market value
$144,000
$137,000 - $151,000
$858/mo
Price history
| Date | Event | Price |
|---|---|---|
| 8/15/2026 | Listed for sale | $149,500+15.1%$133/sqft |
Source:  THAAR #110207 Report a problem THAAR #110207 Report a problem | ||
| 5/28/2024 | Listing removed | -- |
Source: THAAR #103449 Report a problem | ||
| 5/10/2024 | Listed for sale | $129,900+78.2%$115/sqft |
Source: THAAR #103449 Report a problem | ||
| 8/6/2015 | Sold | --0 |
Source: Agent Provided Report a problem | ||
| 7/2/2015 | Pending sale | $72,900$65/sqft |
Source: Coldwell BankerTroy Helman, Realtors #76992 Report a problem | ||
| 6/23/2015 | Listed for sale | $72,900$65/sqft |
Source: Visual Tour #76992 Report a problem | ||
Public tax history
| Year | Property taxes | Tax assessment |
|---|---|---|
| 2025 | -- | $119,400 +43.5% |
| 2024 | -- | $83,200 +4.5% |
| 2023 | -- | $79,600 +8.6% |
| 2022 | -- | $73,300 +7.2% |
| 2021 | -- | $68,400 +1.9% |
| 2020 | -- | $67,100 +0.6% |
| 2019 | -- | $66,700 +3.9% |
| 2018 | -- | $64,200 +2.2% |
| 2017 | -- | $62,800 |
| 2016 | $144 -88.2% | $62,800 +3.3% |
| 2014 | $1,216 +2% | $60,800 +2% |
| 2013 | $1,192 -4.9% | $59,600 -4.9% |
| 2011 | $1,254 +36% | $62,700 +36% |
| 2010 | $922 -2.3% | $46,100 -2.3% |
| 2009 | $944 -36.7% | $47,200 +0.6% |
| 2007 | $1,491 +49.2% | $46,900 +27.8% |
| 2004 | $1,000 +134.1% | $36,700 |
| 2002 | $427 +40.4% | $36,700 +653.6% |
| 2000 | $304 | $4,870 |
Find assessor info on the county website
Monthly payment
Est. payment
Payment breakdown
Explore the cost of this home by adjusting the details. Changes won't be saved.Climate risks
Neighborhood: 47802
Nearby schools
Schools provided by the listing agent
- Elementary: Farrington Grov
- Middle: Sarah Scott
- High: Terre Haute South
Source: THAAR. This data may not be complete. We recommend contacting the local school district to confirm school assignments for this home.

Similar homes
- $145,0002 bd1 ba1.2k sqft2321 S 7th St, Terre Haute, IN 47802For Sale
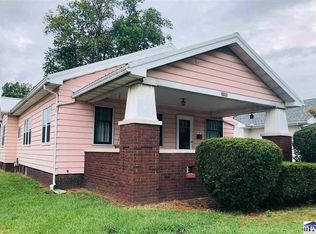
 MLS ID #110094, TRAVIS BEHEM, THE REAL ESTATE CONNECTION. THAAR
 - $149,0002 bd1 ba1.5k sqft9545 Bono Rd, Terre Haute, IN 47802Active
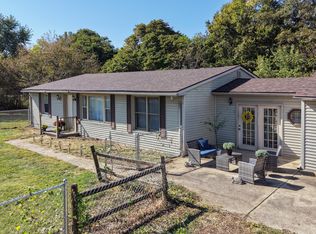 MLS ID #22128067, Lori Ann Meyer, Highgarden Real Estate. MIBOR as distributed by MLS GRID
 - $145,0003 bd2 ba1.5k sqft2611 S 7th St, Terre Haute, IN 47802For Sale
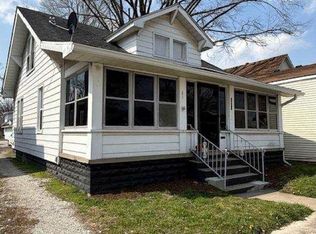 MLS ID #108997, JOHN HAMBLIN, REMAX R.E.A.. THAAR
 - $--3 bd2 ba1.3k sqft1021 E Woodburn Dr, Terre Haute, IN 47802Auction
 ServiceLink Auction
 - $143,000-- bd1 ba846 sqft501 E Voorhees St, Terre Haute, IN 47802For SaleMLS ID #109622, JULIE WEIR, REMAX R.E.A.. THAAR
- $124,9002 bd1 ba1k sqft1838 S 7th St, Terre Haute, IN 47802For SaleMLS ID #109838, KENDRA COHEN-COOK, NEXTHOME REAL ESTATE CONNECTIONS. THAAR
- $119,9002 bd1 ba1.1k sqft1475 S 10th St, Terre Haute, IN 47802For SaleMLS ID #110119, ELISHA DRAKE, KELLER WILLIAMS REALTY INDY METRO SOUTH. THAAR
- $125,0002 bd1 ba1k sqft1239 S 5th St, Terre Haute, IN 47802For SaleMLS ID #110248, BRANDON HALLECK, CENTURY 21 ELITE. THAAR
- $139,9002 bd1 ba1k sqft2538 N 16th St, Terre Haute, IN 47804For SaleMLS ID #110560, MANDY K BAESLER, Berkshire Hathaway HomeServices Newlin-Miller REALTORS®. THAAR
- $159,9002 bd2 ba1.5k sqft4048 W Old Us Highway 40, West Terre Haute, IN 47885For SaleMLS ID #110671, TRACEY SYMON, NEXTHOME REAL ESTATE CONNECTIONS. THAAR
- $134,9003 bd1 ba1.2k sqft2108 N 13 1/2 St, Terre Haute, IN 47804For SaleMLS ID #110510, ABIGAIL MEEHAN, Berkshire Hathaway HomeServices Newlin-Miller REALTORS®. THAAR
- $144,9003 bd1 ba1.2k sqft1416 Maple Ave, Terre Haute, IN 47804For SaleMLS ID #110165, OWEN TIPTON, GIBSON REAL ESTATE, INC.. THAAR
- $139,9002 bd1 ba798 sqft2244 Park St, Terre Haute, IN 47803For SaleMLS ID #110585, MEGHAN SMITH, CENTURY 21 ELITE. THAAR
- $129,0003 bd2 ba990 sqft3100 N 14th St, Terre Haute, IN 47804For SaleMLS ID #110318, AHARON BATSON, THE REAL ESTATE CONNECTION. THAAR
- $159,9003 bd1 ba960 sqft2600 E Thomas Ave, Terre Haute, IN 47805For SaleMLS ID #110549, PENNY WEATHERS, KEY REAL ESTATE INDIANA. THAAR
- $135,0003 bd1 ba1.2k sqft2955 N 13 1/2 St, Terre Haute, IN 47804For SaleMLS ID #110667, NICHOLE JONES, STONE REALTY GROUP, LLC. THAAR
- $215,9002 bd4 ba1.6k sqft1807 Orin Dr, Terre Haute, IN 47802For SaleMLS ID #110194, JAMES THOMAS, FIRST CHOICE REALTORS. THAAR
- $152,9003 bd2 ba1.4k sqft108 E Southglen Dr, Terre Haute, IN 47802For SaleMLS ID #109842, Laura Hudson, KEY REAL ESTATE INDIANA. THAAR
