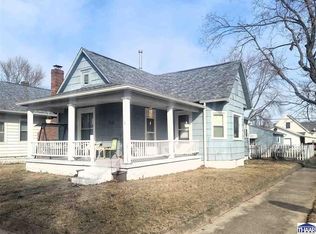
Welcome home to this beautifully updated 2-bedroom, 1-bath gem nestled on a large corner lot—a perfect blend of classic character and modern comfort. Whether you're an owner occupant buyer or savvy investor, this property is an incredible opportunity. Step inside and be greeted by tall ceilings, hardwood floors, and a light, neutral interior that creates a fresh, inviting atmosphere. Enjoy peace of mind with modern updates throughout, including central air and heat. A new A/C unit and new roof installed in 2023. The heart of the home is the thoughtfully designed kitchen, featuring stainless steel appliances (refrigerator, range, microwave, and dishwasher), updated cabinetry, stylish hardware, and a layout that’s both functional and elegant. The spacious main-level laundry room with full-size washer/dryer hookups adds convenience, while the full basement offers tons of storage or the potential for future expansion. Outside, you’ll love the large corner lot with room to relax, entertain, or garden. There is also a 1 car detached garage. Homes with this level of care, style, and updates don’t last long. Schedule your private showing today and discover everything this property has to offer!
For sale
Price cut: $3K (9/25)
$119,900
1475 S 10th St, Terre Haute, IN 47802
2beds
1,168sqft
Single Family Residence
Built in 1885
5,662 Square Feet Lot
$114,600 Zestimate®
$103/sqft
$-- HOA
What's special
Stylish hardwareThoughtfully designed kitchenTall ceilingsLight neutral interiorModern updates throughoutStainless steel appliancesUpdated cabinetry
- 66 days
- 441
- 53
Zillow last checked:
Listing updated:
Listed by:
ELISHA DRAKE 317-796-1206,
KELLER WILLIAMS REALTY INDY METRO SOUTH
Source: THAAR,MLS#: 110119
Facts & features
Interior
Bedrooms & bathrooms
- Bedrooms: 2
- Bathrooms: 1
- Full bathrooms: 1
Primary bedroom
- Description: Carpet
- Level: First
- Area: 225
- Dimensions: 15 x 15
Bedroom 2
- Description: Hardwoods
- Level: First
- Area: 165
- Dimensions: 15 x 11
Bedroom 3
- Level: 0
Bedroom 4
- Level: 0
Bathroom 1
- Level: First
Bathroom 2
- Level: 0
Bathroom 3
- Level: 0
Dining room
- Description: Hardwoods
- Level: First
- Area: 169
- Dimensions: 13 x 13
Kitchen
- Description: Vinyl
- Level: First
- Area: 130
- Dimensions: 13 x 10
Living room
- Description: Hardwoods
- Level: First
- Area: 225
- Dimensions: 15 x 15
Basement
- Description: # of Basement Bathrooms: 0
Heating
- Natural Gas, Forced Air
Cooling
- Central Air, Electric
Appliances
- Included: Dishwasher, Refrigerator, Elec. Range/Oven, Microwave
Features
- Flooring: Hardwood, Vinyl, Carpet
- Basement: Unfinished
- Has fireplace: No
Interior area
- Total structure area: 1,168
- Total interior livable area: 1,168 sqft
Property
Parking
- Total spaces: 1
- Parking features: Detached
- Garage spaces: 1
Features
- Stories: 1
- Patio & porch: Covered
Lot
- Size: 5,662 Square Feet
- Dimensions: 140x40
Details
- Parcel number: 840627353016.000002
- Zoning: Res
Construction
Type & style
- Home type: SingleFamily
- Property subtype: Single Family Residence
Materials
- Vinyl Siding
- Roof: Shingle
Condition
- Year built: 1885
Utilities & green energy
- Sewer: Public Sewer
Community & HOA
Community
- Subdivision: None
Location
- Region: Terre Haute
Financial & listing details
- Price per square foot: $103/sqft
- Tax assessed value: $94,700
- Annual tax amount: $1,715
- Date on market: 8/6/2026
Estimated market value
$114,600
$109,000 - $120,000
$1,001/mo
Price history
| Date | Event | Price |
|---|---|---|
| 10/5/2026 | Listed for rent | $1,175+2.2%$1/sqft |
Source: Zillow Rentals Report a problem | ||
| 9/25/2026 | Price change | $119,900-2.4%$103/sqft |
Source:  THAAR #110119 Report a problem THAAR #110119 Report a problem | ||
| 9/18/2026 | Price change | $122,900-0.8%$105/sqft |
Source: THAAR #110119 Report a problem | ||
| 9/9/2026 | Price change | $123,900-0.8%$106/sqft |
Source: THAAR #110119 Report a problem | ||
| 8/21/2026 | Price change | $124,900-3.8%$107/sqft |
Source: THAAR #110119 Report a problem | ||
| 8/6/2026 | Listed for sale | $129,900+8.3%$111/sqft |
Source: THAAR #110119 Report a problem | ||
| 7/23/2025 | Listing removed | $1,150$1/sqft |
Source: Zillow Rentals Report a problem | ||
| 7/15/2025 | Listed for rent | $1,150+5%$1/sqft |
Source: Zillow Rentals Report a problem | ||
| 7/14/2025 | Listing removed | $119,900$103/sqft |
Source: THAAR #106468 Report a problem | ||
| 6/24/2025 | Price change | $119,900-6%$103/sqft |
Source: THAAR #106468 Report a problem | ||
| 6/6/2025 | Price change | $127,500-1.9%$109/sqft |
Source: THAAR #106468 Report a problem | ||
| 5/29/2025 | Listed for sale | $130,000+116.7%$111/sqft |
Source: THAAR #106468 Report a problem | ||
| 12/8/2023 | Listing removed | -- |
Source: Zillow Rentals Report a problem | ||
| 12/4/2023 | Listed for rent | $1,095$1/sqft |
Source: Zillow Rentals Report a problem | ||
| 9/1/2023 | Sold | $60,000-12.4%$51/sqft |
Source:  MIBOR as distributed by MLS GRID #21938358 Report a problem MIBOR as distributed by MLS GRID #21938358 Report a problem | ||
| 8/21/2023 | Pending sale | $68,500$59/sqft |
Source: MIBOR as distributed by MLS GRID #21938358 Report a problem | ||
| 8/16/2023 | Listed for sale | $68,500$59/sqft |
Source: THAAR #101516 Report a problem | ||
Public tax history
| Year | Property taxes | Tax assessment |
|---|---|---|
| 2025 | $1,715 +114.8% | $94,700 +19.4% |
| 2024 | $798 +8.1% | $79,300 +4.6% |
| 2023 | $738 +7.8% | $75,800 +8.6% |
| 2022 | $685 +5.8% | $69,800 +7.9% |
| 2021 | $647 +2.1% | $64,700 +5.9% |
| 2020 | $634 +7.9% | $61,100 +2% |
| 2019 | $588 +2.3% | $59,900 +3.6% |
| 2018 | $575 | $57,800 +2.3% |
| 2017 | $575 +3.4% | $56,500 |
| 2016 | $556 +0.5% | $56,500 +3.7% |
| 2014 | $553 +1.8% | $54,500 +1.9% |
| 2013 | $543 +6.6% | $53,500 +3.9% |
| 2011 | $509 +32.3% | $51,500 +25.6% |
| 2010 | $385 -2% | $41,000 -2.8% |
| 2009 | $393 +35.1% | $42,200 +3.7% |
| 2007 | $291 -25.1% | $40,700 +20.8% |
| 2004 | $388 | $33,700 |
Find assessor info on the county website
Monthly payment
Est. payment
Payment breakdown
Explore the cost of this home by adjusting the details. Changes won't be saved.Climate risks
Neighborhood: 47802
Nearby schools
Schools provided by the listing agent
- Elementary: Farrington Grov
- Middle: Sarah Scott
- High: Terre Haute South
Source: THAAR. This data may not be complete. We recommend contacting the local school district to confirm school assignments for this home.
Similar homes
- $124,9002 bd1 ba1k sqft1838 S 7th St, Terre Haute, IN 47802For Sale
 MLS ID #109838, KENDRA COHEN-COOK, NEXTHOME REAL ESTATE CONNECTIONS. THAAR
 - $125,0002 bd1 ba1k sqft1239 S 5th St, Terre Haute, IN 47802For Sale
 MLS ID #110248, BRANDON HALLECK, CENTURY 21 ELITE. THAAR
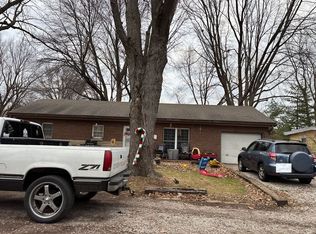
 - $--4 bd1 ba1.3k sqft2344 Idaho St, Terre Haute, IN 47802Auction
 Auction.com 1
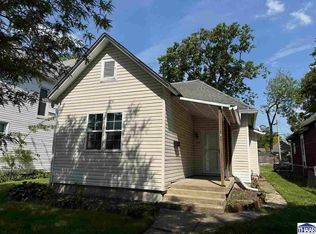
 - $98,5003 bd1 ba936 sqft1300 S 4th St, Terre Haute, IN 47802For Sale
 MLS ID #109402, JODI GREEN, A & B HOMES. THAAR
 - $104,9002 bd1 ba930 sqft2328 Cleveland Ave, Terre Haute, IN 47807For SaleMLS ID #110679, ABIGAIL MEEHAN, Berkshire Hathaway HomeServices Newlin-Miller REALTORS®. THAAR
- $145,0002 bd1 ba1.2k sqft2321 S 7th St, Terre Haute, IN 47802For SaleMLS ID #110094, TRAVIS BEHEM, THE REAL ESTATE CONNECTION. THAAR
- $109,9003 bd1 ba980 sqft316 S 16th St, Terre Haute, IN 47807For SaleMLS ID #110329, ANDREW SOUTHARD, Berkshire Hathaway HomeServices Newlin-Miller REALTORS®. THAAR
- $114,9002 bd2 ba1.4k sqft2212 N 23rd St, Terre Haute, IN 47804For SaleMLS ID #109749, JULIE WEIR, REMAX R.E.A.. THAAR
- $115,0002 bd1 ba1.5k sqft1908 Plum St, Terre Haute, IN 47804For SaleMLS ID #110398, STEPH MCCARTY, Berkshire Hathaway HomeServices Newlin-Miller REALTORS®. THAAR
- $109,9002 bd1 ba1.3k sqft2305 N 14th St, Terre Haute, IN 47804For SaleMLS ID #110325, ANDREW SOUTHARD, Berkshire Hathaway HomeServices Newlin-Miller REALTORS®. THAAR
- $149,5002 bd1 ba1.1k sqft2315 S 7th St, Terre Haute, IN 47802For SaleMLS ID #110207, MADISON STURGEON, CENTURY 21 ELITE. THAAR
- $135,0003 bd1 ba1.2k sqft2955 N 13 1/2 St, Terre Haute, IN 47804For SaleMLS ID #110667, NICHOLE JONES, STONE REALTY GROUP, LLC. THAAR
- $99,9002 bd1 ba898 sqft300 S 15th St, Terre Haute, IN 47807For SaleMLS ID #110443, JENNIFER L ATTERSON, CENTURY 21 ELITE. THAAR
- $130,0003 bd1 ba1k sqft1338 Ash St, Terre Haute, IN 47804For SaleMLS ID #110426, OLIVIA SHINKLE, SIMPLY REAL ESTATE. THAAR
- $129,0003 bd2 ba990 sqft3100 N 14th St, Terre Haute, IN 47804For SaleMLS ID #110318, AHARON BATSON, THE REAL ESTATE CONNECTION. THAAR
- $143,000-- bd1 ba846 sqft501 E Voorhees St, Terre Haute, IN 47802For SaleMLS ID #109622, JULIE WEIR, REMAX R.E.A.. THAAR
- $104,9002 bd1 ba760 sqft433 S 25th St, Terre Haute, IN 47803For SaleMLS ID #110326, ANDREW SOUTHARD, Berkshire Hathaway HomeServices Newlin-Miller REALTORS®. THAAR
- $102,5002 bd1 ba1k sqft2130 N 12th St, Terre Haute, IN 47804For SaleMLS ID #110330, ANDREW SOUTHARD, Berkshire Hathaway HomeServices Newlin-Miller REALTORS®. THAAR
