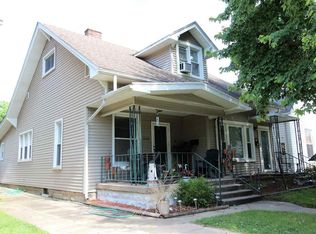
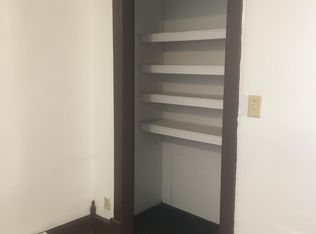
AFFORDABLE HOME NEAR COLLETT PARK & HISTORIC 12 POINTS! This home offers 2 bedrooms and 1 bathroom. A spacious flex room that could serve as a potential 3rd bedroom, home office, den or additional living space. The flex room does not currently have a closet but offers plenty of space to add one or utilize an armoire. Refreshed interior paint adds to the home's appeal. Additional features include laundry on the main floor, covered front porch, covered rear deck, fenced backyard and detached 1.5-car garage. Convenient access to a nearby walking trail, schools, dining, shopping and other amenities. An affordable home with flexible living space and plenty of potential. Schedule your showing today!
For sale
Price cut: $7.5K (10/13)
$95,000
2130 N 12th St, Terre Haute, IN 47804
2beds
1,096sqft
Single Family Residence
Built in 1900
5,680 Square Feet Lot
$-- Zestimate®
$87/sqft
$-- HOA
What's special
Fenced backyardCovered front porchCovered rear deckSpacious flex roomRefreshed interior paint
- 45 days
- 269
- 34
Zillow last checked:
Listing updated:
Listed by:
ANDREW SOUTHARD 812-249-6623,
Berkshire Hathaway HomeServices Newlin-Miller REALTORS®
Source: THAAR,MLS#: 110330
Facts & features
Interior
Bedrooms & bathrooms
- Bedrooms: 2
- Bathrooms: 1
- Full bathrooms: 1
Primary bedroom
- Level: First
- Area: 171.68
- Dimensions: 14.8 x 11.6
Bedroom 2
- Level: First
- Area: 114.95
- Dimensions: 12.1 x 9.5
Bedroom 3
- Level: 0
Bedroom 4
- Level: 0
Bathroom 1
- Level: First
Bathroom 2
- Level: 0
Bathroom 3
- Level: 0
Kitchen
- Level: First
- Area: 190.43
- Dimensions: 13.9 x 13.7
Living room
- Level: First
- Area: 191.76
- Dimensions: 14.1 x 13.6
Heating
- Natural Gas, Forced Air
Cooling
- Central Air
Appliances
- Included: Refrigerator, Elec. Range/Oven, Range Hood
- Laundry: First Level, Laundry Size(7.11 X 6.2)
Features
- Laminate Counters
- Flooring: Vinyl
- Windows: Double Pane Windows
- Basement: Partial Basement,Crawl Space,Unfinished,Partial
- Has fireplace: No
Interior area
- Total structure area: 1,096
- Total interior livable area: 1,096 sqft
Property
Parking
- Total spaces: 1.5
- Parking features: Concrete, Detached
- Garage spaces: 1.5
- Has uncovered spaces: Yes
Features
- Stories: 1
- Patio & porch: Covered, Covered Deck
- Exterior features: Gutters/Storm Drain
Lot
- Size: 5,680 Square Feet
- Dimensions: 40 x 142
Details
- Parcel number: 840610380008.000002
- Zoning: R-1
Construction
Type & style
- Home type: SingleFamily
- Property subtype: Single Family Residence
Materials
- Vinyl Siding
- Roof: Shingle
Condition
- Year built: 1900
Utilities & green energy
- Sewer: Public Sewer
Community & HOA
Community
- Subdivision: None
Location
- Region: Terre Haute
Financial & listing details
- Price per square foot: $87/sqft
- Tax assessed value: $62,700
- Annual tax amount: $1,356
- Date on market: 8/29/2026
- Inclusions: Kitchen Appliances
- Road surface type: Paved
Estimated market value
Not available
Estimated sales range
Not available
$1,146/mo
Price history
| Date | Event | Price |
|---|---|---|
| 10/13/2026 | Price change | $95,000-7.3%$87/sqft |
Source:  THAAR #110330 Report a problem THAAR #110330 Report a problem | ||
| 8/29/2026 | Listed for sale | $102,500+36.8%$94/sqft |
Source: THAAR #110330 Report a problem | ||
| 9/17/2025 | Listing removed | $1,150$1/sqft |
Source: Zillow Rentals Report a problem | ||
| 9/16/2025 | Listed for rent | $1,150$1/sqft |
Source: Zillow Rentals Report a problem | ||
| 9/16/2025 | Listing removed | $1,150$1/sqft |
Source: Zillow Rentals Report a problem | ||
| 9/13/2025 | Listed for rent | $1,150$1/sqft |
Source: Zillow Rentals Report a problem | ||
| 9/3/2025 | Listing removed | $1,150$1/sqft |
Source: Zillow Rentals Report a problem | ||
| 9/2/2025 | Listed for rent | $1,150$1/sqft |
Source: Zillow Rentals Report a problem | ||
| 9/2/2025 | Listing removed | $1,150$1/sqft |
Source: Zillow Rentals Report a problem | ||
| 8/13/2025 | Listed for rent | $1,150$1/sqft |
Source: Zillow Rentals Report a problem | ||
| 12/11/2021 | Listing removed | -- |
Source: Local MLS Report a problem | ||
| 12/10/2021 | Pending sale | $74,900$68/sqft |
Source: Local MLS #96612 Report a problem | ||
| 11/22/2021 | Listed for sale | $74,900$68/sqft |
Source: THAAR #96612 Report a problem | ||
Public tax history
| Year | Property taxes | Tax assessment |
|---|---|---|
| 2025 | $1,356 -1.7% | $62,700 |
| 2024 | $1,379 0% | $62,700 -1.7% |
| 2023 | $1,379 +80.3% | $63,800 -19.3% |
| 2022 | $765 +1.8% | $79,100 +7.8% |
| 2021 | $751 +13.6% | $73,400 +1.8% |
| 2020 | $662 +8.2% | $72,100 +1.7% |
| 2019 | $612 -1.4% | $70,900 +3.8% |
| 2018 | $621 -4.5% | $68,300 -1.4% |
| 2017 | $650 +5.7% | $69,300 |
| 2016 | $614 +2.6% | $69,300 +3.3% |
| 2014 | $599 +2.8% | $67,100 +1.8% |
| 2013 | $583 +20.6% | $65,900 +7.3% |
| 2011 | $483 +8.3% | $61,400 +1.7% |
| 2010 | $446 +53.1% | $60,400 +37.6% |
| 2009 | $292 +14.6% | $43,900 +1.6% |
| 2007 | $254 -34.2% | $43,200 +7.7% |
| 2004 | $386 -2.6% | $40,100 |
| 2002 | $397 +26% | $40,100 +571.7% |
| 2000 | $315 | $5,970 |
Find assessor info on the county website
Monthly payment
Est. payment
Payment breakdown
Explore the cost of this home by adjusting the details. Changes won't be saved.Climate risks
Neighborhood: 47804
Nearby schools
Schools provided by the listing agent
- Elementary: Ouabache
- Middle: Otter Creek Middle
- High: Terre Haute North
Source: THAAR. This data may not be complete. We recommend contacting the local school district to confirm school assignments for this home.
Similar homes
- $85,0002 bd1 ba1k sqft2430 N 6 1/2 St, Terre Haute, IN 47804For Sale
 MLS ID #110432, CARRIE MACE WOODARD, REMAX R.E.A.. THAAR
 - $90,0003 bd2 ba1.1k sqft2015 N 25th St, Terre Haute, IN 47804For Sale
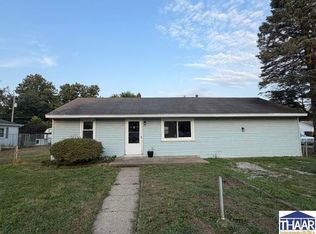 MLS ID #110188, MICHELLE L ENGLE, REMAX R.E.A.. THAAR
 - $109,9002 bd1 ba1.3k sqft2305 N 14th St, Terre Haute, IN 47804For Sale
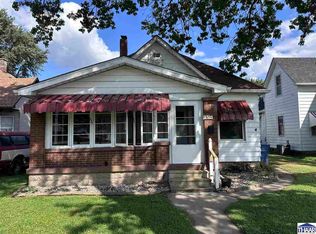 MLS ID #110325, ANDREW SOUTHARD, Berkshire Hathaway HomeServices Newlin-Miller REALTORS®. THAAR
 - $99,9002 bd1 ba1.2k sqft1614 N 4th St, Terre Haute, IN 47804Active
 MLS ID #22114546, Christopher Skillern, F.C. Tucker Advantage, REALTOR. MIBOR as distributed by MLS GRID
 - $94,9003 bd1 ba1.6k sqft49 S 18th St, Terre Haute, IN 47807For SaleMLS ID #110475, WILLIAM FOUTY, GIBSON REAL ESTATE, INC.. THAAR
- $99,0002 bd1 ba1k sqft5239 N 14 1/2 St, Terre Haute, IN 47807For SaleMLS ID #110685, PEG FINZEL, CENTURY 21 ELITE. THAAR
- $98,5003 bd1 ba936 sqft1300 S 4th St, Terre Haute, IN 47802For SaleMLS ID #109402, JODI GREEN, A & B HOMES. THAAR
- $83,5002 bd1 ba1k sqft1930 Hendricks St, Terre Haute, IN 47804For SaleMLS ID #109645, JILL L HANNAH, REMAX R.E.A.. THAAR
- $79,9002 bd1 ba741 sqft2418 Maple Ave, Terre Haute, IN 47804For SaleMLS ID #110447, JOSUHA VIDA, PARADIGM REALTY SOLUTIONS, LLC. THAAR
- $110,0002 bd1 ba840 sqft3223 N 15 1/2 St, Terre Haute, IN 47804For SaleMLS ID #110438, TRACEY SYMON, NEXTHOME REAL ESTATE CONNECTIONS. THAAR
- $104,9002 bd1 ba930 sqft2328 Cleveland Ave, Terre Haute, IN 47807For SaleMLS ID #110679, ABIGAIL MEEHAN, Berkshire Hathaway HomeServices Newlin-Miller REALTORS®. THAAR
- $135,0003 bd1 ba1.2k sqft2955 N 13 1/2 St, Terre Haute, IN 47804For SaleMLS ID #110667, NICHOLE JONES, STONE REALTY GROUP, LLC. THAAR
- $90,9002 bd1 ba972 sqft2716 Cruft St, Terre Haute, IN 47803For SaleMLS ID #110323, ANDREW SOUTHARD, Berkshire Hathaway HomeServices Newlin-Miller REALTORS®. THAAR
- $134,9002 bd1 ba1k sqft2538 N 16th St, Terre Haute, IN 47804For SaleMLS ID #110560, MANDY K BAESLER, Berkshire Hathaway HomeServices Newlin-Miller REALTORS®. THAAR
- $104,9002 bd1 ba760 sqft433 S 25th St, Terre Haute, IN 47803For SaleMLS ID #110326, ANDREW SOUTHARD, Berkshire Hathaway HomeServices Newlin-Miller REALTORS®. THAAR
- $109,9003 bd1 ba980 sqft316 S 16th St, Terre Haute, IN 47807For SaleMLS ID #110329, ANDREW SOUTHARD, Berkshire Hathaway HomeServices Newlin-Miller REALTORS®. THAAR
- $129,0003 bd2 ba990 sqft3100 N 14th St, Terre Haute, IN 47804For SaleMLS ID #110318, AHARON BATSON, THE REAL ESTATE CONNECTION. THAAR
