This charming home features 2 bedrooms and 1 full bathroom, along with comfortable living and family rooms that provide plenty of space for relaxing and entertaining. The main-level laundry room adds everyday convenience. The home also offers a basement for additional storage, a fenced-in backyard for privacy and outdoor enjoyment, and a detached 2-car garage providing ample parking and storage space. The roof is only 3 years old! Call your favorite agent to see it today!
For sale
$85,000
2430 N 6 1/2 St, Terre Haute, IN 47804
2beds
1,032sqft
Single Family Residence
Built in 1900
4,791 Square Feet Lot
$46,500 Zestimate®
$82/sqft
$-- HOA
What's special
Basement for additional storageMain-level laundry room
- 1 day
- 207
- 16
Zillow last checked:
Listing updated:
Listed by:
CARRIE MACE WOODARD 812-241-2228,
REMAX R.E.A.
Source: THAAR,MLS#: 110432
Facts & features
Interior
Bedrooms & bathrooms
- Bedrooms: 2
- Bathrooms: 1
- Full bathrooms: 1
Primary bedroom
- Description: Fan, Walk-In Closet
- Level: First
- Area: 143
- Dimensions: 11 x 13
Bedroom 2
- Description: Carpet, Window Ac
- Level: First
- Area: 130
- Dimensions: 13 x 10
Bedroom 3
- Level: 0
Bedroom 4
- Level: 0
Bathroom 1
- Level: First
Bathroom 2
- Level: 0
Bathroom 3
- Level: 0
Family room
- Description: Fan
- Level: First
- Area: 182
- Dimensions: 13 x 14
Kitchen
- Level: First
- Area: 120
- Dimensions: 12 x 10
Living room
- Description: Fan
- Level: First
- Area: 180
- Dimensions: 15 x 12
Heating
- Natural Gas
Cooling
- Central Air, Wall/Window Unit(s)
Appliances
- Included: Refrigerator, Elec. Range/Oven
- Laundry: First Level, Laundry Size(9x11)
Features
- Ceiling Fan(s)
- Basement: Unfinished
- Has fireplace: No
Interior area
- Total structure area: 1,032
- Total interior livable area: 1,032 sqft
Property
Parking
- Total spaces: 1
- Parking features: Detached
- Garage spaces: 1
Features
- Stories: 1
- Patio & porch: Covered Patio
Lot
- Size: 4,791 Square Feet
Details
- Parcel number: 840609431006.000002
- Zoning: R1
Construction
Type & style
- Home type: SingleFamily
- Property subtype: Single Family Residence
Materials
- Roof: Shingle
Condition
- Year built: 1900
Utilities & green energy
- Sewer: Public Sewer
Community & HOA
Community
- Subdivision: None
Location
- Region: Terre Haute
Financial & listing details
- Price per square foot: $82/sqft
- Tax assessed value: $46,300
- Annual tax amount: $1,001
- Date on market: 9/8/2026
- Inclusions: Refrigerator, Oven
- Road surface type: Paved
Estimated market value
$46,500
$34,000 - $62,000
$796/mo
Price history
| Date | Event | Price |
|---|---|---|
| 9/8/2026 | Listed for sale | $85,000-14.9%$82/sqft |
Source:  THAAR #110432 Report a problem THAAR #110432 Report a problem | ||
| 1/1/2026 | Listing removed | $99,900$97/sqft |
Source: THAAR #107533 Report a problem | ||
| 9/24/2025 | Listed for sale | $99,900$97/sqft |
Source: THAAR #107533 Report a problem | ||
Public tax history
| Year | Property taxes | Tax assessment |
|---|---|---|
| 2025 | $1,001 +0.2% | $46,300 |
| 2024 | $999 0% | $46,300 +0.2% |
| 2023 | $999 | $46,200 |
| 2022 | $999 | $46,200 |
| 2021 | $999 +0.2% | $46,200 |
| 2020 | $997 +14.9% | $46,200 |
| 2019 | $868 +2.1% | $46,200 +6.5% |
| 2018 | $850 -0.9% | $43,400 +2.1% |
| 2017 | $858 -38.2% | $42,500 -39.6% |
| 2016 | $1,389 +0.9% | $70,400 +3.5% |
| 2014 | $1,377 +120.3% | $68,000 +1.8% |
| 2013 | $625 +9.4% | $66,800 +1.7% |
| 2011 | $572 +7.9% | $65,700 +1.9% |
| 2010 | $530 -2% | $64,500 -2.6% |
| 2009 | $541 +105.4% | $66,200 +48.8% |
| 2007 | $263 -26.1% | $44,500 +28.6% |
| 2004 | $356 +7% | $34,600 |
| 2002 | $333 | $34,600 |
Find assessor info on the county website
Monthly payment
Est. payment
Payment breakdown
Explore the cost of this home by adjusting the details. Changes won't be saved.Climate risks
Neighborhood: 47804
Nearby schools
Schools provided by the listing agent
- Elementary: Ouabache
- Middle: Otter Creek Middle
- High: Terre Haute North
Source: THAAR. This data may not be complete. We recommend contacting the local school district to confirm school assignments for this home.

Similar homes
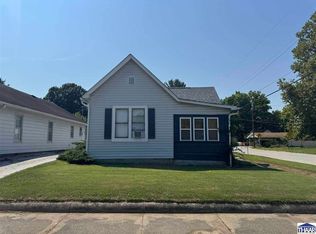
- $102,5003 bd1 ba1k sqft2130 N 12th St, Terre Haute, IN 47804For Sale

 MLS ID #110330, ANDREW SOUTHARD, Berkshire Hathaway HomeServices Newlin-Miller REALTORS®. THAAR
 - $92,9002 bd1 ba1k sqft2500 N 6 1/2 St, Terre Haute, IN 47804For Sale
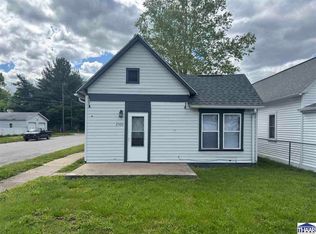 MLS ID #109319, KENDRA COHEN-COOK, NEXTHOME REAL ESTATE CONNECTIONS. THAAR
 - $--3 bd1 ba1.2k sqft1538 Barbour Ave, Terre Haute, IN 47804Auction
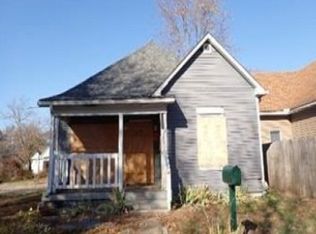 Xome
Xome - $90,0003 bd2 ba1.1k sqft2015 N 25th St, Terre Haute, IN 47804For Sale
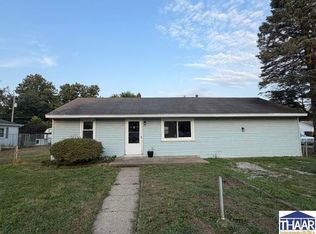 MLS ID #110188, MICHELLE L ENGLE, REMAX R.E.A.. THAAR
 - $83,5002 bd1 ba1k sqft1930 Hendricks St, Terre Haute, IN 47804For SaleMLS ID #109645, JILL L HANNAH, REMAX R.E.A.. THAAR
- $109,9002 bd1 ba1.3k sqft2305 N 14th St, Terre Haute, IN 47804For SaleMLS ID #110325, ANDREW SOUTHARD, Berkshire Hathaway HomeServices Newlin-Miller REALTORS®. THAAR
- $69,9003 bd2 ba1.4k sqft2145 Plum St, Terre Haute, IN 47804For SaleMLS ID #110254, DEVAN LUNCEFORD, TOTALIS REAL ESTATE SOLUTIONS. THAAR
- $115,0002 bd1 ba1.5k sqft1908 Plum St, Terre Haute, IN 47804For SaleMLS ID #110398, STEPH MCCARTY, Berkshire Hathaway HomeServices Newlin-Miller REALTORS®. THAAR
- $62,5002 bd1 ba1k sqft1901 2nd Ave, Terre Haute, IN 47807For SaleMLS ID #109871, MYRA TAYLOR, AMAZING REAL ESTATE, LLC. THAAR
- $115,0002 bd1 ba1.1k sqft1811 Garfield Ave, Terre Haute, IN 47804For SaleMLS ID #110287, KEVIN BOLING, BOLING HOUSE PROPERTIES, LLC. THAAR
- $115,0002 bd1 ba1.1k sqft1929 N 11th St, Terre Haute, IN 47804For SaleMLS ID #109844, STEPH MCCARTY, Berkshire Hathaway HomeServices Newlin-Miller REALTORS®. THAAR
- $79,9002 bd1 ba1.1k sqft1521 S 20th St, Terre Haute, IN 47803For SaleMLS ID #109994, KATHI KENNEDY, CENTURY 21 ELITE. THAAR
- $94,9002 bd1 ba972 sqft2716 Cruft St, Terre Haute, IN 47803For SaleMLS ID #110323, ANDREW SOUTHARD, Berkshire Hathaway HomeServices Newlin-Miller REALTORS®. THAAR
- $81,9002 bd1 ba960 sqft2004 2nd Ave, Terre Haute, IN 47807For SaleMLS ID #109053, JANICE K CLIDIENST, SIGNATURE REAL ESTATE. THAAR
- $69,9004 bd1 ba1.3k sqft924 N 14th St, Terre Haute, IN 47807For SaleMLS ID #110324, ANDREW SOUTHARD, Berkshire Hathaway HomeServices Newlin-Miller REALTORS®. THAAR
- $114,9002 bd2 ba1.4k sqft2212 N 23rd St, Terre Haute, IN 47804For SaleMLS ID #109749, JULIE WEIR, REMAX R.E.A.. THAAR
- $70,0003 bd2 ba1.2k sqft1509 Liberty Ave, Terre Haute, IN 47807For SaleMLS ID #110225, DEVAN LUNCEFORD, TOTALIS REAL ESTATE SOLUTIONS. THAAR
