
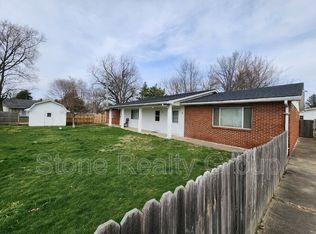
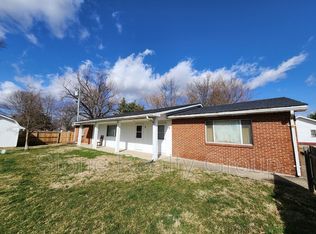
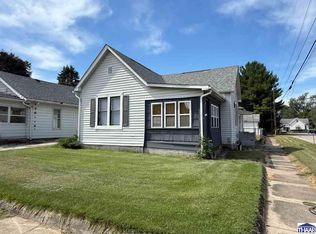
Looking for a home that offers three bedrooms, two full baths? This home has that and a large, fenced yard and oversized, two car detached garage with alley access. Roof, furnace and central air approximately ten years old. This home is ready for you to put your personal touch on finishings such as paint, kitchen remodel, and other details. Make an appointment to see this one today!
For sale
$90,000
2015 N 25th St, Terre Haute, IN 47804
3beds
1,176sqft
Single Family Residence
Built in 1952
10,400 Square Feet Lot
$-- Zestimate®
$77/sqft
$-- HOA
What's special
Large fenced yardThree bedrooms
- 58 days
- 454
- 42
Zillow last checked:
Listing updated:
Listed by:
MICHELLE L ENGLE 812-230-1382,
REMAX R.E.A.
Source: THAAR,MLS#: 110188
Facts & features
Interior
Bedrooms & bathrooms
- Bedrooms: 3
- Bathrooms: 2
- Full bathrooms: 2
Primary bedroom
- Description: Full Bath
- Level: First
- Area: 146.25
- Dimensions: 12.5 x 11.7
Bedroom 2
- Level: First
- Area: 127.53
- Dimensions: 10.9 x 11.7
Bedroom 3
- Level: First
- Area: 107.06
- Dimensions: 10.6 x 10.1
Bedroom 4
- Level: 0
Bathroom 1
- Level: First
Bathroom 2
- Level: First
Bathroom 3
- Level: 0
Kitchen
- Level: First
- Area: 140.98
- Dimensions: 10.6 x 13.3
Living room
- Level: First
- Area: 190.1
- Dimensions: 16.11 x 11.8
Heating
- Natural Gas
Cooling
- Central Air
Appliances
- Included: Gas Range/Oven
- Laundry: First Level, Laundry Size(8x8.6)
Features
- Vaulted Ceiling(s), Split Bedroom Floor Plan, Counter Top Solid Surface
- Flooring: Vinyl, Ceramic Tile
- Windows: Double Pane Windows, Vinyl Clad
- Basement: Crawl Space,None
- Has fireplace: No
Interior area
- Total structure area: 1,176
- Total interior livable area: 1,176 sqft
Property
Parking
- Total spaces: 2
- Parking features: Detached
- Garage spaces: 2
Features
- Stories: 1
- Patio & porch: Covered, Open Stoop
Lot
- Size: 10,400 Square Feet
- Dimensions: 80x130
Details
- Additional structures: Outbuilding
- Parcel number: 840614205006.000002
- Zoning: RES
Construction
Type & style
- Home type: SingleFamily
- Property subtype: Single Family Residence
Materials
- Vinyl Siding
- Roof: Shingle
Condition
- Year built: 1952
Utilities & green energy
- Sewer: Public Sewer
Community & HOA
Community
- Subdivision: None
Location
- Region: Terre Haute
Financial & listing details
- Price per square foot: $77/sqft
- Tax assessed value: $96,600
- Annual tax amount: $1,689
- Date on market: 8/13/2026
- Inclusions: Gas Stove
- Road surface type: Paved
Estimated market value
Not available
Estimated sales range
Not available
$1,297/mo
Price history
| Date | Event | Price |
|---|---|---|
| 8/13/2026 | Listed for sale | $90,000$77/sqft |
Source:  THAAR #110188 Report a problem THAAR #110188 Report a problem | ||
| 7/22/2024 | Listing removed | -- |
Source: Zillow Rentals Report a problem | ||
| 7/8/2024 | Listed for rent | $1,400$1/sqft |
Source: Zillow Rentals Report a problem | ||
| 6/18/2024 | Listing removed | -- |
Source: Zillow Rentals Report a problem | ||
| 6/12/2024 | Listed for rent | $1,400$1/sqft |
Source: Zillow Rentals Report a problem | ||
Public tax history
| Year | Property taxes | Tax assessment |
|---|---|---|
| 2025 | $1,689 +113.2% | $96,600 +23.7% |
| 2024 | $792 +12% | $78,100 +4.7% |
| 2023 | $707 +8.3% | $74,600 +6.7% |
| 2022 | $653 +3.1% | $69,900 +8.2% |
| 2021 | $633 +5.2% | $64,600 +1.9% |
| 2020 | $601 +4.4% | $63,400 +1.9% |
| 2019 | $576 +2.4% | $62,200 +1% |
| 2018 | $563 -4.5% | $61,600 +1.5% |
| 2017 | $590 +6% | $60,700 -0.2% |
| 2016 | $556 -13.1% | $60,800 +1.3% |
| 2014 | $640 +1.6% | $60,000 +2% |
| 2013 | $630 -11.1% | $58,800 -11.2% |
| 2011 | $709 +25.6% | $66,200 +12.2% |
| 2010 | $564 -1.3% | $59,000 -2.6% |
| 2009 | $571 +24.4% | $60,600 -2.9% |
| 2007 | $459 -4.9% | $62,400 +50.4% |
| 2004 | $483 | $41,500 |
Find assessor info on the county website
Monthly payment
Est. payment
Payment breakdown
Explore the cost of this home by adjusting the details. Changes won't be saved.Climate risks
Neighborhood: 47804
Nearby schools
Schools provided by the listing agent
- Elementary: Benjamín Franklin
- Middle: Woodrow Wilson
- High: Terre Haute North
Source: THAAR. This data may not be complete. We recommend contacting the local school district to confirm school assignments for this home.
Similar homes
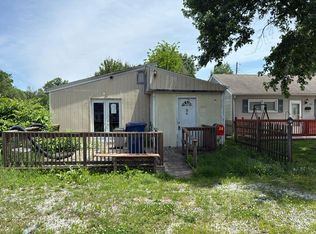
- $--3 bd1 ba1.5k sqft2621 N 13th 1/2 St, Terre Haute, IN 47804Auction
 Auction.com 1
 - $83,5002 bd1 ba1k sqft1930 Hendricks St, Terre Haute, IN 47804For Sale

 MLS ID #109645, JILL L HANNAH, REMAX R.E.A.. THAAR
 - $55,0003 bd2 ba1.4k sqft2145 Plum St, Terre Haute, IN 47804For Sale
 MLS ID #110254, DEVAN LUNCEFORD, TOTALIS REAL ESTATE SOLUTIONS. THAAR
 - $85,0002 bd1 ba1k sqft2430 N 6 1/2 St, Terre Haute, IN 47804For Sale
 MLS ID #110432, CARRIE MACE WOODARD, REMAX R.E.A.. THAAR
 - $102,5002 bd1 ba1k sqft2130 N 12th St, Terre Haute, IN 47804For SaleMLS ID #110330, ANDREW SOUTHARD, Berkshire Hathaway HomeServices Newlin-Miller REALTORS®. THAAR
- $114,9002 bd2 ba1.4k sqft2212 N 23rd St, Terre Haute, IN 47804For SaleMLS ID #109749, JULIE WEIR, REMAX R.E.A.. THAAR
- $94,9003 bd1 ba1.6k sqft49 S 18th St, Terre Haute, IN 47807For SaleMLS ID #110475, WILLIAM FOUTY, GIBSON REAL ESTATE, INC.. THAAR
- $79,9002 bd1 ba741 sqft2418 Maple Ave, Terre Haute, IN 47804For SaleMLS ID #110447, JOSUHA VIDA, PARADIGM REALTY SOLUTIONS, LLC. THAAR
- $135,0003 bd1 ba1.2k sqft2955 N 13 1/2 St, Terre Haute, IN 47804For SaleMLS ID #110667, NICHOLE JONES, STONE REALTY GROUP, LLC. THAAR
- $115,0002 bd1 ba1.5k sqft1908 Plum St, Terre Haute, IN 47804For SaleMLS ID #110398, STEPH MCCARTY, Berkshire Hathaway HomeServices Newlin-Miller REALTORS®. THAAR
- $109,9002 bd1 ba1.3k sqft2305 N 14th St, Terre Haute, IN 47804For SaleMLS ID #110325, ANDREW SOUTHARD, Berkshire Hathaway HomeServices Newlin-Miller REALTORS®. THAAR
- $90,9002 bd1 ba972 sqft2716 Cruft St, Terre Haute, IN 47803For SaleMLS ID #110323, ANDREW SOUTHARD, Berkshire Hathaway HomeServices Newlin-Miller REALTORS®. THAAR
- $98,5003 bd1 ba936 sqft1300 S 4th St, Terre Haute, IN 47802For SaleMLS ID #109402, JODI GREEN, A & B HOMES. THAAR
- $104,9002 bd1 ba930 sqft2328 Cleveland Ave, Terre Haute, IN 47807For SaleMLS ID #110679, ABIGAIL MEEHAN, Berkshire Hathaway HomeServices Newlin-Miller REALTORS®. THAAR
- $81,9002 bd1 ba960 sqft2004 2nd Ave, Terre Haute, IN 47807For SaleMLS ID #109053, JANICE K CLIDIENST, SIGNATURE REAL ESTATE. THAAR
- $69,0003 bd2 ba1.2k sqft1509 Liberty Ave, Terre Haute, IN 47807For SaleMLS ID #110225, DEVAN LUNCEFORD, TOTALIS REAL ESTATE SOLUTIONS. THAAR
