Cute and cozy 3 bedroom 1 bath home. This homes offers a practical floor plan, low maintenance living, and a great opportunity for homeowners or investors. Convenient located near shopping, schools and parks. Move-in ready with room to add your personal touch. Motivated seller. Call your REALTOR today!
For sale
$98,500
1300 S 4th St, Terre Haute, IN 47802
3beds
936sqft
Single Family Residence
Built in 1889
5,680 Square Feet Lot
$-- Zestimate®
$105/sqft
$-- HOA
What's special
Practical floor plan
- 54 days
- 206
- 38
Zillow last checked:
Listing updated:
Listed by:
JODI GREEN 812-605-0600,
A & B HOMES
Source: THAAR,MLS#: 109402
Facts & features
Interior
Bedrooms & bathrooms
- Bedrooms: 3
- Bathrooms: 1
- Full bathrooms: 1
Primary bedroom
- Description: Laminate Flooring
- Level: First
- Area: 177.72
- Dimensions: 13.08 x 13.58
Bedroom 2
- Description: Laminate Flooring
- Level: First
- Area: 115.81
- Dimensions: 9.08 x 12.75
Bedroom 3
- Description: Laminate Flooring
- Level: First
- Area: 88.67
- Dimensions: 9.42 x 9.42
Bedroom 4
- Level: 0
Bathroom 1
- Level: First
Bathroom 2
- Level: 0
Bathroom 3
- Level: 0
Kitchen
- Description: Tile Floor, Island
- Level: First
- Area: 184.51
- Dimensions: 13.58 x 13.58
Living room
- Description: Laminate Flooring
- Level: First
- Area: 177.33
- Dimensions: 14 x 12.67
Heating
- Natural Gas, Forced Air
Cooling
- Central Air
Appliances
- Included: Refrigerator, Gas Range/Oven, Washer, Dryer
- Laundry: First Level, Laundry Comments(In Kitchen)
Features
- Counter Top Solid Surface
- Flooring: Laminate
- Windows: Double Pane Windows, Vinyl Clad
- Basement: Partial Basement,Crawl Space,Unfinished,Partial
- Has fireplace: No
Interior area
- Total structure area: 936
- Total interior livable area: 936 sqft
Property
Parking
- Parking features: No Garage
Features
- Stories: 1
- Patio & porch: Covered, Deck
Lot
- Size: 5,680 Square Feet
- Dimensions: 40x142
Details
- Additional structures: Shed(s)
- Parcel number: 840628406019.000002
- Zoning: R
Construction
Type & style
- Home type: SingleFamily
- Property subtype: Single Family Residence
Materials
- Vinyl Siding
- Roof: Shingle
Condition
- Year built: 1889
Utilities & green energy
- Sewer: Public Sewer
Community & HOA
Community
- Subdivision: None
Location
- Region: Terre Haute
Financial & listing details
- Price per square foot: $105/sqft
- Tax assessed value: $73,000
- Annual tax amount: $628
- Date on market: 8/14/2026
- Inclusions: Refrigerator, Gas Range, Washer And Dryer
- Road surface type: Paved
Estimated market value
Not available
Estimated sales range
Not available
$1,030/mo
Price history
| Date | Event | Price |
|---|---|---|
| 8/14/2026 | Listed for sale | $98,500$105/sqft |
Source:  THAAR #109402 Report a problem THAAR #109402 Report a problem | ||
| 8/7/2026 | Listing removed | $98,500$105/sqft |
Source: THAAR #109402 Report a problem | ||
| 7/15/2026 | Price change | $98,500-14.3%$105/sqft |
Source: THAAR #109402 Report a problem | ||
| 6/2/2026 | Price change | $115,000-11.5%$123/sqft |
Source: THAAR #109402 Report a problem | ||
| 5/18/2026 | Listed for sale | $130,000+89.8%$139/sqft |
Source: THAAR #109402 Report a problem | ||
| 11/12/2022 | Listing removed | -- |
Source: Owner Report a problem | ||
| 8/29/2022 | Listed for sale | $68,500$73/sqft |
Source: Owner Report a problem | ||
Public tax history
| Year | Property taxes | Tax assessment |
|---|---|---|
| 2025 | $628 +1.8% | $73,000 +20.9% |
| 2024 | $617 +22% | $60,400 +4.1% |
| 2023 | $506 -57.6% | $58,000 +8.2% |
| 2022 | $1,194 +2.1% | $53,600 -2.4% |
| 2021 | $1,169 +2% | $54,900 +2% |
| 2020 | $1,146 +12.1% | $53,800 +1.9% |
| 2019 | $1,022 +2% | $52,800 +3.9% |
| 2018 | $1,002 0% | $50,800 +2% |
| 2017 | $1,002 +2.9% | $49,800 |
| 2016 | $974 +0.7% | $49,800 +3.5% |
| 2014 | $967 +1.9% | $48,100 +1.9% |
| 2013 | $949 +13.7% | $47,200 +13.7% |
| 2011 | $835 +0.5% | $41,500 +0.5% |
| 2010 | $831 -3% | $41,300 -3.1% |
| 2009 | $857 -33.6% | $42,600 +4.9% |
| 2007 | $1,291 +31.3% | $40,600 +12.5% |
| 2004 | $984 | $36,100 |
Find assessor info on the county website
Monthly payment
Est. payment
Payment breakdown
Explore the cost of this home by adjusting the details. Changes won't be saved.Climate risks
Neighborhood: 47802

Similar homes
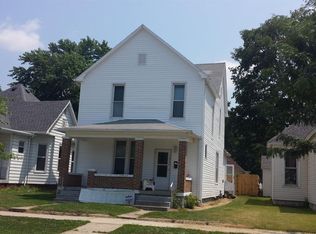
- $104,9002 bd1 ba930 sqft2328 Cleveland Ave, Terre Haute, IN 47807For Sale

 MLS ID #110679, ABIGAIL MEEHAN, Berkshire Hathaway HomeServices Newlin-Miller REALTORS®. THAAR
 - $--4 bd1 ba1.3k sqft2344 Idaho St, Terre Haute, IN 47802Auction
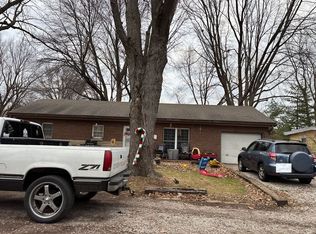 Auction.com 1
 - $99,9002 bd1 ba898 sqft300 S 15th St, Terre Haute, IN 47807For Sale
 MLS ID #110443, JENNIFER L ATTERSON, CENTURY 21 ELITE. THAAR
 - $119,9002 bd1 ba1.1k sqft1475 S 10th St, Terre Haute, IN 47802For Sale
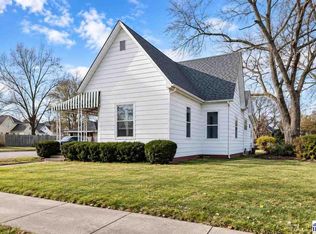 MLS ID #110119, ELISHA DRAKE, KELLER WILLIAMS REALTY INDY METRO SOUTH. THAAR
 - $109,9003 bd1 ba980 sqft316 S 16th St, Terre Haute, IN 47807For SaleMLS ID #110329, ANDREW SOUTHARD, Berkshire Hathaway HomeServices Newlin-Miller REALTORS®. THAAR
- $125,0002 bd1 ba1k sqft1239 S 5th St, Terre Haute, IN 47802For SaleMLS ID #110248, BRANDON HALLECK, CENTURY 21 ELITE. THAAR
- $102,5002 bd1 ba1k sqft2130 N 12th St, Terre Haute, IN 47804For SaleMLS ID #110330, ANDREW SOUTHARD, Berkshire Hathaway HomeServices Newlin-Miller REALTORS®. THAAR
- $90,0003 bd2 ba1.1k sqft2015 N 25th St, Terre Haute, IN 47804For SaleMLS ID #110188, MICHELLE L ENGLE, REMAX R.E.A.. THAAR
- $90,9002 bd1 ba972 sqft2716 Cruft St, Terre Haute, IN 47803For SaleMLS ID #110323, ANDREW SOUTHARD, Berkshire Hathaway HomeServices Newlin-Miller REALTORS®. THAAR
- $104,9002 bd1 ba760 sqft433 S 25th St, Terre Haute, IN 47803For SaleMLS ID #110326, ANDREW SOUTHARD, Berkshire Hathaway HomeServices Newlin-Miller REALTORS®. THAAR
- $85,0002 bd1 ba1k sqft2430 N 6 1/2 St, Terre Haute, IN 47804For SaleMLS ID #110432, CARRIE MACE WOODARD, REMAX R.E.A.. THAAR
- $124,9002 bd1 ba1k sqft1838 S 7th St, Terre Haute, IN 47802For SaleMLS ID #109838, KENDRA COHEN-COOK, NEXTHOME REAL ESTATE CONNECTIONS. THAAR
- $100,0002 bd1 ba1.1k sqft413 W National Ave, West Terre Haute, IN 47885For SaleMLS ID #110404, ABIGAIL MEEHAN, Berkshire Hathaway HomeServices Newlin-Miller REALTORS®. THAAR
- $109,9002 bd1 ba1.3k sqft2305 N 14th St, Terre Haute, IN 47804For SaleMLS ID #110325, ANDREW SOUTHARD, Berkshire Hathaway HomeServices Newlin-Miller REALTORS®. THAAR
- $135,0003 bd1 ba1.2k sqft2955 N 13 1/2 St, Terre Haute, IN 47804For SaleMLS ID #110667, NICHOLE JONES, STONE REALTY GROUP, LLC. THAAR
- $60,0003 bd1 ba1.3k sqft2350 Morton St, Terre Haute, IN 47802For SaleMLS ID #109683, TRACEY SYMON, NEXTHOME REAL ESTATE CONNECTIONS. THAAR
- $145,0002 bd1 ba1.2k sqft2321 S 7th St, Terre Haute, IN 47802For SaleMLS ID #110094, TRAVIS BEHEM, THE REAL ESTATE CONNECTION. THAAR
- $69,0003 bd2 ba1.2k sqft1509 Liberty Ave, Terre Haute, IN 47807For SaleMLS ID #110225, DEVAN LUNCEFORD, TOTALIS REAL ESTATE SOLUTIONS. THAAR
