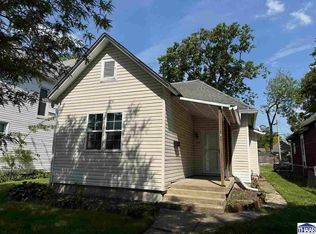
**MOVE-IN READY & INVESTMENT OPPORTUNITY!** Offered at $109,900, this 3-bedroom, 1-bath home at 316 S 16th St. features numerous recent improvements and plenty of practical amenities. Step inside from the covered front porch to find newer carpet and fresh paint throughout, along with a recently updated bathroom. The kitchen features new flooring, freshly painted cabinetry, and comes equipped with a refrigerator, electric range/oven, and dishwasher. This all-electric home also offers newer double-pane windows for improved efficiency. Out back, a covered patio provides a great space to relax and leads to the 2-car detached garage. The removal of the older exterior awnings has enhanced the home's curb appeal, giving the exterior a cleaner, more updated appearance. Currently rented for $1,100 per month, this property provides immediate rental income and long-term investment potential. This property may also be purchased as part of a larger portfolio offering, providing an excellent opportunity for investors looking to expand their rental holdings. Contact a licensed REALTOR for additional details.
For sale
$109,900
316 S 16th St, Terre Haute, IN 47807
3beds
980sqft
Single Family Residence
Built in 1890
3,484 Square Feet Lot
$105,200 Zestimate®
$112/sqft
$-- HOA
What's special
Covered front porchRecently updated bathroomFresh paint throughoutFreshly painted cabinetryNewer carpet
- 49 days
- 112
- 19
Zillow last checked:
Listing updated:
Listed by:
ANDREW SOUTHARD 812-249-6623,
Berkshire Hathaway HomeServices Newlin-Miller REALTORS®
Source: THAAR,MLS#: 110329
Facts & features
Interior
Bedrooms & bathrooms
- Bedrooms: 3
- Bathrooms: 1
- Full bathrooms: 1
Primary bedroom
- Level: First
- Area: 211.65
- Dimensions: 15 x 14.11
Bedroom 2
- Level: First
- Area: 163.2
- Dimensions: 13.6 x 12
Bedroom 3
- Level: First
- Area: 136
- Dimensions: 13.6 x 10
Bedroom 4
- Level: 0
Bathroom 1
- Level: First
Bathroom 2
- Level: 0
Bathroom 3
- Level: 0
Dining room
- Level: First
- Area: 179.4
- Dimensions: 13.8 x 13
Kitchen
- Level: First
- Area: 169
- Dimensions: 13 x 13
Living room
- Level: First
- Area: 201.15
- Dimensions: 13.5 x 14.9
Heating
- Electric
Cooling
- Central Air
Appliances
- Included: Dishwasher, Refrigerator, Elec. Range/Oven
- Laundry: First Level
Features
- New Paint, Laminate Counters
- Flooring: New Floor Covering, Carpet, Laminate
- Windows: Double Pane Windows, Vinyl Clad
- Basement: Partial Basement,Crawl Space,Walk-Out Access,Unfinished
- Has fireplace: No
Interior area
- Total structure area: 980
- Total interior livable area: 980 sqft
Property
Parking
- Total spaces: 2
- Parking features: Detached
- Garage spaces: 2
Features
- Stories: 1
- Patio & porch: Covered, Covered Patio
- Exterior features: Gutters/Storm Drain
Lot
- Size: 3,484 Square Feet
- Dimensions: 37 x 125
Details
- Parcel number: 840622485004.000002
- Zoning: R-1
Construction
Type & style
- Home type: SingleFamily
- Property subtype: Single Family Residence
Materials
- Vinyl Siding
- Roof: Shingle
Condition
- Year built: 1890
Utilities & green energy
- Sewer: Public Sewer
Community & HOA
Community
- Subdivision: None
Location
- Region: Terre Haute
Financial & listing details
- Price per square foot: $112/sqft
- Tax assessed value: $109,400
- Annual tax amount: $1,937
- Date on market: 8/29/2026
- Inclusions: Kitchen Appliances
- Road surface type: Paved
Estimated market value
$105,200
$100,000 - $110,000
$1,039/mo
Price history
| Date | Event | Price |
|---|---|---|
| 8/29/2026 | Listed for sale | $109,900+99.8%$112/sqft |
Source:  THAAR #110329 Report a problem THAAR #110329 Report a problem | ||
| 8/17/2026 | Listing removed | $1,100$1/sqft |
Source: Zillow Rentals Report a problem | ||
| 8/11/2026 | Price change | $1,100-2.2%$1/sqft |
Source: Zillow Rentals Report a problem | ||
| 7/14/2026 | Listed for rent | $1,125$1/sqft |
Source: Zillow Rentals Report a problem | ||
| 6/21/2025 | Listing removed | $1,125$1/sqft |
Source: Zillow Rentals Report a problem | ||
| 5/7/2025 | Listed for rent | $1,125$1/sqft |
Source: Zillow Rentals Report a problem | ||
| 4/28/2025 | Sold | $55,000-21.3%$56/sqft |
Source: Agent Provided Report a problem | ||
| 2/24/2025 | Listed for sale | $69,900-12.5%$71/sqft |
Source: THAAR #105601 Report a problem | ||
| 1/25/2025 | Listing removed | $79,900$82/sqft |
Source: THAAR #104074 Report a problem | ||
| 9/12/2024 | Listed for sale | $79,900-6%$82/sqft |
Source: THAAR #104074 Report a problem | ||
| 7/17/2024 | Listing removed | -- |
Source: THAAR #102562 Report a problem | ||
| 3/19/2024 | Price change | $85,000-5.6%$87/sqft |
Source: THAAR #102562 Report a problem | ||
| 1/16/2024 | Listed for sale | $90,000+74.8%$92/sqft |
Source: THAAR #102562 Report a problem | ||
| 11/17/2013 | Listing removed | $51,500$53/sqft |
Source: SAUNDRA HULL REAL ESTATE #70466 Report a problem | ||
| 8/22/2013 | Price change | $51,500-8.8%$53/sqft |
Source: SAUNDRA HULL REAL ESTATE #70466 Report a problem | ||
| 7/20/2013 | Listed for sale | $56,500$58/sqft |
Source: SAUNDRA HULL REAL ESTATE #70466 Report a problem | ||
Public tax history
| Year | Property taxes | Tax assessment |
|---|---|---|
| 2025 | $1,937 +57.5% | $109,400 +22.1% |
| 2024 | $1,230 0% | $89,600 +57.5% |
| 2023 | $1,230 +0% | $56,900 |
| 2022 | $1,230 0% | $56,900 |
| 2021 | $1,230 +4.8% | $56,900 |
| 2020 | $1,174 +12.3% | $56,900 +4.6% |
| 2019 | $1,046 -33.1% | $54,400 +4% |
| 2018 | $1,565 +52.5% | $52,300 +1.9% |
| 2017 | $1,026 +2% | $51,300 |
| 2016 | $1,006 -1.8% | $51,300 +0.2% |
| 2014 | $1,024 +4.1% | $51,200 +4.1% |
| 2013 | $984 +20.9% | $49,200 +20.9% |
| 2011 | $814 +1.5% | $40,700 +1.5% |
| 2010 | $802 -2.4% | $40,100 -2.4% |
| 2009 | $822 -34.6% | $41,100 +4.1% |
| 2007 | $1,256 +11.4% | $39,500 +20.4% |
| 2004 | $1,128 | $32,800 |
Find assessor info on the county website
Monthly payment
Est. payment
Payment breakdown
Explore the cost of this home by adjusting the details. Changes won't be saved.Climate risks
Neighborhood: 47807
Nearby schools
Schools provided by the listing agent
- Elementary: Davis Park
- Middle: Woodrow Wilson
- High: Terre Haute South
Source: THAAR. This data may not be complete. We recommend contacting the local school district to confirm school assignments for this home.
Similar homes
- $104,9002 bd1 ba930 sqft2328 Cleveland Ave, Terre Haute, IN 47807For Sale

 MLS ID #110679, ABIGAIL MEEHAN, Berkshire Hathaway HomeServices Newlin-Miller REALTORS®. THAAR
 - $104,9003 bd1 ba982 sqft205 N 8th St W, West Terre Haute, IN 47885For Sale
 MLS ID #110763, KEVIN BEEL, GILBERT REAL ESTATE & ASSOCIATES LLC. THAAR
 - $98,5003 bd1 ba936 sqft1300 S 4th St, Terre Haute, IN 47802For Sale
 MLS ID #109402, JODI GREEN, A & B HOMES. THAAR
 - $104,9002 bd1 ba760 sqft433 S 25th St, Terre Haute, IN 47803For Sale
 MLS ID #110326, ANDREW SOUTHARD, Berkshire Hathaway HomeServices Newlin-Miller REALTORS®. THAAR
 - $109,9002 bd1 ba1.3k sqft2305 N 14th St, Terre Haute, IN 47804For SaleMLS ID #110325, ANDREW SOUTHARD, Berkshire Hathaway HomeServices Newlin-Miller REALTORS®. THAAR
- $127,0002 bd1 ba1k sqft2415 Garfield Ave, Terre Haute, IN 47804For SaleMLS ID #110764, SPENCER SCOTT, 12 POINTS REAL ESTATE. THAAR
- $119,9002 bd1 ba1.1k sqft1475 S 10th St, Terre Haute, IN 47802For SaleMLS ID #110119, ELISHA DRAKE, KELLER WILLIAMS REALTY INDY METRO SOUTH. THAAR
- $130,0003 bd1 ba1k sqft1338 Ash St, Terre Haute, IN 47804For SaleMLS ID #110426, OLIVIA SHINKLE, SIMPLY REAL ESTATE. THAAR
- $124,0001 bd1 ba756 sqft613 S 15th St, Terre Haute, IN 47807For SaleMLS ID #110224, RODNEY B SNEATH, A & B HOMES. THAAR
- $95,0002 bd1 ba1k sqft2130 N 12th St, Terre Haute, IN 47804For SaleMLS ID #110330, ANDREW SOUTHARD, Berkshire Hathaway HomeServices Newlin-Miller REALTORS®. THAAR
- $129,0003 bd2 ba990 sqft3100 N 14th St, Terre Haute, IN 47804For SaleMLS ID #110318, AHARON BATSON, THE REAL ESTATE CONNECTION. THAAR
- $99,0002 bd1 ba1k sqft5239 N 14 1/2 St, Terre Haute, IN 47807For SaleMLS ID #110685, PEG FINZEL, CENTURY 21 ELITE. THAAR
- $110,0002 bd1 ba840 sqft3223 N 15 1/2 St, Terre Haute, IN 47804For SaleMLS ID #110438, TRACEY SYMON, NEXTHOME REAL ESTATE CONNECTIONS. THAAR
- $69,0003 bd2 ba1.2k sqft1509 Liberty Ave, Terre Haute, IN 47807For SaleMLS ID #110225, DEVAN LUNCEFORD, TOTALIS REAL ESTATE SOLUTIONS. THAAR
- $124,9002 bd1 ba1k sqft1838 S 7th St, Terre Haute, IN 47802For SaleMLS ID #109838, KENDRA COHEN-COOK, NEXTHOME REAL ESTATE CONNECTIONS. THAAR
- $90,0003 bd2 ba1.1k sqft2015 N 25th St, Terre Haute, IN 47804For SaleMLS ID #110188, MICHELLE L ENGLE, REMAX R.E.A.. THAAR
- $90,9002 bd1 ba972 sqft2716 Cruft St, Terre Haute, IN 47803For SaleMLS ID #110323, ANDREW SOUTHARD, Berkshire Hathaway HomeServices Newlin-Miller REALTORS®. THAAR
- $69,9004 bd1 ba1.3k sqft924 N 14th St, Terre Haute, IN 47807For SaleMLS ID #110324, ANDREW SOUTHARD, Berkshire Hathaway HomeServices Newlin-Miller REALTORS®. THAAR
