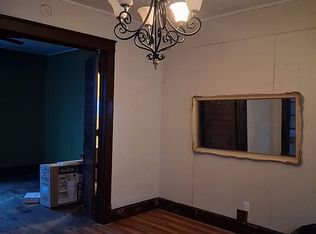
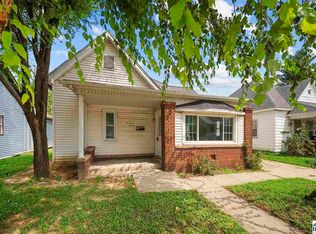
Welcome to this charming 3-bedroom, 1-bath home offering approximately 1,100 square feet of comfortable living space. This well-maintained property features a functional floor plan with spacious living areas, abundant natural light, and plenty of character throughout. Outside, you'll find a beautiful garden area, perfect for gardening enthusiasts, outdoor relaxation, or enjoying seasonal blooms. The manageable yard provides space for entertaining, play, or simply unwinding in your own outdoor retreat. The home includes three generously sized bedrooms and a full bathroom, making it an excellent option for families, first-time homebuyers, or those looking to downsize. A partial unfinished basement offers valuable storage space and peace of mind, having been professionally waterproofed and backed by a lifetime warranty. Combining comfort, practicality, and outdoor charm, this property is ready for its next owner to move in and make it their own.
For sale
$130,000
1338 Ash St, Terre Haute, IN 47804
3beds
1,092sqft
Single Family Residence
Built in 1910
-- sqft lot
$125,300 Zestimate®
$119/sqft
$-- HOA
What's special
- 37 days
- 217
- 31
Zillow last checked:
Listing updated:
Listed by:
OLIVIA SHINKLE 812-240-9477,
SIMPLY REAL ESTATE
Source: THAAR,MLS#: 110426
Facts & features
Interior
Bedrooms & bathrooms
- Bedrooms: 3
- Bathrooms: 1
- Full bathrooms: 1
Primary bedroom
- Level: First
Bedroom 2
- Level: First
Bedroom 3
- Level: First
Bedroom 4
- Level: 0
Bathroom 1
- Level: First
Bathroom 2
- Level: First
Bathroom 3
- Level: First
Heating
- Forced Air
Cooling
- Wall/Window Unit(s)
Appliances
- Included: Refrigerator, Gas Range/Oven, Washer, Dryer
Features
- Basement: Partial Basement,Partial
- Has fireplace: No
Interior area
- Total structure area: 1,092
- Total interior livable area: 1,092 sqft
Property
Parking
- Total spaces: 1
- Parking features: Detached
- Garage spaces: 1
Features
- Stories: 1
- Patio & porch: Covered
Details
- Parcel number: 840615251024.000002
- Zoning: Res-1
Construction
Type & style
- Home type: SingleFamily
- Property subtype: Single Family Residence
Materials
- Vinyl Siding
- Roof: Shingle
Condition
- Year built: 1910
Utilities & green energy
- Sewer: Public Sewer
Community & HOA
Community
- Subdivision: None
Location
- Region: Terre Haute
Financial & listing details
- Price per square foot: $119/sqft
- Tax assessed value: $83,300
- Annual tax amount: $1,475
- Date on market: 9/8/2026
Estimated market value
$125,300
$119,000 - $132,000
$987/mo
Price history
| Date | Event | Price |
|---|---|---|
| 9/8/2026 | Listed for sale | $130,000-3.7%$119/sqft |
Source:  THAAR #110426 Report a problem THAAR #110426 Report a problem | ||
| 9/8/2026 | Listing removed | $135,000$124/sqft |
Source: THAAR #109543 Report a problem | ||
| 8/4/2026 | Price change | $135,000-10%$124/sqft |
Source: THAAR #109543 Report a problem | ||
| 7/5/2026 | Price change | $149,999-3.2%$137/sqft |
Source: THAAR #109543 Report a problem | ||
| 6/19/2026 | Price change | $155,000-6.1%$142/sqft |
Source: THAAR #109543 Report a problem | ||
| 6/8/2026 | Price change | $165,000-5.7%$151/sqft |
Source: THAAR #109543 Report a problem | ||
| 6/3/2026 | Listed for sale | $175,000+13269%$160/sqft |
Source: THAAR #109543 Report a problem | ||
| 10/29/2015 | Sold | $1,309$1/sqft |
Source: Public Record Report a problem | ||
Public tax history
| Year | Property taxes | Tax assessment |
|---|---|---|
| 2025 | $1,475 +37.5% | $83,300 +22.1% |
| 2024 | $1,072 +8.1% | $68,200 +37.5% |
| 2023 | $992 +7% | $49,600 +8.1% |
| 2022 | $928 +0.7% | $45,900 +7% |
| 2021 | $921 +8% | $42,900 +0.7% |
| 2020 | $853 +12.2% | $42,600 +7.8% |
| 2019 | $760 -51.4% | $39,500 +3.9% |
| 2018 | $1,562 +36.9% | $38,000 +2.2% |
| 2017 | $1,141 +58% | $37,200 |
| 2016 | $722 +0.6% | $37,200 +3.6% |
| 2014 | $718 +2% | $35,900 +2% |
| 2013 | $704 +8.6% | $35,200 +8.6% |
| 2011 | $648 +35% | $32,400 +35.6% |
| 2010 | $480 -3.2% | $23,900 -3.2% |
| 2009 | $496 -42.2% | $24,700 -8.5% |
| 2007 | $859 +52.3% | $27,000 +37.1% |
| 2004 | $564 | $19,700 |
Find assessor info on the county website
Monthly payment
Est. payment
Payment breakdown
Explore the cost of this home by adjusting the details. Changes won't be saved.Climate risks
Neighborhood: 47804
Nearby schools
Schools provided by the listing agent
- Elementary: Ouabache
- Middle: Otter Creek Middle
- High: Terre Haute North
Source: THAAR. This data may not be complete. We recommend contacting the local school district to confirm school assignments for this home.

Similar homes
- $129,0003 bd2 ba990 sqft3100 N 14th St, Terre Haute, IN 47804For Sale

 MLS ID #110318, AHARON BATSON, THE REAL ESTATE CONNECTION. THAAR
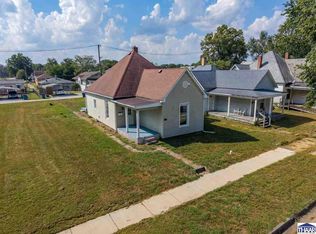
 - $134,9003 bd1 ba1.2k sqft2108 N 13 1/2 St, Terre Haute, IN 47804For Sale
 MLS ID #110510, ABIGAIL MEEHAN, Berkshire Hathaway HomeServices Newlin-Miller REALTORS®. THAAR
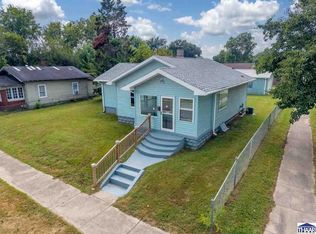
 - $134,9002 bd1 ba1k sqft2538 N 16th St, Terre Haute, IN 47804For Sale
 MLS ID #110560, MANDY K BAESLER, Berkshire Hathaway HomeServices Newlin-Miller REALTORS®. THAAR
 - $144,9003 bd1 ba1.2k sqft1416 Maple Ave, Terre Haute, IN 47804For Sale
 MLS ID #110165, OWEN TIPTON, GIBSON REAL ESTATE, INC.. THAAR
 - $109,9002 bd1 ba1.3k sqft2305 N 14th St, Terre Haute, IN 47804For SaleMLS ID #110325, ANDREW SOUTHARD, Berkshire Hathaway HomeServices Newlin-Miller REALTORS®. THAAR
- $109,9003 bd1 ba980 sqft316 S 16th St, Terre Haute, IN 47807For SaleMLS ID #110329, ANDREW SOUTHARD, Berkshire Hathaway HomeServices Newlin-Miller REALTORS®. THAAR
- $125,0001 bd1 ba1.1k sqft911 N 37th St, Terre Haute, IN 47803For SaleMLS ID #108044, TY COTTRELL, MOSSY OAK PROPERTIES INDIANA LAND AND LIFESTYLE. THAAR
- $95,0002 bd1 ba1k sqft2130 N 12th St, Terre Haute, IN 47804For SaleMLS ID #110330, ANDREW SOUTHARD, Berkshire Hathaway HomeServices Newlin-Miller REALTORS®. THAAR
- $159,9003 bd1 ba960 sqft2600 E Thomas Ave, Terre Haute, IN 47805For SaleMLS ID #110549, PENNY WEATHERS, KEY REAL ESTATE INDIANA. THAAR
- $124,9002 bd1 ba1k sqft1838 S 7th St, Terre Haute, IN 47802For SaleMLS ID #109838, KENDRA COHEN-COOK, NEXTHOME REAL ESTATE CONNECTIONS. THAAR
- $145,0002 bd1 ba1.2k sqft2321 S 7th St, Terre Haute, IN 47802For SaleMLS ID #110094, TRAVIS BEHEM, THE REAL ESTATE CONNECTION. THAAR
- $110,0002 bd1 ba840 sqft3223 N 15 1/2 St, Terre Haute, IN 47804For SaleMLS ID #110438, TRACEY SYMON, NEXTHOME REAL ESTATE CONNECTIONS. THAAR
- $119,9002 bd1 ba1.1k sqft1475 S 10th St, Terre Haute, IN 47802For SaleMLS ID #110119, ELISHA DRAKE, KELLER WILLIAMS REALTY INDY METRO SOUTH. THAAR
- $125,0002 bd1 ba1k sqft1239 S 5th St, Terre Haute, IN 47802For SaleMLS ID #110248, BRANDON HALLECK, CENTURY 21 ELITE. THAAR
- $90,0003 bd2 ba1.1k sqft2015 N 25th St, Terre Haute, IN 47804For SaleMLS ID #110188, MICHELLE L ENGLE, REMAX R.E.A.. THAAR
