Turnkey furnished rental investment opportunity in Terre Haute's healthcare/workforce housing niche. 1,500 SF, 2BR (5 sleeping spaces, sleeps up to 10), sold fully furnished with established booking history, existing 5-star reviews, and all systems in place (contactless check-in, security cameras, package locker). Near Union Hospital & Regional Hospital — proven demand from traveling nurses, contractors & business travelers. Property averaged $37,233/yr gross revenue 2021–2023 under active management; 2024–2025 revenue declined following owner's out-of-state relocation and reduced hands-on management — fundamentals remain fully intact. Below-market entry with immediate infrastructure that would take 1–2 years to replicate from scratch. Full 5-yr P&L available upon request. Priced at $145,000. Let's Connect to schedule a tour!
For sale
$145,000
2321 S 7th St, Terre Haute, IN 47802
2beds
1,268sqft
Single Family Residence
Built in 1919
6,969 Square Feet Lot
$130,900 Zestimate®
$114/sqft
$-- HOA
What's special
Sold fully furnished
- 41 days
- 225
- 20
Zillow last checked:
Listing updated:
Listed by:
TRAVIS BEHEM 812-249-5146,
THE REAL ESTATE CONNECTION
Source: THAAR,MLS#: 110094
Facts & features
Interior
Bedrooms & bathrooms
- Bedrooms: 2
- Bathrooms: 1
- Full bathrooms: 1
Primary bedroom
- Description: Hardwood
- Level: First
- Area: 140
- Dimensions: 14 x 10
Bedroom 2
- Description: Hardwood
- Level: First
- Area: 143
- Dimensions: 11 x 13
Bedroom 3
- Level: 0
Bedroom 4
- Level: 0
Bathroom 1
- Level: First
Bathroom 2
- Level: 0
Bathroom 3
- Level: 0
Dining room
- Description: Currently Being Used As Additional Lr
- Level: First
- Area: 165
- Dimensions: 11 x 15
Kitchen
- Description: Including Breakfast Area, Vile Floors
- Level: First
- Area: 153
- Dimensions: 17 x 9
Living room
- Description: Hardwood Floors
- Level: First
- Area: 247
- Dimensions: 13 x 19
Office
- Level: First
- Area: 72
- Dimensions: 8 x 9
Heating
- Natural Gas
Cooling
- Central Air, Wall/Window Unit(s)
Appliances
- Included: Refrigerator, Elec. Range/Oven, Washer, Dryer
- Laundry: In Basement
Features
- Ceiling Fan(s), Laminate Counters
- Windows: Single Pane
- Basement: Partial Basement,Crawl Space
- Number of fireplaces: 1
- Fireplace features: One
Interior area
- Total structure area: 1,268
- Total interior livable area: 1,268 sqft
Property
Parking
- Total spaces: 2
- Parking features: Concrete, Detached
- Garage spaces: 2
- Has uncovered spaces: Yes
Features
- Stories: 1
- Patio & porch: Covered
Lot
- Size: 6,969 Square Feet
- Dimensions: 42 x 168
Details
- Parcel number: 840633285012.000002
- Zoning: R
Construction
Type & style
- Home type: SingleFamily
- Property subtype: Single Family Residence
Materials
- Aluminum Siding
- Roof: Metal
Condition
- Year built: 1919
Utilities & green energy
- Sewer: Public Sewer
Community & HOA
Community
- Subdivision: None
Location
- Region: Terre Haute
Financial & listing details
- Price per square foot: $114/sqft
- Tax assessed value: $110,000
- Annual tax amount: $1,942
- Date on market: 9/1/2026
- Inclusions: Furnishings Can Stay With The Home Including Kitchen Appliances, Personal Property, Washer, Dryer
Estimated market value
$130,900
$122,000 - $140,000
$954/mo
Price history
| Date | Event | Price |
|---|---|---|
| 9/1/2026 | Listed for sale | $145,000$114/sqft |
Source:  THAAR #110094 Report a problem THAAR #110094 Report a problem | ||
| 8/9/2026 | Listing removed | $145,000$114/sqft |
Source: THAAR #110094 Report a problem | ||
| 8/4/2026 | Listed for sale | $145,000$114/sqft |
Source: THAAR #110094 Report a problem | ||
Public tax history
| Year | Property taxes | Tax assessment |
|---|---|---|
| 2025 | $1,942 +4.7% | $110,000 +22.5% |
| 2024 | $1,855 +105.7% | $89,800 +4.7% |
| 2023 | $902 | $85,800 +105.8% |
| 2022 | $902 | $41,700 |
| 2021 | $902 +0.2% | $41,700 |
| 2020 | $900 +15.1% | $41,700 |
| 2019 | $782 +1.8% | $41,700 +6.6% |
| 2018 | $768 -1% | $39,100 +1.8% |
| 2017 | $776 +0.3% | $38,400 -1% |
| 2016 | $774 +3.2% | $38,800 +3.5% |
| 2014 | $750 +3.9% | $37,500 +3.9% |
| 2013 | $722 -31.6% | $36,100 -31.6% |
| 2011 | $1,056 +14.3% | $52,800 +14.3% |
| 2010 | $924 -2.3% | $46,200 -2.3% |
| 2009 | $946 -36.6% | $47,300 +0.9% |
| 2007 | $1,491 +49.2% | $46,900 +27.8% |
| 2004 | $1,000 +164.2% | $36,700 +458.6% |
| 2000 | $378 | $6,570 |
Find assessor info on the county website
Monthly payment
Est. payment
Payment breakdown
Explore the cost of this home by adjusting the details. Changes won't be saved.Climate risks
Neighborhood: 47802
Nearby schools
Schools provided by the listing agent
- Elementary: Fuqua
- Middle: Sarah Scott
- High: Terre Haute South
Source: THAAR. This data may not be complete. We recommend contacting the local school district to confirm school assignments for this home.

Similar homes
- $149,5002 bd1 ba1.1k sqft2315 S 7th St, Terre Haute, IN 47802For Sale

 MLS ID #110207, MADISON STURGEON, CENTURY 21 ELITE. THAAR
 - $149,0002 bd1 ba1.5k sqft9545 Bono Rd, Terre Haute, IN 47802Active
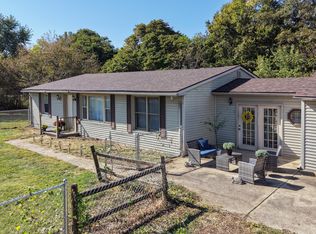 MLS ID #22128067, Lori Ann Meyer, Highgarden Real Estate. MIBOR as distributed by MLS GRID
 - $145,0003 bd2 ba1.5k sqft2611 S 7th St, Terre Haute, IN 47802For Sale
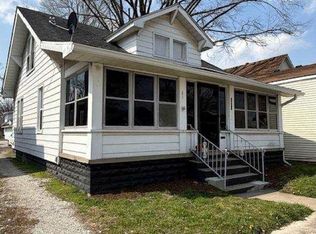 MLS ID #108997, JOHN HAMBLIN, REMAX R.E.A.. THAAR
 - $143,000-- bd1 ba846 sqft501 E Voorhees St, Terre Haute, IN 47802For Sale
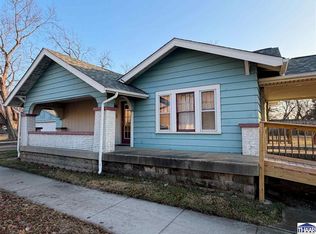 MLS ID #109622, JULIE WEIR, REMAX R.E.A.. THAAR
 - $124,9002 bd1 ba1k sqft1838 S 7th St, Terre Haute, IN 47802For SaleMLS ID #109838, KENDRA COHEN-COOK, NEXTHOME REAL ESTATE CONNECTIONS. THAAR
- $119,9002 bd1 ba1.1k sqft1475 S 10th St, Terre Haute, IN 47802For SaleMLS ID #110119, ELISHA DRAKE, KELLER WILLIAMS REALTY INDY METRO SOUTH. THAAR
- $139,9002 bd1 ba1k sqft2538 N 16th St, Terre Haute, IN 47804For SaleMLS ID #110560, MANDY K BAESLER, Berkshire Hathaway HomeServices Newlin-Miller REALTORS®. THAAR
- $125,0002 bd1 ba1k sqft1239 S 5th St, Terre Haute, IN 47802For SaleMLS ID #110248, BRANDON HALLECK, CENTURY 21 ELITE. THAAR
- $149,9004 bd1 ba1.7k sqft808 S 4th St, Terre Haute, IN 47807For SaleMLS ID #110395, TERESA OSBORN, LEGACY LAND AND HOMES OF INDIANA. THAAR
- $114,9002 bd2 ba1.4k sqft2212 N 23rd St, Terre Haute, IN 47804For SaleMLS ID #109749, JULIE WEIR, REMAX R.E.A.. THAAR
- $135,0003 bd1 ba1.2k sqft2955 N 13 1/2 St, Terre Haute, IN 47804For SaleMLS ID #110667, NICHOLE JONES, STONE REALTY GROUP, LLC. THAAR
- $129,0003 bd2 ba990 sqft3100 N 14th St, Terre Haute, IN 47804For SaleMLS ID #110318, AHARON BATSON, THE REAL ESTATE CONNECTION. THAAR
- $144,9003 bd1 ba1.2k sqft1416 Maple Ave, Terre Haute, IN 47804For SaleMLS ID #110165, OWEN TIPTON, GIBSON REAL ESTATE, INC.. THAAR
- $159,9002 bd2 ba1.5k sqft4048 W Old Us Highway 40, West Terre Haute, IN 47885For SaleMLS ID #110671, TRACEY SYMON, NEXTHOME REAL ESTATE CONNECTIONS. THAAR
- $130,0003 bd1 ba1k sqft1338 Ash St, Terre Haute, IN 47804For SaleMLS ID #110426, OLIVIA SHINKLE, SIMPLY REAL ESTATE. THAAR
- $134,9003 bd1 ba1.2k sqft2108 N 13 1/2 St, Terre Haute, IN 47804For SaleMLS ID #110510, ABIGAIL MEEHAN, Berkshire Hathaway HomeServices Newlin-Miller REALTORS®. THAAR
- $215,9002 bd4 ba1.6k sqft1807 Orin Dr, Terre Haute, IN 47802For SaleMLS ID #110194, JAMES THOMAS, FIRST CHOICE REALTORS. THAAR
