Located in the Historic Farrington Grove District and listed on the National Register of Historic Homes in Terre Haute. The home is high efficiency with low maintenance and welcomes you to a L-shaped front porch with lower patio. Large lighted back patio adorned by 8 ft high fencing with two 10 x 12 ft gazebos for entertaining guests with no back yard mowing. The home features new 2026 gas furnace, central air unit, gas water heater, new front porch roof, and paver and stone driveway. The home has had previous updates of vinyl siding and replaced exterior doors with stained-glass beveled windows, double transom windows above each exterior door, all Simonton windows which are double pane, double hung, and UV protected. The entire main floor has parquet wood-flooring, the bath and laundry room floors have ceramic tile. The kitchen has stainless steel refrigerator/freezer, smooth top electric stove with oven and hood range with exhaust fan. The laundry room has original built-in storage, cabinet and shelves. The bathroom features matching cabinetry with marble sink and full shower with tub enclosure with sliding glass door. The one-bay garage features overhead door with remote, electrical service, breaker box, with overhead lighted attic storage. The homes utility lines have updated sewer lines, gas lines, water lines. Electrical lines are 3-wire with ground on every outlet, light switch, and fixture with 200 amp service box. The lower-level finished basement has two rooms with an 8 ft. walk-in closet that has been rented for $400 a month to provide additional income. Have your favorite realtor to schedule a tour.
For sale
$149,900
808 S 4th St, Terre Haute, IN 47807
4beds
1,725sqft
Single Family Residence
Built in 1888
3,484 Square Feet Lot
$143,700 Zestimate®
$87/sqft
$-- HOA
What's special
Large lighted back patioVinyl sidingPaver and stone drivewayNew front porch roofCentral air unitGas water heater
- 35 days
- 154
- 11
Zillow last checked:
Listing updated:
Listed by:
TERESA OSBORN 812-263-0567,
LEGACY LAND AND HOMES OF INDIANA
Source: THAAR,MLS#: 110395
Facts & features
Interior
Bedrooms & bathrooms
- Bedrooms: 4
- Bathrooms: 1
- Full bathrooms: 1
Primary bedroom
- Description: Parquet Floor, Ceiling Fan
- Level: First
Bedroom 2
- Description: Parquet Floor, Birch Wall, Ceiling Fan
- Level: First
Bedroom 3
- Description: Parquet Floor, Birch Wall, Ceiling Fan
- Level: First
Bedroom 4
- Description: Vinyl, Birch Wall
- Level: Basement
Bathroom 1
- Level: First
Bathroom 2
- Level: 0
Bathroom 3
- Level: 0
Family room
- Description: Parquet Floor, Ceiling Fan
- Level: First
Kitchen
- Description: Parquet Floor, Ceiling Fan
- Level: First
Living room
- Description: Parquet Floor, Ceiling Fan, Mantel
- Level: First
Heating
- Natural Gas
Cooling
- Central Air
Appliances
- Included: Disposal, Refrigerator, Elec. Range/Oven, Range Hood, Washer, Dryer
- Laundry: First Level, Laundry Comments(Window, Built-In, Shelves), Laundry Size(5’4” X 7’11”)
Features
- Ceiling Fan(s)
- Flooring: Hardwood, Ceramic Tile
- Windows: Double Pane Windows
- Basement: Crawl Space,Finished
- Has fireplace: No
Interior area
- Total structure area: 1,725
- Total interior livable area: 1,725 sqft
Property
Parking
- Total spaces: 1
- Parking features: Detached
- Garage spaces: 1
Features
- Stories: 1
- Patio & porch: Porch, Covered
Lot
- Size: 3,484 Square Feet
- Dimensions: 25 x 134
Details
- Parcel number: 840628258003.000002
- Zoning: Res 1
Construction
Type & style
- Home type: SingleFamily
- Property subtype: Single Family Residence
Materials
- Block, Brick, Vinyl Siding
- Roof: Shingle
Condition
- Year built: 1888
Utilities & green energy
- Sewer: Public Sewer
Community & HOA
Community
- Subdivision: None
Location
- Region: Terre Haute
Financial & listing details
- Price per square foot: $87/sqft
- Tax assessed value: $96,900
- Annual tax amount: $318
- Date on market: 9/4/2026
- Inclusions: Electric Range/Oven, Hood, Refrigerator, Washer, Dryer, Gd, Gdo
Estimated market value
$143,700
$137,000 - $151,000
$1,238/mo
Price history
| Date | Event | Price |
|---|---|---|
| 9/4/2026 | Listed for sale | $149,900+3.4%$87/sqft |
Source:  THAAR #110395 Report a problem THAAR #110395 Report a problem | ||
| 9/2/2026 | Listing removed | $145,000$84/sqft |
Source: THAAR #109280 Report a problem | ||
| 7/27/2026 | Price change | $145,000-3.3%$84/sqft |
Source: THAAR #109280 Report a problem | ||
| 7/6/2026 | Price change | $150,000-6.3%$87/sqft |
Source: THAAR #109280 Report a problem | ||
| 6/8/2026 | Price change | $160,000-1.8%$93/sqft |
Source: THAAR #109280 Report a problem | ||
| 5/28/2026 | Price change | $163,000-3%$94/sqft |
Source: THAAR #109280 Report a problem | ||
| 5/19/2026 | Price change | $168,000-6.7%$97/sqft |
Source: THAAR #109280 Report a problem | ||
| 5/8/2026 | Listed for sale | $180,000$104/sqft |
Source: THAAR #109280 Report a problem | ||
Public tax history
| Year | Property taxes | Tax assessment |
|---|---|---|
| 2025 | $318 +27.1% | $96,900 +24.6% |
| 2024 | $250 +6.1% | $77,800 +4.7% |
| 2023 | $236 +88.8% | $74,300 +9.1% |
| 2022 | $125 +16.1% | $68,100 +16% |
| 2021 | $108 +12.4% | $58,700 +1.7% |
| 2020 | $96 -82.4% | $57,700 +1.9% |
| 2019 | $544 +2.1% | $56,600 +4% |
| 2018 | $533 | $54,400 +2.1% |
| 2017 | $533 +3.1% | $53,300 |
| 2016 | $517 +0.4% | $53,300 +3.5% |
| 2014 | $515 +1.8% | $51,500 +1.8% |
| 2013 | $506 +28.9% | $50,600 +24.9% |
| 2011 | $392 +8.2% | $40,500 +2% |
| 2010 | $363 -1.3% | $39,700 -2.7% |
| 2009 | $368 -69.9% | $40,800 +6.3% |
| 2007 | $1,221 +18.6% | $38,400 +1.6% |
| 2004 | $1,030 | $37,800 |
Find assessor info on the county website
Monthly payment
Est. payment
Payment breakdown
Explore the cost of this home by adjusting the details. Changes won't be saved.Climate risks
Neighborhood: 47807
Nearby schools
Schools provided by the listing agent
- Elementary: Farrington Grov
- Middle: Sarah Scott
- High: Terre Haute South
Source: THAAR. This data may not be complete. We recommend contacting the local school district to confirm school assignments for this home.


Similar homes
- $149,0004 bd1 ba2.1k sqft1547 6th Ave, Terre Haute, IN 47807For Sale
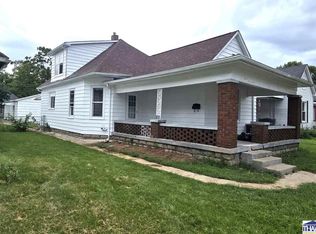
 MLS ID #110478, BECKY KLINGELE, PREFERRED REALTY. THAAR
 - $164,9004 bd2 ba1.9k sqft2526 N 6th 1/2 St, Terre Haute, IN 47804For Sale
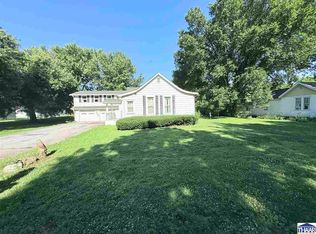 MLS ID #109825, TRACEY SYMON, NEXTHOME REAL ESTATE CONNECTIONS. THAAR
 - $129,9004 bd2 ba2.3k sqft1229 S 8th St, Terre Haute, IN 47802For Sale
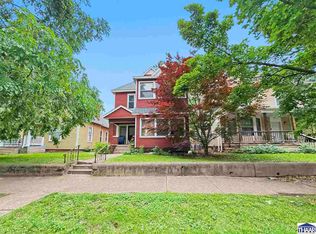 MLS ID #110345, TRACEY SYMON, NEXTHOME REAL ESTATE CONNECTIONS. THAAR
 - $169,9004 bd2 ba1.9k sqft2528 N 11th St, Terre Haute, IN 47804For Sale
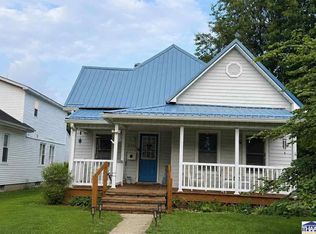 MLS ID #110155, LETITIA BENNETT, REMAX R.E.A.. THAAR
 - $159,9002 bd2 ba1.5k sqft4048 W Old Us Highway 40, West Terre Haute, IN 47885For SaleMLS ID #110671, TRACEY SYMON, NEXTHOME REAL ESTATE CONNECTIONS. THAAR
- $145,0002 bd1 ba1.2k sqft2321 S 7th St, Terre Haute, IN 47802For SaleMLS ID #110094, TRAVIS BEHEM, THE REAL ESTATE CONNECTION. THAAR
- $180,0003 bd2 ba1.9k sqft220 Barton Ave, Terre Haute, IN 47803For SaleMLS ID #110663, COZETTE MILLER, BOLING HOUSE PROPERTIES, LLC. THAAR
- $154,9003 bd2 ba2.4k sqft2612 Garfield Ave, Terre Haute, IN 47804For SaleMLS ID #110117, DANIELLE MCKINNEY, Berkshire Hathaway HomeServices Newlin-Miller REALTORS®. THAAR
- $135,0003 bd1 ba1.2k sqft2955 N 13 1/2 St, Terre Haute, IN 47804For SaleMLS ID #110667, NICHOLE JONES, STONE REALTY GROUP, LLC. THAAR
- $144,9003 bd2 ba2.1k sqft69 Rose Ave, Terre Haute, IN 47803For SaleMLS ID #109183, BRANDON HALLECK, CENTURY 21 ELITE. THAAR
- $184,9003 bd2 ba1.8k sqft103 S 19th St, Terre Haute, IN 47807For SaleMLS ID #110010, ETHAN WRIGHT, NEXTHOME REAL ESTATE CONNECTIONS. THAAR
- $149,5002 bd1 ba1.1k sqft2315 S 7th St, Terre Haute, IN 47802For SaleMLS ID #110207, MADISON STURGEON, CENTURY 21 ELITE. THAAR
- $139,0003 bd1 ba1.9k sqft2609 Garfield Ave, Terre Haute, IN 47804For SaleMLS ID #110268, BOBBI BURNS, REMAX R.E.A.. THAAR
- $109,9003 bd1 ba980 sqft316 S 16th St, Terre Haute, IN 47807For SaleMLS ID #110329, ANDREW SOUTHARD, Berkshire Hathaway HomeServices Newlin-Miller REALTORS®. THAAR
- $145,0003 bd2 ba1.5k sqft2611 S 7th St, Terre Haute, IN 47802For SaleMLS ID #108997, JOHN HAMBLIN, REMAX R.E.A.. THAAR
- $104,9002 bd1 ba930 sqft2328 Cleveland Ave, Terre Haute, IN 47807For SaleMLS ID #110679, ABIGAIL MEEHAN, Berkshire Hathaway HomeServices Newlin-Miller REALTORS®. THAAR
- $139,9002 bd1 ba1.9k sqft1919 Spang Ave, Terre Haute, IN 47805For SaleMLS ID #110288, AMY CLARK, CLARK REALTY ,LLC. THAAR
- $144,9003 bd1 ba1.2k sqft1416 Maple Ave, Terre Haute, IN 47804For SaleMLS ID #110165, OWEN TIPTON, GIBSON REAL ESTATE, INC.. THAAR
- $155,0003 bd2 ba1.9k sqft1575 Gobblers Knob Rd, Terre Haute, IN 47803For SaleMLS ID #109121, REBECCA JONES, HOOSIER HOMES AND LAND. THAAR
