Some homes are defined by what they are. This one is exciting because of what it can become. For the past 12 years, this character-filled home near Farrington’s Grove has been the backdrop for a growing family—complete with creative bedrooms, school spaces, sunny rooms, and plenty of room to gather. Now, it is ready for its next story. Keep it as a spacious single-family home, continue using it as a rental, or convert it back into a duplex. With two furnaces, two electric meters, two gas meters, one water heaters, and sunrooms on both levels, much of the groundwork for flexibility is already in place. The roof, siding, and most windows were replaced in 2018. Inside, you’ll find generous room sizes, wood flooring in the kitchen, and the warmth and character that only an older home can offer. Whether you envision a family home, an income-producing property, or a combination of both, this is more than square footage—it is an opportunity to shape a property around your future. Average monthly utilities: Duke Energy $418, CenterPoint Energy $95, Terre Haute Sewer $73, and Indiana American Water $99.
For sale
Price cut: $10K (9/24)
$129,900
1229 S 8th St, Terre Haute, IN 47802
4beds
2,328sqft
Single Family Residence
Built in 1890
5,227 Square Feet Lot
$-- Zestimate®
$56/sqft
$-- HOA
What's special
Generous room sizesCharacter-filled homeTwo furnacesSunrooms on both levelsSunny rooms
- 40 days
- 487
- 53
Zillow last checked:
Listing updated:
Listed by:
TRACEY SYMON 812-230-5448,
NEXTHOME REAL ESTATE CONNECTIONS
Source: THAAR,MLS#: 110345
Facts & features
Interior
Bedrooms & bathrooms
- Bedrooms: 4
- Bathrooms: 2
- Full bathrooms: 2
Primary bedroom
- Level: First
- Area: 208
- Dimensions: 13 x 16
Bedroom 2
- Level: First
- Area: 124.5
- Dimensions: 15 x 8.3
Bedroom 3
- Level: Second
- Area: 80
- Dimensions: 8 x 10
Bedroom 4
- Level: Second
- Area: 175.5
- Dimensions: 13.5 x 13
Bathroom 1
- Level: First
Bathroom 2
- Level: Second
Bathroom 3
- Level: 0
Dining room
- Description: Second Kichenette
- Level: Second
- Area: 96
- Dimensions: 12 x 8
Family room
- Description: Hw
- Level: Second
- Area: 182
- Dimensions: 13 x 14
Kitchen
- Level: First
- Area: 256
- Dimensions: 16 x 16
Living room
- Description: Hw, Fp Capped
- Level: First
- Area: 196
- Dimensions: 14 x 14
Heating
- Natural Gas
Cooling
- Central Air
Appliances
- Included: Refrigerator, Elec. Range/Oven, Washer, Dryer
- Laundry: First Level, Laundry Comments(Upper And Lower Laundry), Laundry Size(13x5)
Features
- Ceiling Fan(s), Walk-In Closet(s), Laminate Counters
- Flooring: Hardwood
- Windows: Single Pane, Double Pane Windows, Vinyl Clad
- Basement: Partial Basement,Unfinished,Partial
- Number of fireplaces: 1
- Fireplace features: One, See Remarks
Interior area
- Total structure area: 2,328
- Total interior livable area: 2,328 sqft
Property
Parking
- Parking features: No Garage
Features
- Stories: 2
- Patio & porch: Porch
Lot
- Size: 5,227 Square Feet
- Dimensions: 40x140
Details
- Parcel number: 840627305015.000002
- Zoning: R2
Construction
Type & style
- Home type: SingleFamily
- Property subtype: Single Family Residence
Materials
- Vinyl Siding
- Roof: Shingle
Condition
- Year built: 1890
Utilities & green energy
- Sewer: Public Sewer
Community & HOA
Community
- Subdivision: None
Location
- Region: Terre Haute
Financial & listing details
- Price per square foot: $56/sqft
- Tax assessed value: $155,600
- Annual tax amount: $2,748
- Date on market: 8/31/2026
- Inclusions: Appliances
- Road surface type: Paved
Estimated market value
Not available
Estimated sales range
Not available
$1,530/mo
Price history
| Date | Event | Price |
|---|---|---|
| 9/24/2026 | Price change | $129,900-7.1%$56/sqft |
Source:  THAAR #110345 Report a problem THAAR #110345 Report a problem | ||
| 8/31/2026 | Listed for sale | $139,900-6.7%$60/sqft |
Source: THAAR #110345 Report a problem | ||
| 8/21/2026 | Listing removed | $150,000+305.4%$64/sqft |
Source:  NextHome #109466 Report a problem NextHome #109466 Report a problem | ||
| 5/29/2026 | Listing removed | $150,000$64/sqft |
Source: Zillow Rentals Report a problem | ||
| 5/26/2026 | Listed for rent | $150,000+9900%$64/sqft |
Source: Zillow Rentals Report a problem | ||
| 5/2/2018 | Listing removed | $1,500$1/sqft |
Source: www.turbotenant.com Report a problem | ||
| 4/13/2018 | Listed for rent | $1,500$1/sqft |
Source: www.turbotenant.com Report a problem | ||
| 2/12/2016 | Sold | $37,000-17.6%$16/sqft |
Source: Agent Provided Report a problem | ||
| 1/27/2016 | Pending sale | $44,900$19/sqft |
Source: Coldwell BankerTroy Helman, Realtors #77999 Report a problem | ||
| 12/22/2015 | Price change | $44,900-10%$19/sqft |
Source: Coldwell BankerTroy Helman, Realtors #77999 Report a problem | ||
| 10/10/2015 | Listed for sale | $49,900$21/sqft |
Source: Coldwell BankerTroy Helman, Realtors #77999 Report a problem | ||
Public tax history
| Year | Property taxes | Tax assessment |
|---|---|---|
| 2025 | $2,748 +4.7% | $155,600 +22.4% |
| 2024 | $2,625 +9.1% | $127,100 +4.7% |
| 2023 | $2,407 +3.8% | $121,400 +9.1% |
| 2022 | $2,318 +16.4% | $111,300 +3.8% |
| 2021 | $1,991 +1.9% | $107,200 +16.4% |
| 2020 | $1,954 +53.8% | $92,100 +1.8% |
| 2019 | $1,270 +1.9% | $90,500 +42.5% |
| 2018 | $1,246 +56.9% | $63,500 +1.9% |
| 2017 | $794 +4.2% | $62,300 |
| 2016 | $762 -1.4% | $62,300 +3% |
| 2014 | $773 | $60,500 +2% |
| 2013 | $773 | $59,300 -6.3% |
| 2011 | $773 +3.9% | $63,300 +1.6% |
| 2010 | $744 -2.6% | $62,300 -2.7% |
| 2009 | $764 -30.7% | $64,000 +3.7% |
| 2007 | $1,102 -20% | $61,700 +21.9% |
| 2004 | $1,379 | $50,600 |
Find assessor info on the county website
Monthly payment
Est. payment
Payment breakdown
Explore the cost of this home by adjusting the details. Changes won't be saved.Climate risks
Neighborhood: 47802
Nearby schools
Schools provided by the listing agent
- Elementary: Farrington Grov
- Middle: Sarah Scott
- High: Terre Haute South
Source: THAAR. This data may not be complete. We recommend contacting the local school district to confirm school assignments for this home.
Similar homes
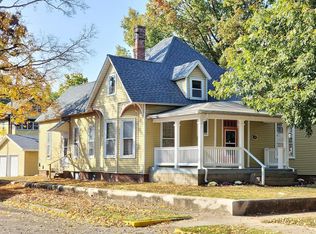
- $149,9004 bd2 ba3.3k sqft1311 S 8th St, Terre Haute, IN 47802For Sale

 MLS ID #109996, Tipton Davis, CROSSROADS REAL ESTATE GROUP LLC. THAAR
 - $150,0004 bd2 ba2.8k sqft1608 S 4th St, Terre Haute, IN 47802For Sale
 MLS ID #110278, STEPH MCCARTY, Berkshire Hathaway HomeServices Newlin-Miller REALTORS®. THAAR
 - $119,9002 bd1 ba1.1k sqft1475 S 10th St, Terre Haute, IN 47802For Sale
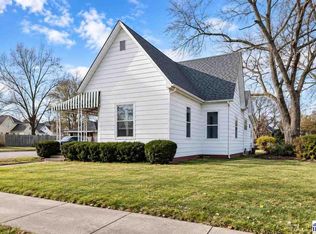 MLS ID #110119, ELISHA DRAKE, KELLER WILLIAMS REALTY INDY METRO SOUTH. THAAR
 - $--4 bd1 ba1.3k sqft2344 Idaho St, Terre Haute, IN 47802Auction
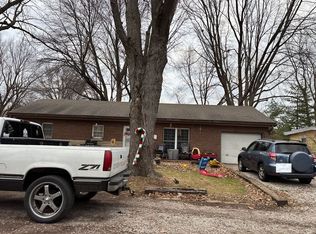 Auction.com 1
 - $132,0002 bd2 ba2k sqft19 Blakely Ave, Terre Haute, IN 47803For SaleMLS ID #110638, TERESA OSBORN, LEGACY LAND AND HOMES OF INDIANA. THAAR
- $135,0003 bd1 ba1.2k sqft2955 N 13 1/2 St, Terre Haute, IN 47804For SaleMLS ID #110667, NICHOLE JONES, STONE REALTY GROUP, LLC. THAAR
- $149,9004 bd1 ba1.7k sqft808 S 4th St, Terre Haute, IN 47807For SaleMLS ID #110395, TERESA OSBORN, LEGACY LAND AND HOMES OF INDIANA. THAAR
- $149,0004 bd1 ba2.1k sqft1547 6th Ave, Terre Haute, IN 47807For SaleMLS ID #110478, BECKY KLINGELE, PREFERRED REALTY. THAAR
- $145,0002 bd1 ba1.2k sqft2321 S 7th St, Terre Haute, IN 47802For SaleMLS ID #110094, TRAVIS BEHEM, THE REAL ESTATE CONNECTION. THAAR
- $119,9003 bd1 ba1.7k sqft2308 N 13th St, Terre Haute, IN 47804For SaleMLS ID #110120, ELISHA DRAKE, KELLER WILLIAMS REALTY INDY METRO SOUTH. THAAR
- $139,0003 bd1 ba1.9k sqft2609 Garfield Ave, Terre Haute, IN 47804For SaleMLS ID #110268, BOBBI BURNS, REMAX R.E.A.. THAAR
- $134,9003 bd1 ba1.2k sqft2108 N 13 1/2 St, Terre Haute, IN 47804For SaleMLS ID #110510, ABIGAIL MEEHAN, Berkshire Hathaway HomeServices Newlin-Miller REALTORS®. THAAR
- $164,9004 bd2 ba1.9k sqft2526 N 6th 1/2 St, Terre Haute, IN 47804For SaleMLS ID #109825, TRACEY SYMON, NEXTHOME REAL ESTATE CONNECTIONS. THAAR
- $145,0003 bd2 ba1.5k sqft2611 S 7th St, Terre Haute, IN 47802For SaleMLS ID #108997, JOHN HAMBLIN, REMAX R.E.A.. THAAR
- $159,9002 bd2 ba1.5k sqft4048 W Old Us Highway 40, West Terre Haute, IN 47885For SaleMLS ID #110671, TRACEY SYMON, NEXTHOME REAL ESTATE CONNECTIONS. THAAR
