Welcome to 610 Morton Street, where classic character meets modern updates. This beautifully renovated home features a brand-new kitchen with stylish cabinetry, updated countertops, and a tile backsplash that creates a clean, contemporary look. New flooring throughout gives the home a fresh, cohesive feel, while the addition of a third bedroom adds valuable living space and flexibility for a growing family, guests, or a home office. Natural light fills the spacious living and dining areas, highlighting the home's original charm alongside its thoughtful renovations. The updated bathroom offers a fresh, functional design, and the upper-level bedroom provides a cozy, private retreat. Outside, you'll find a covered front porch, off-street parking, and a detached garage for additional storage or workspace. Conveniently located near schools, parks, shopping, and downtown Terre Haute, this move-in-ready home offers the perfect combination of modern updates and timeless appeal
Active
Price cut: $10K (9/25)
$149,000
610 Morton St, Terre Haute, IN 47802
3beds
2,755sqft
Residential, Single Family Residence
Built in 1924
6,098 Square Feet Lot
$-- Zestimate®
$54/sqft
$-- HOA
What's special
Stylish cabinetryCovered front porchOff-street parkingNatural light fillsBrand-new kitchenUpdated bathroomUpdated countertops
- 68 days
- 911
- 124
Zillow last checked:
Listing updated:
Listed by:
Todd Messer todd@indianahomerealty.com,
@properties
Source: MIBOR as distributed by MLS GRID,MLS#: 22118240
Facts & features
Interior
Bedrooms & bathrooms
- Bedrooms: 3
- Bathrooms: 2
- Full bathrooms: 2
- Main level bathrooms: 1
- Main level bedrooms: 2
Primary bedroom
- Level: Main
- Area: 132 Square Feet
- Dimensions: 12x11
Bedroom 2
- Level: Main
- Area: 110 Square Feet
- Dimensions: 11x10
Bedroom 3
- Level: Upper
- Area: 90 Square Feet
- Dimensions: 10x9
Dining room
- Level: Main
- Area: 132 Square Feet
- Dimensions: 12x11
Family room
- Level: Main
- Area: 195 Square Feet
- Dimensions: 15x13
Kitchen
- Level: Main
- Area: 110 Square Feet
- Dimensions: 11x10
Living room
- Level: Main
- Area: 132 Square Feet
- Dimensions: 12x11
Office
- Level: Upper
- Area: 80 Square Feet
- Dimensions: 8x10
Heating
- Forced Air
Cooling
- Central Air
Appliances
- Included: Dryer, Electric Water Heater, MicroHood, Electric Oven, Refrigerator, Washer
Features
- Built-in Features
- Has basement: Yes
Interior area
- Total structure area: 2,755
- Total interior livable area: 2,755 sqft
- Finished area below ground: 0
Property
Parking
- Total spaces: 1
- Parking features: Detached
- Garage spaces: 1
Features
- Levels: One and One Half
- Stories: 1
Lot
- Size: 6,098 Square Feet
Details
- Parcel number: 840633282005000002
- Special conditions: As Is
- Horse amenities: None
Construction
Type & style
- Home type: SingleFamily
- Architectural style: Contemporary
- Property subtype: Residential, Single Family Residence
Materials
- Aluminum Siding
- Foundation: Block
Condition
- Updated/Remodeled
- New construction: No
- Year built: 1924
Utilities & green energy
- Water: Public
Community & HOA
Community
- Subdivision: No Subdivision
HOA
- Has HOA: No
Location
- Region: Terre Haute
Financial & listing details
- Price per square foot: $54/sqft
- Tax assessed value: $111,900
- Annual tax amount: $1,054
- Date on market: 8/4/2026
- Cumulative days on market: 70 days
Estimated market value
Not available
Estimated sales range
Not available
Not available
Price history
| Date | Event | Price |
|---|---|---|
| 9/25/2026 | Price change | $149,000-6.3% |
Source:  IRMLS #202631615 Report a problem IRMLS #202631615 Report a problem | ||
| 9/18/2026 | Price change | $159,000-3.6% |
Source: IRMLS #202631615 Report a problem | ||
| 9/9/2026 | Price change | $165,000-2.9%$60/sqft |
Source:  MIBOR as distributed by MLS GRID #22118240 Report a problem MIBOR as distributed by MLS GRID #22118240 Report a problem | ||
| 8/21/2026 | Price change | $170,000-2.9%$62/sqft |
Source: MIBOR as distributed by MLS GRID #22118240 Report a problem | ||
| 8/4/2026 | Listed for sale | $175,000+118.8% |
Source: IRMLS #202631615 Report a problem | ||
| 2/14/2024 | Listing removed | -- |
Source:  THAAR #102691 Report a problem THAAR #102691 Report a problem | ||
| 2/7/2024 | Listed for sale | $80,000$29/sqft |
Source: THAAR #102691 Report a problem | ||
Public tax history
| Year | Property taxes | Tax assessment |
|---|---|---|
| 2025 | $955 +6.6% | $111,900 +22.8% |
| 2024 | $896 +8.3% | $91,100 +6.1% |
| 2023 | $827 +8.8% | $85,900 +8.6% |
| 2022 | $760 +1.8% | $79,100 +8.5% |
| 2021 | $746 +1.6% | $72,900 +1.8% |
| 2020 | $734 +8% | $71,600 +1.6% |
| 2019 | $680 +0.6% | $70,500 +3.7% |
| 2018 | $676 -0.3% | $68,000 +0.6% |
| 2017 | $678 +2.7% | $67,600 -0.3% |
| 2016 | $660 +0.3% | $67,800 +3% |
| 2014 | $658 +1.7% | $65,800 +1.7% |
| 2013 | $647 +66.5% | $64,700 +61.3% |
| 2011 | $389 +8% | $40,100 +1.8% |
| 2010 | $360 -1.1% | $39,400 -2.5% |
| 2009 | $364 +32.7% | $40,400 +0.7% |
| 2007 | $274 -29.5% | $40,100 +28.5% |
| 2004 | $389 +7.1% | $31,200 |
| 2002 | $363 -60.9% | $31,200 +467.3% |
| 2000 | $929 | $5,500 |
Find assessor info on the county website
Monthly payment
Est. payment
Payment breakdown
Explore the cost of this home by adjusting the details. Changes won't be saved.Climate risks
Neighborhood: 47802
Nearby schools
Schools provided by the listing agent
- High: Terre Haute South Vigo High School
Source: MIBOR as distributed by MLS GRID. This data may not be complete. We recommend contacting the local school district to confirm school assignments for this home.

Similar homes
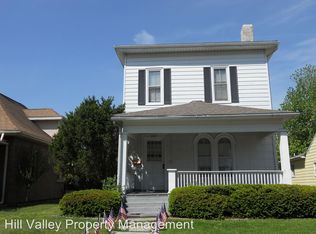
- $150,0004 bd2 ba2.8k sqft1608 S 4th St, Terre Haute, IN 47802For Sale

 MLS ID #110278, STEPH MCCARTY, Berkshire Hathaway HomeServices Newlin-Miller REALTORS®. THAAR
 - $149,9004 bd2 ba3.3k sqft1311 S 8th St, Terre Haute, IN 47802For Sale
 MLS ID #109996, Tipton Davis, CROSSROADS REAL ESTATE GROUP LLC. THAAR
 - $145,0003 bd2 ba1.5k sqft2611 S 7th St, Terre Haute, IN 47802For Sale
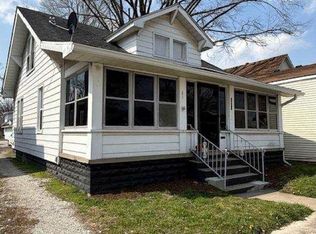 MLS ID #108997, JOHN HAMBLIN, REMAX R.E.A.. THAAR
 - $149,0002 bd1 ba1.5k sqft9545 Bono Rd, Terre Haute, IN 47802Active
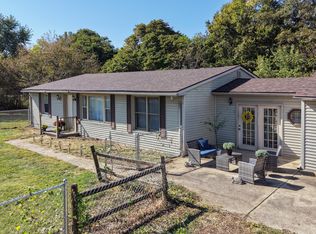 MLS ID #22128067, Lori Ann Meyer, Highgarden Real Estate. MIBOR as distributed by MLS GRID
 - $129,9004 bd2 ba2.3k sqft1229 S 8th St, Terre Haute, IN 47802For SaleMLS ID #110345, TRACEY SYMON, NEXTHOME REAL ESTATE CONNECTIONS. THAAR
- $154,9003 bd2 ba2.4k sqft2612 Garfield Ave, Terre Haute, IN 47804For SaleMLS ID #110117, DANIELLE MCKINNEY, Berkshire Hathaway HomeServices Newlin-Miller REALTORS®. THAAR
- $149,9004 bd1 ba1.7k sqft808 S 4th St, Terre Haute, IN 47807For SaleMLS ID #110395, TERESA OSBORN, LEGACY LAND AND HOMES OF INDIANA. THAAR
- $180,0003 bd2 ba1.9k sqft220 Barton Ave, Terre Haute, IN 47803For SaleMLS ID #110663, COZETTE MILLER, BOLING HOUSE PROPERTIES, LLC. THAAR
- $144,9003 bd2 ba2.1k sqft69 Rose Ave, Terre Haute, IN 47803For SaleMLS ID #109183, BRANDON HALLECK, CENTURY 21 ELITE. THAAR
- $149,0004 bd1 ba2.1k sqft1547 6th Ave, Terre Haute, IN 47807For SaleMLS ID #110478, BECKY KLINGELE, PREFERRED REALTY. THAAR
- $160,0005 bd3 ba3.3k sqft115 S 16th St, Terre Haute, IN 47807For SaleMLS ID #110437, MICHELLE L ENGLE, REMAX R.E.A.. THAAR
- $159,9002 bd2 ba1.5k sqft4048 W Old Us Highway 40, West Terre Haute, IN 47885For SaleMLS ID #110671, TRACEY SYMON, NEXTHOME REAL ESTATE CONNECTIONS. THAAR
- $164,9004 bd2 ba1.9k sqft2526 N 6th 1/2 St, Terre Haute, IN 47804For SaleMLS ID #109825, TRACEY SYMON, NEXTHOME REAL ESTATE CONNECTIONS. THAAR
- $152,9003 bd2 ba1.4k sqft108 E Southglen Dr, Terre Haute, IN 47802For SaleMLS ID #109842, Laura Hudson, KEY REAL ESTATE INDIANA. THAAR
