Owned and loved by the same family for 50 years, this 4-bedroom, 2-bath home is filled with original character and offers a wonderful opportunity for its next owner to bring new life to a special property. The main level features 2 bedrooms, a full bathroom, living room, dining room, kitchen, and both front and back porches. Throughout the home, you'll find details that showcase its historic charm, including original hardwood floors, built-ins, glass doorknobs, French doors, tall ceilings, and a wood-burning fireplace. Large windows provide an abundance of natural light throughout the living spaces. Upstairs are 2 additional spacious bedrooms and a full bathroom, along with an unfinished bonus space that offers the potential to become a home office, sunroom, sitting room, or other flexible space overlooking the backyard. Outside, the established yard features mature plantings, along with a 2-car detached garage and carport. A brand-new HVAC system is an important recent improvement. This home is being sold after many decades of being loved and personal belongings are still being sorted and removed. Buyers are encouraged to look beyond the contents and envision the possibilities within this character-filled home with the help of AI images that have removed items from some proceeding images. With its original architectural details, spacious rooms, and 50 years of history within its walls, this property is ready for someone with a little vision to make it their own.
For sale
$150,000
1608 S 4th St, Terre Haute, IN 47802
4beds
2,848sqft
Single Family Residence
Built in 1914
5,227 Square Feet Lot
$142,500 Zestimate®
$53/sqft
$-- HOA
What's special
Wood-burning fireplaceFrench doorsTall ceilingsGlass doorknobsSpacious roomsOriginal hardwood floorsOriginal architectural details
- 41 days
- 362
- 41
Zillow last checked:
Listing updated:
Listed by:
STEPH MCCARTY 260-802-0222,
Berkshire Hathaway HomeServices Newlin-Miller REALTORS®
Source: THAAR,MLS#: 110278
Facts & features
Interior
Bedrooms & bathrooms
- Bedrooms: 4
- Bathrooms: 2
- Full bathrooms: 2
Primary bedroom
- Level: First
- Area: 210
- Dimensions: 14 x 15
Bedroom 2
- Level: First
- Area: 156
- Dimensions: 12 x 13
Bedroom 3
- Level: Second
- Area: 308
- Dimensions: 14 x 22
Bedroom 4
- Level: Second
- Area: 266
- Dimensions: 14 x 19
Bathroom 1
- Level: First
Bathroom 2
- Level: Second
Bathroom 3
- Level: 0
Dining room
- Level: First
- Area: 255
- Dimensions: 15 x 17
Kitchen
- Level: First
- Area: 182
- Dimensions: 13 x 14
Living room
- Level: First
- Area: 406
- Dimensions: 14 x 29
Heating
- Natural Gas, Forced Air
Cooling
- Central Air
Appliances
- Included: Refrigerator, Elec. Range/Oven, Washer, Dryer
- Laundry: First Level
Features
- Ceiling Fan(s), Laminate Counters
- Flooring: Hardwood, Carpet, Laminate
- Windows: Wood Frames, Vinyl Clad, Window Coverings
- Basement: Partial Basement,Crawl Space,Unfinished,Partial
- Number of fireplaces: 1
- Fireplace features: One
Interior area
- Total structure area: 2,848
- Total interior livable area: 2,848 sqft
Property
Parking
- Total spaces: 2
- Parking features: Detached, Detached Carport
- Garage spaces: 2
- Has carport: Yes
Features
- Stories: 2
- Patio & porch: Covered, Enclosed
- Exterior features: Gutters/Storm Drain
Lot
- Size: 5,227 Square Feet
- Dimensions: 41x140
Details
- Parcel number: 840628458003.000002
- Zoning: R-2
Construction
Type & style
- Home type: SingleFamily
- Property subtype: Single Family Residence
Materials
- Vinyl Siding
- Roof: Shingle
Condition
- Year built: 1914
Utilities & green energy
- Sewer: Public Sewer
Community & HOA
Community
- Subdivision: None
Location
- Region: Terre Haute
Financial & listing details
- Price per square foot: $53/sqft
- Tax assessed value: $169,700
- Annual tax amount: $795
- Date on market: 8/25/2026
- Inclusions: Refrigerator, Electric Range/Oven, Washer/Dryer
- Road surface type: Paved
Estimated market value
$142,500
$135,000 - $150,000
$1,570/mo
Price history
| Date | Event | Price |
|---|---|---|
| 8/25/2026 | Listed for sale | $150,000$53/sqft |
Source:  THAAR #110278 Report a problem THAAR #110278 Report a problem | ||
Public tax history
| Year | Property taxes | Tax assessment |
|---|---|---|
| 2025 | $795 +2% | $169,700 +23.5% |
| 2024 | $779 +2% | $137,400 +0.1% |
| 2023 | $764 +2% | $137,200 +9% |
| 2022 | $749 +2% | $125,900 +4% |
| 2021 | $734 -4.9% | $121,000 +1.9% |
| 2020 | $772 -4.8% | $118,700 +1.7% |
| 2019 | $811 +1.9% | $116,700 +3.9% |
| 2018 | $796 +1.5% | $112,300 +1.9% |
| 2017 | $784 +2.3% | $110,200 -0.1% |
| 2016 | $767 +1.9% | $110,300 +2.8% |
| 2014 | $753 +1.4% | $107,300 +2% |
| 2013 | $742 +12.7% | $105,200 +11.3% |
| 2011 | $659 +2% | $94,500 +0.2% |
| 2010 | $646 +2% | $94,300 -2.9% |
| 2009 | $633 +4% | $97,100 +5% |
| 2007 | $609 -39.8% | $92,500 +12% |
| 2004 | $1,011 -2.6% | $82,600 |
| 2002 | $1,038 +19.4% | $82,600 +637.5% |
| 2000 | $869 | $11,200 |
Find assessor info on the county website
Monthly payment
Est. payment
Payment breakdown
Explore the cost of this home by adjusting the details. Changes won't be saved.Climate risks
Neighborhood: 47802
Nearby schools
Schools provided by the listing agent
- Elementary: Farrington Grov
- Middle: Sarah Scott
- High: Terre Haute South
Source: THAAR. This data may not be complete. We recommend contacting the local school district to confirm school assignments for this home.

Similar homes
- $149,9004 bd2 ba3.3k sqft1311 S 8th St, Terre Haute, IN 47802For Sale

 MLS ID #109996, Tipton Davis, CROSSROADS REAL ESTATE GROUP LLC. THAAR
 - $129,9004 bd2 ba2.3k sqft1229 S 8th St, Terre Haute, IN 47802For Sale
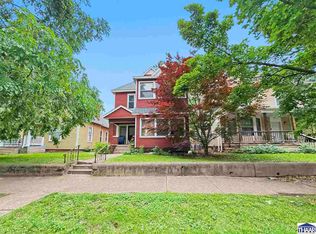 MLS ID #110345, TRACEY SYMON, NEXTHOME REAL ESTATE CONNECTIONS. THAAR
 - $149,0003 bd2 ba2.7k sqft610 Morton St, Terre Haute, IN 47802Active
 MLS ID #22118240, Todd Messer, @properties. MIBOR as distributed by MLS GRID
 - $149,0004 bd1 ba2.1k sqft1547 6th Ave, Terre Haute, IN 47807For Sale
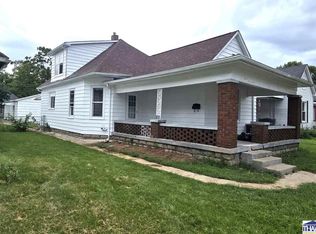 MLS ID #110478, BECKY KLINGELE, PREFERRED REALTY. THAAR
 - $149,9004 bd1 ba1.7k sqft808 S 4th St, Terre Haute, IN 47807For SaleMLS ID #110395, TERESA OSBORN, LEGACY LAND AND HOMES OF INDIANA. THAAR
- $145,0003 bd2 ba1.5k sqft2611 S 7th St, Terre Haute, IN 47802For SaleMLS ID #108997, JOHN HAMBLIN, REMAX R.E.A.. THAAR
- $164,9004 bd2 ba1.9k sqft2526 N 6th 1/2 St, Terre Haute, IN 47804For SaleMLS ID #109825, TRACEY SYMON, NEXTHOME REAL ESTATE CONNECTIONS. THAAR
- $160,0005 bd3 ba3.3k sqft115 S 16th St, Terre Haute, IN 47807For SaleMLS ID #110437, MICHELLE L ENGLE, REMAX R.E.A.. THAAR
- $180,0003 bd2 ba1.9k sqft220 Barton Ave, Terre Haute, IN 47803For SaleMLS ID #110663, COZETTE MILLER, BOLING HOUSE PROPERTIES, LLC. THAAR
- $154,9003 bd2 ba2.4k sqft2612 Garfield Ave, Terre Haute, IN 47804For SaleMLS ID #110117, DANIELLE MCKINNEY, Berkshire Hathaway HomeServices Newlin-Miller REALTORS®. THAAR
- $132,0002 bd2 ba2k sqft19 Blakely Ave, Terre Haute, IN 47803For SaleMLS ID #110638, TERESA OSBORN, LEGACY LAND AND HOMES OF INDIANA. THAAR
- $199,9005 bd2 ba3k sqft1100 S Center St, Terre Haute, IN 47802For SaleMLS ID #109374, BETTY LANKE, REMAX R.E.A.. THAAR
- $144,9003 bd2 ba2.1k sqft69 Rose Ave, Terre Haute, IN 47803For SaleMLS ID #109183, BRANDON HALLECK, CENTURY 21 ELITE. THAAR
- $172,0004 bd2 ba1.9k sqft2528 N 11th St, Terre Haute, IN 47804For SaleMLS ID #110155, LETITIA BENNETT, REMAX R.E.A.. THAAR
- $175,0004 bd3 ba2.4k sqft2041 N 9th St, Terre Haute, IN 47804For SaleMLS ID #109165, CHASITY JOHNSON, EXP REALTY,LLC. THAAR
