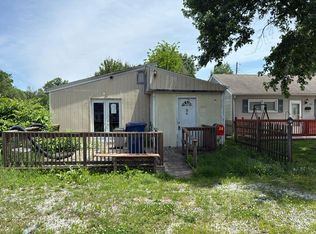
Step into charm, space, and sunlight in this beautifully designed four-bedroom, three full-bath home, perfectly positioned within walking distance of historic Collett Park. From the moment you enter, you'll notice the abundance of natural light pouring in through tall windows, creating a bright and welcoming atmosphere throughout. The spacious layout offers room for everyone, with a thoughtfully designed floor plan that balances comfort and functionality. Upstairs, the primary suite is a true retreat, featuring a balcony-perfect for morning coffee or unwinding in the evening. Enjoy added piece of mind with a new roof and central air. Out back, you'll find an in-ground pool ready for your personal touch of TLC-ideal for buyers looking to add value and create their own outdoor oasis. Whether you're taking a stroll to the park, hosting guests, or simply relaxing at home, this property delivers the perfect blend of character, updates, and opportunity.
For sale
Price cut: $4K (9/22)
$175,000
2041 N 9th St, Terre Haute, IN 47804
4beds
2,425sqft
Single Family Residence
Built in 1910
5,680 Square Feet Lot
$173,400 Zestimate®
$72/sqft
$-- HOA
What's special
Central airSpacious layoutFour-bedroom three full-bath homeIn-ground poolBright and welcoming atmosphereNew roof
- 168 days
- 389
- 42
Zillow last checked:
Listing updated:
Listed by:
CHASITY JOHNSON 217-799-0337,
EXP REALTY,LLC
Source: THAAR,MLS#: 109165
Facts & features
Interior
Bedrooms & bathrooms
- Bedrooms: 4
- Bathrooms: 3
- Full bathrooms: 3
Primary bedroom
- Description: Balcony
- Level: Second
- Area: 250
- Dimensions: 25 x 10
Bedroom 2
- Level: Second
- Area: 198
- Dimensions: 18 x 11
Bedroom 3
- Level: First
- Area: 154
- Dimensions: 14 x 11
Bedroom 4
- Level: First
- Area: 351
- Dimensions: 27 x 13
Bathroom 1
- Level: Second
Bathroom 2
- Level: First
Bathroom 3
- Level: 0
Kitchen
- Description: Kitchen/Dining Combo
- Level: First
- Area: 400
- Dimensions: 25 x 16
Living room
- Level: First
- Area: 240
- Dimensions: 24 x 10
Basement
- Description: # of Basement Bathrooms: 0
Heating
- Natural Gas
Cooling
- Central Air
Appliances
- Included: Dishwasher, Refrigerator, Elec. Range/Oven, Microwave, Washer, Dryer
- Laundry: First Level, Laundry Size(10x8)
Features
- Flooring: New Floor Covering, Vinyl
- Basement: Partial Basement,Partial
- Has fireplace: No
Interior area
- Total structure area: 2,425
- Total interior livable area: 2,425 sqft
Property
Parking
- Parking features: No Garage
Features
- Stories: 1.5
- Patio & porch: Open Stoop, Covered Stoop
- Exterior features: Balcony
- Pool features: In Ground
Lot
- Size: 5,680 Square Feet
- Dimensions: 40X142
Details
- Additional structures: Shed(s)
- Parcel number: 840615103012.000002
- Zoning: Residentia
Construction
Type & style
- Home type: SingleFamily
- Property subtype: Single Family Residence
Materials
- Frame
- Roof: Shingle
Condition
- Year built: 1910
Utilities & green energy
- Sewer: Public Sewer
Community & HOA
Community
- Subdivision: None
Location
- Region: Terre Haute
Financial & listing details
- Price per square foot: $72/sqft
- Tax assessed value: $153,400
- Annual tax amount: $2,567
- Date on market: 4/24/2026
- Inclusions: Refrigerator, Dishwasher, Microwave, Washer, Dryer, Elect Range/Oven
Estimated market value
$173,400
$165,000 - $182,000
$2,377/mo
Price history
| Date | Event | Price |
|---|---|---|
| 9/22/2026 | Price change | $175,000-2.2%$72/sqft |
Source:  THAAR #109165 Report a problem THAAR #109165 Report a problem | ||
| 8/17/2026 | Price change | $179,000-3.2%$74/sqft |
Source: THAAR #109165 Report a problem | ||
| 7/23/2026 | Price change | $185,000-2.1%$76/sqft |
Source: THAAR #109165 Report a problem | ||
| 7/8/2026 | Price change | $189,000-3.1%$78/sqft |
Source: THAAR #109165 Report a problem | ||
| 6/27/2026 | Price change | $195,000-2%$80/sqft |
Source: THAAR #109165 Report a problem | ||
| 6/14/2026 | Price change | $199,000-15%$82/sqft |
Source: THAAR #109165 Report a problem | ||
| 6/5/2026 | Price change | $234,000-2.1%$96/sqft |
Source: THAAR #109165 Report a problem | ||
| 5/26/2026 | Price change | $239,000-2%$99/sqft |
Source: THAAR #109165 Report a problem | ||
| 5/5/2026 | Price change | $244,000-2%$101/sqft |
Source: THAAR #109165 Report a problem | ||
| 4/24/2026 | Listed for sale | $249,000+322%$103/sqft |
Source: THAAR #109165 Report a problem | ||
| 2/12/2025 | Listing removed | $59,000$24/sqft |
Source: THAAR #105009 Report a problem | ||
| 12/14/2024 | Price change | $59,000-9.2%$24/sqft |
Source: THAAR #105009 Report a problem | ||
| 11/17/2024 | Listed for sale | $65,000-5.7%$27/sqft |
Source: THAAR #105009 Report a problem | ||
| 9/6/2024 | Listing removed | $68,900-12.7%$28/sqft |
Source: THAAR #104075 Report a problem | ||
| 8/6/2024 | Price change | $78,900-12.2%$33/sqft |
Source: THAAR #104075 Report a problem | ||
| 7/24/2024 | Listed for sale | $89,900+12.5%$37/sqft |
Source: THAAR #104075 Report a problem | ||
| 3/24/2021 | Listing removed | -- |
Source: Owner Report a problem | ||
| 11/3/2019 | Listing removed | $79,900$33/sqft |
Source: Owner Report a problem | ||
| 7/31/2019 | Listed for sale | $79,900+118.9%$33/sqft |
Source: Owner Report a problem | ||
| 9/30/2014 | Sold | $36,500-33.5%$15/sqft |
Source: Public Record Report a problem | ||
| 8/13/2014 | Price change | $54,900+449%$23/sqft |
Source: Homepath #72115 Report a problem | ||
| 7/19/2014 | Price change | $10,000-81.8%$4/sqft |
Source: Auction.com Report a problem | ||
| 6/17/2014 | Price change | $54,900-8.3%$23/sqft |
Source: Homepath #72115 Report a problem | ||
| 5/6/2014 | Price change | $59,900-7.1%$25/sqft |
Source: Homepath #72115 Report a problem | ||
| 4/12/2014 | Listed for sale | $64,490+18.5%$27/sqft |
Source: Homepath #72115 Report a problem | ||
| 1/16/2014 | Sold | $54,400$22/sqft |
Source: Agent Provided Report a problem | ||
Public tax history
| Year | Property taxes | Tax assessment |
|---|---|---|
| 2025 | $2,567 +0.9% | $153,400 +29.2% |
| 2024 | $2,543 +8.5% | $118,700 +4.5% |
| 2023 | $2,343 +8.4% | $113,600 +8.5% |
| 2022 | $2,161 +1.9% | $104,700 +8.4% |
| 2021 | $2,121 +6.3% | $96,600 +1.9% |
| 2020 | $1,996 -58.8% | $94,800 +6.3% |
| 2019 | $4,839 +36.3% | $89,200 +4.1% |
| 2018 | $3,550 -24.7% | $85,700 +1.8% |
| 2017 | $4,712 +177.6% | $84,200 +0.2% |
| 2016 | $1,697 +0.3% | $84,000 +2.9% |
| 2014 | $1,692 +99.7% | $81,600 +2% |
| 2013 | $847 +10.9% | $80,000 +1.1% |
| 2011 | $764 +19.6% | $79,100 +14% |
| 2010 | $639 -1.7% | $69,400 -2.4% |
| 2009 | $650 +17.9% | $71,100 +5.2% |
| 2007 | $551 -8.3% | $67,600 +40.5% |
| 2004 | $601 | $48,100 |
Find assessor info on the county website
Monthly payment
Est. payment
Payment breakdown
Explore the cost of this home by adjusting the details. Changes won't be saved.Climate risks
Neighborhood: 47804
Nearby schools
Schools provided by the listing agent
- Elementary: Ouabache
- Middle: Otter Creek Middle
- High: Terre Haute North
Source: THAAR. This data may not be complete. We recommend contacting the local school district to confirm school assignments for this home.
Similar homes
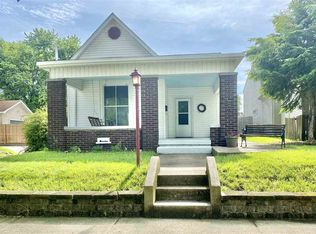
- $164,9004 bd2 ba1.9k sqft2526 N 6th 1/2 St, Terre Haute, IN 47804For Sale
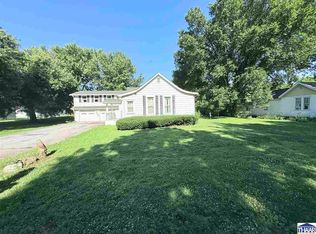
 MLS ID #109825, TRACEY SYMON, NEXTHOME REAL ESTATE CONNECTIONS. THAAR
 - $169,9004 bd2 ba1.9k sqft2528 N 11th St, Terre Haute, IN 47804For Sale
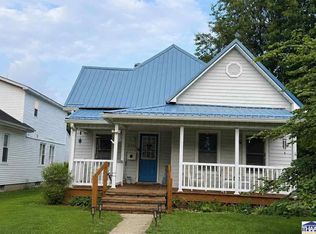 MLS ID #110155, LETITIA BENNETT, REMAX R.E.A.. THAAR
 - $154,9003 bd2 ba2.4k sqft2612 Garfield Ave, Terre Haute, IN 47804For Sale
 MLS ID #110117, DANIELLE MCKINNEY, Berkshire Hathaway HomeServices Newlin-Miller REALTORS®. THAAR
 - $--3 bd1 ba1.5k sqft2621 N 13th 1/2 St, Terre Haute, IN 47804Auction
 Auction.com 1
 - $180,0003 bd2 ba1.9k sqft220 Barton Ave, Terre Haute, IN 47803For SaleMLS ID #110663, COZETTE MILLER, BOLING HOUSE PROPERTIES, LLC. THAAR
- $189,9005 bd2 ba2.6k sqft655 3rd Ave, Terre Haute, IN 47807For SaleMLS ID #110511, ABIGAIL MEEHAN, Berkshire Hathaway HomeServices Newlin-Miller REALTORS®. THAAR
- $225,0003 bd2 ba2.7k sqft905 Maple Ave, Terre Haute, IN 47804For SaleMLS ID #110008, DEVAN LUNCEFORD, TOTALIS REAL ESTATE SOLUTIONS. THAAR
- $149,0004 bd1 ba2.1k sqft1547 6th Ave, Terre Haute, IN 47807For SaleMLS ID #110478, BECKY KLINGELE, PREFERRED REALTY. THAAR
- $139,0003 bd1 ba1.9k sqft2609 Garfield Ave, Terre Haute, IN 47804For SaleMLS ID #110268, BOBBI BURNS, REMAX R.E.A.. THAAR
- $160,0005 bd3 ba3.3k sqft115 S 16th St, Terre Haute, IN 47807For SaleMLS ID #110437, MICHELLE L ENGLE, REMAX R.E.A.. THAAR
- $144,9003 bd1 ba1.2k sqft1416 Maple Ave, Terre Haute, IN 47804For SaleMLS ID #110165, OWEN TIPTON, GIBSON REAL ESTATE, INC.. THAAR
- $184,9003 bd2 ba1.8k sqft103 S 19th St, Terre Haute, IN 47807For SaleMLS ID #110010, ETHAN WRIGHT, NEXTHOME REAL ESTATE CONNECTIONS. THAAR
- $230,0004 bd3 ba2k sqft2410 N 7th St, Terre Haute, IN 47804For SaleMLS ID #110506, STEPH MCCARTY, Berkshire Hathaway HomeServices Newlin-Miller REALTORS®. THAAR
- $150,0004 bd2 ba2.8k sqft1608 S 4th St, Terre Haute, IN 47802For SaleMLS ID #110278, STEPH MCCARTY, Berkshire Hathaway HomeServices Newlin-Miller REALTORS®. THAAR
- $119,9003 bd1 ba1.7k sqft2308 N 13th St, Terre Haute, IN 47804For SaleMLS ID #110120, ELISHA DRAKE, KELLER WILLIAMS REALTY INDY METRO SOUTH. THAAR
- $134,9003 bd1 ba1.2k sqft2108 N 13 1/2 St, Terre Haute, IN 47804For SaleMLS ID #110510, ABIGAIL MEEHAN, Berkshire Hathaway HomeServices Newlin-Miller REALTORS®. THAAR
- $149,9004 bd2 ba3.3k sqft1311 S 8th St, Terre Haute, IN 47802For SaleMLS ID #109996, Tipton Davis, CROSSROADS REAL ESTATE GROUP LLC. THAAR
- $114,9002 bd2 ba1.4k sqft2212 N 23rd St, Terre Haute, IN 47804For SaleMLS ID #109749, JULIE WEIR, REMAX R.E.A.. THAAR
- $149,9004 bd1 ba1.7k sqft808 S 4th St, Terre Haute, IN 47807For SaleMLS ID #110395, TERESA OSBORN, LEGACY LAND AND HOMES OF INDIANA. THAAR
- $192,0002 bd2 ba1.9k sqft4083 E Park Ave, Terre Haute, IN 47805For SaleMLS ID #109140, DENISE MORGAN, GREENE REALTY LLC. THAAR
