Quality spacious home with a brand new roof and a large 2-car garage located on a quiet one-way street. This 4-bedroom home offers 2 bedrooms and laundry on the main level and 2 bedrooms upstairs, plus the living room, formal dining room and kitchen refreshed with new paint and flooring throughout, along with a new mini-split system upstairs for added comfort and more affordable utilities. The generously sized detached 2-car garage provides plenty of room for vehicles, storage, or workspace. FHA and VA loan-approved buyers are welcome to submit offers. Schedule your showing to see all the comfort and convenience this home has to offer! Buyer to verify schools.
For sale
$149,000
1547 6th Ave, Terre Haute, IN 47807
4beds
2,110sqft
Single Family Residence
Built in 1900
5,227 Square Feet Lot
$141,100 Zestimate®
$71/sqft
$-- HOA
What's special
Quiet one-way streetFormal dining roomBrand new roof
- 44 days
- 137
- 22
Zillow last checked:
Listing updated:
Listed by:
BECKY KLINGELE 812-249-3920,
PREFERRED REALTY
Source: THAAR,MLS#: 110478
Facts & features
Interior
Bedrooms & bathrooms
- Bedrooms: 4
- Bathrooms: 1
- Full bathrooms: 1
Primary bedroom
- Level: First
Bedroom 2
- Level: First
Bedroom 3
- Level: Second
Bedroom 4
- Level: Second
Bathroom 1
- Level: First
Bathroom 2
- Level: 0
Bathroom 3
- Level: 0
Heating
- Natural Gas, Forced Air
Cooling
- Central Air, Electric, See Remarks
Appliances
- Included: Refrigerator, Range
Features
- New Paint, Ceiling Fan(s)
- Flooring: New Floor Covering, Carpet
- Windows: Vinyl Clad
- Basement: Partial Basement,Crawl Space,Partial
- Has fireplace: No
Interior area
- Total structure area: 2,110
- Total interior livable area: 2,110 sqft
Property
Parking
- Total spaces: 2
- Parking features: Detached
- Garage spaces: 2
Features
- Stories: 2
- Patio & porch: Covered
Lot
- Size: 5,227 Square Feet
- Dimensions: 40' x 132'
Details
- Parcel number: 840615430012.000002
- Zoning: R1
Construction
Type & style
- Home type: SingleFamily
- Property subtype: Single Family Residence
Materials
- Metal Siding
- Roof: Shingle
Condition
- Year built: 1900
Utilities & green energy
- Sewer: Public Sewer
Community & HOA
Community
- Subdivision: None
Location
- Region: Terre Haute
Financial & listing details
- Price per square foot: $71/sqft
- Tax assessed value: $129,200
- Annual tax amount: $2,238
- Date on market: 9/12/2026
- Inclusions: Stove & Refrigerator To Be Added
Estimated market value
$141,100
$134,000 - $148,000
$1,103/mo
Price history
| Date | Event | Price |
|---|---|---|
| 9/12/2026 | Listed for sale | $149,000+496%$71/sqft |
Source:  THAAR #110478 Report a problem THAAR #110478 Report a problem | ||
| 9/20/2024 | Sold | $25,000-16.7%$12/sqft |
Source: Agent Provided Report a problem | ||
| 8/14/2024 | Pending sale | $30,000$14/sqft |
Source: BHHS broker feed #104200 Report a problem | ||
| 8/7/2024 | Listed for sale | $30,000+50%$14/sqft |
Source: THAAR #104200 Report a problem | ||
| 5/31/2013 | Sold | $20,000-33.1%$9/sqft |
Source: Agent Provided Report a problem | ||
| 1/31/2013 | Listed for sale | $29,900-14.3%$14/sqft |
Source: RE/MAX Real Estate Associates #64976 Report a problem | ||
| 3/16/2012 | Price change | $34,900-12.5%$17/sqft |
Source: RE/MAX Real Estate Associates (Terre Haute) #64976 Report a problem | ||
| 1/5/2012 | Price change | $39,900-10.3%$19/sqft |
Source: RE/MAX Real Estate Associates (Terre Haute) #64976 Report a problem | ||
| 11/1/2011 | Listed for sale | $44,500$21/sqft |
Source: REMAX R.E.A. #64976 Report a problem | ||
Public tax history
| Year | Property taxes | Tax assessment |
|---|---|---|
| 2025 | $2,238 +4.9% | $129,200 +24.8% |
| 2024 | $2,134 +9.2% | $103,500 +4.9% |
| 2023 | $1,955 +8.7% | $98,700 +9.2% |
| 2022 | $1,799 +1.8% | $90,400 +8.7% |
| 2021 | $1,767 +2% | $83,200 +1.8% |
| 2020 | $1,731 +12.1% | $81,700 +1.9% |
| 2019 | $1,544 +2.3% | $80,200 +3.9% |
| 2018 | $1,510 | $77,200 +2.3% |
| 2017 | $1,510 +2.9% | $75,500 |
| 2016 | $1,468 +0.5% | $75,500 +3.4% |
| 2014 | $1,460 +2% | $73,000 +2% |
| 2013 | $1,432 +676.4% | $71,600 +3.2% |
| 2011 | $184 +2% | $69,400 +2.4% |
| 2010 | $181 -71.2% | $67,800 -2.9% |
| 2009 | $629 +39.5% | $69,800 +5.9% |
| 2007 | $451 -10.2% | $65,900 +48.8% |
| 2004 | $502 -2.6% | $44,300 |
| 2002 | $516 -18.5% | $44,300 +455.8% |
| 2000 | $633 | $7,970 |
Find assessor info on the county website
Monthly payment
Est. payment
Payment breakdown
Explore the cost of this home by adjusting the details. Changes won't be saved.Climate risks
Neighborhood: 47807
Nearby schools
Schools provided by the listing agent
- Elementary: Benjamín Franklin
- Middle: Otter Creek Middle
- High: Terre Haute North
Source: THAAR. This data may not be complete. We recommend contacting the local school district to confirm school assignments for this home.
Similar homes
- $139,9004 bd2 ba1.8k sqft815 Indiana Ave, Terre Haute, IN 47804For Sale
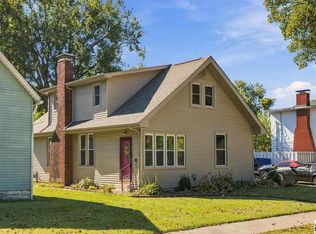
 MLS ID #110780, JEREMY LUCAS, Berkshire Hathaway HomeServices Newlin-Miller REALTORS®. THAAR
 - $149,9004 bd1 ba1.7k sqft808 S 4th St, Terre Haute, IN 47807For Sale
 MLS ID #110395, TERESA OSBORN, LEGACY LAND AND HOMES OF INDIANA. THAAR
 - $114,9003 bd-- ba1.2k sqft226 S 15th St, Terre Haute, IN 47807For Sale
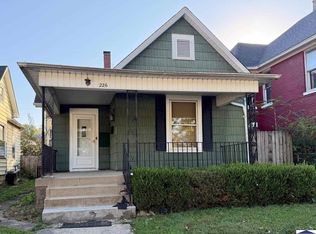 MLS ID #110822, JULIE WEIR, REMAX R.E.A.. THAAR
 - $159,0004 bd3 ba2.4k sqft2041 N 9th St, Terre Haute, IN 47804For Sale
 MLS ID #109165, CHASITY JOHNSON, EXP REALTY,LLC. THAAR
 - $145,0003 bd2 ba2.4k sqft2612 Garfield Ave, Terre Haute, IN 47804For SaleMLS ID #110117, DANIELLE MCKINNEY, Berkshire Hathaway HomeServices Newlin-Miller REALTORS®. THAAR
- $150,0004 bd2 ba2.8k sqft1608 S 4th St, Terre Haute, IN 47802For SaleMLS ID #110278, STEPH MCCARTY, Berkshire Hathaway HomeServices Newlin-Miller REALTORS®. THAAR
- $110,0003 bd1 ba2.3k sqft2331 4th Ave, Terre Haute, IN 47807For SaleMLS ID #110750, SHANIA PINEGAR, CROSSROADS REAL ESTATE GROUP LLC. THAAR
- $169,9004 bd2 ba1.9k sqft2528 N 11th St, Terre Haute, IN 47804For SaleMLS ID #110155, LETITIA BENNETT, REMAX R.E.A.. THAAR
- $129,9004 bd2 ba2.3k sqft1229 S 8th St, Terre Haute, IN 47802For SaleMLS ID #110345, TRACEY SYMON, NEXTHOME REAL ESTATE CONNECTIONS. THAAR
- $189,9005 bd2 ba2.6k sqft655 3rd Ave, Terre Haute, IN 47807For SaleMLS ID #110511, ABIGAIL MEEHAN, Berkshire Hathaway HomeServices Newlin-Miller REALTORS®. THAAR
- $144,9003 bd1 ba1.2k sqft1416 Maple Ave, Terre Haute, IN 47804For SaleMLS ID #110165, OWEN TIPTON, GIBSON REAL ESTATE, INC.. THAAR
- $169,9002 bd2 ba1.1k sqft3033 Dimmick Ave, Terre Haute, IN 47802For SaleMLS ID #110782, JESSICA WINTER-SULLIVAN, REMAX R.E.A.. THAAR
- $139,0003 bd1 ba1.9k sqft2609 Garfield Ave, Terre Haute, IN 47804For SaleMLS ID #110268, BOBBI BURNS, REMAX R.E.A.. THAAR
- $144,9003 bd2 ba2.1k sqft69 Rose Ave, Terre Haute, IN 47803For SaleMLS ID #109183, BRANDON HALLECK, CENTURY 21 ELITE. THAAR
- $169,0002 bd1 ba1.1k sqft2201 Cross Ln, Terre Haute, IN 47805For SaleMLS ID #110809, RACHEL BACKFISH, CENTURY 21 ELITE. THAAR
- $184,9003 bd2 ba1.8k sqft103 S 19th St, Terre Haute, IN 47807For SaleMLS ID #110010, ETHAN WRIGHT, NEXTHOME REAL ESTATE CONNECTIONS. THAAR
- $139,9002 bd1 ba1.9k sqft1919 Spang Ave, Terre Haute, IN 47805For SaleMLS ID #110288, AMY CLARK, CLARK REALTY ,LLC. THAAR
