Located just minutes from ISU, downtown Terre Haute, the newly renovated 12 Points district, and Union Hospital, this beautifully upgraded property at 655 3rd Ave offers 2,626 square feet and the flexibility to fit exactly what you need, whether that's a spacious single-family home for your family or a smart two-unit investment to grow your portfolio. With two full living spaces already in place, this one is ready to work for you from day one. The upper unit features 2 bedrooms and 1 bathroom, while the lower-level unit offers a generous 3 bedrooms and 1 bathroom. Each unit comes complete with its own kitchen and laundry room, so residents on either level enjoy full independence. The two units can also easily be closed off from one another for added privacy when used as a true duplex, or opened back up to function as one large single-family home. Major upgrades have already been taken care of, including a durable metal roof, new vinyl windows, new plumbing, updated electrical with two meters, two new water heaters, two new furnaces, and two new central air conditioning units. Fresh cabinets, updated light fixtures, new flooring, and fresh paint throughout give the whole property a clean, modern look from top to bottom, with none of the guesswork of an older home. Outside, enjoy an updated deck and a fully fenced-in yard with two large gates for easy vehicle access, giving you plenty of secure outdoor space to enjoy or offer to future tenants. With all the essential upgrades already done, this property offers true peace of mind, whether you're moving in yourself or generating rental income right away. It's a rare find that combines the privacy of separate living spaces with the cohesive, welcoming feel of one well-maintained home. Don't miss this opportunity — schedule your tour today!
For sale
$189,900
655 3rd Ave, Terre Haute, IN 47807
5beds
2,624sqft
Single Family Residence
Built in 1832
0.26 Acres Lot
$176,400 Zestimate®
$72/sqft
$-- HOA
What's special
Updated deckDurable metal roofNew vinyl windowsFresh paint throughoutUpdated light fixturesNew flooringFresh cabinets
- 20 hours
- 161
- 28
Zillow last checked:
Listing updated:
Listed by:
ABIGAIL MEEHAN 812-230-7463,
Berkshire Hathaway HomeServices Newlin-Miller REALTORS®,
MANDY K BAESLER 812-243-0013,
Berkshire Hathaway HomeServices Newlin-Miller REALTORS®
Source: THAAR,MLS#: 110511
Facts & features
Interior
Bedrooms & bathrooms
- Bedrooms: 5
- Bathrooms: 2
- Full bathrooms: 2
Primary bedroom
- Level: First
Bedroom 2
- Level: First
Bedroom 3
- Level: First
Bedroom 4
- Level: Second
Bathroom 1
- Level: First
Bathroom 2
- Level: Second
Bathroom 3
- Level: 0
Dining room
- Description: 2 Dining Rooms
- Level: First
Family room
- Description: Hardwood Flooring
- Level: Second
Kitchen
- Description: 2 Kitchens
- Level: First
Living room
- Description: Updated Vinyl Floors
- Level: First
Office
- Level: First
Heating
- Natural Gas, See Remarks
Cooling
- Central Air, See Remarks
Appliances
- Included: Refrigerator, Elec. Range/Oven, Range Hood, Washer, Dryer, See Remarks
- Laundry: First Level, Laundry Comments(2 Laundry Rooms)
Features
- New Paint, Ceiling Fan(s), Laminate Counters
- Flooring: New Floor Covering, Hardwood, Vinyl, Ceramic Tile
- Windows: Double Pane Windows, Vinyl Clad, Tilt-In, Window Coverings
- Basement: Full
- Has fireplace: No
Interior area
- Total structure area: 2,624
- Total interior livable area: 2,624 sqft
Property
Parking
- Parking features: No Garage
Features
- Stories: 2
- Patio & porch: Covered, Deck
- Exterior features: Gutters/Storm Drain
Lot
- Size: 0.26 Acres
Details
- Parcel number: 840616478008.000002
- Zoning: Res
Construction
Type & style
- Home type: SingleFamily
- Property subtype: Single Family Residence
Materials
- Vinyl Siding
- Foundation: Block
- Roof: Metal
Condition
- Year built: 1832
Utilities & green energy
- Sewer: Public Sewer
Community & HOA
Community
- Subdivision: None
Location
- Region: Terre Haute
Financial & listing details
- Price per square foot: $72/sqft
- Tax assessed value: $135,600
- Annual tax amount: $2,363
- Date on market: 9/16/2026
- Inclusions: Two Refrigerators, Two Electric Ranges, Two Vent Hoods, One Washer And Dryer Set
- Road surface type: Paved
Estimated market value
$176,400
$150,000 - $201,000
$1,651/mo
Price history
| Date | Event | Price |
|---|---|---|
| 9/16/2026 | Listed for sale | $189,900-5%$72/sqft |
Source:  THAAR #110511 Report a problem THAAR #110511 Report a problem | ||
| 8/1/2025 | Listing removed | $199,900$76/sqft |
Source: THAAR #106095 Report a problem | ||
| 7/7/2025 | Price change | $199,900-11.2%$76/sqft |
Source: THAAR #106095 Report a problem | ||
| 6/11/2025 | Price change | $225,000-8.2%$86/sqft |
Source: THAAR #106095 Report a problem | ||
| 4/20/2025 | Listed for sale | $245,000$93/sqft |
Source: THAAR #106095 Report a problem | ||
| 4/19/2025 | Listing removed | $245,000$93/sqft |
Source: THAAR #105572 Report a problem | ||
| 2/18/2025 | Listed for sale | $245,000$93/sqft |
Source: THAAR #105572 Report a problem | ||
Public tax history
| Year | Property taxes | Tax assessment |
|---|---|---|
| 2025 | $2,363 +44.6% | $135,600 +24.1% |
| 2024 | $1,634 | $109,300 +44.6% |
| 2023 | -- | $75,600 +8.6% |
| 2022 | -- | $69,600 +7.2% |
| 2021 | -- | $64,900 +2% |
| 2020 | $32 -93.9% | $63,600 +1.9% |
| 2019 | $521 +2.9% | $62,400 +4.2% |
| 2018 | $507 -4.5% | $59,900 +2% |
| 2017 | $530 +6.4% | $58,700 |
| 2016 | $498 +1.3% | $58,700 +2.6% |
| 2014 | $492 +3.5% | $57,200 +2.3% |
| 2013 | $475 -3% | $55,900 -10% |
| 2011 | $490 +76.1% | $62,100 +47.9% |
| 2010 | $278 -2.8% | $42,000 -3% |
| 2009 | $286 +29.9% | $43,300 +13.4% |
| 2007 | $220 -36.2% | $38,200 +31.7% |
| 2004 | $345 +2.2% | $29,000 |
| 2002 | $337 +70.2% | $29,000 +675.4% |
| 2000 | $198 | $3,740 |
Find assessor info on the county website
Monthly payment
Est. payment
Payment breakdown
Explore the cost of this home by adjusting the details. Changes won't be saved.Climate risks
Neighborhood: 47807
Nearby schools
Schools provided by the listing agent
- Elementary: Ouabache
- Middle: Otter Creek Middle
- High: Terre Haute North
Source: THAAR. This data may not be complete. We recommend contacting the local school district to confirm school assignments for this home.
Similar homes
- $149,0004 bd1 ba2.1k sqft1547 6th Ave, Terre Haute, IN 47807For Sale
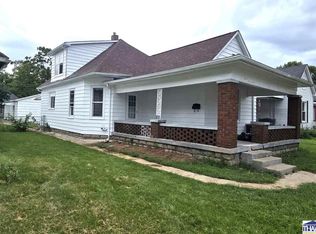
 MLS ID #110478, BECKY KLINGELE, PREFERRED REALTY. THAAR
 - $183,9004 bd2 ba2.1k sqft2825 Park St, Terre Haute, IN 47803For Sale
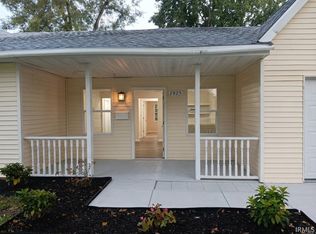 MLS ID #202634238, Nanette Grumieaux, HEARTLAND RE LLC. IRMLS
 - $189,9003 bd2 ba1.8k sqft103 S 19th St, Terre Haute, IN 47807For Sale
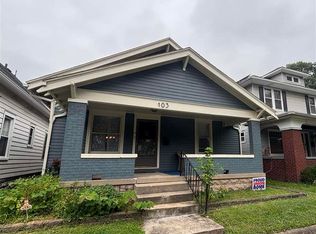 MLS ID #110010, ETHAN WRIGHT, NEXTHOME REAL ESTATE CONNECTIONS. THAAR
 - $159,9004 bd2 ba3.3k sqft1311 S 8th St, Terre Haute, IN 47802For Sale
 MLS ID #109996, Tipton Davis, CROSSROADS REAL ESTATE GROUP LLC. THAAR
 - $179,0004 bd3 ba2.4k sqft2041 N 9th St, Terre Haute, IN 47804For SaleMLS ID #109165, CHASITY JOHNSON, EXP REALTY,LLC. THAAR
- $164,9004 bd2 ba1.9k sqft2526 N 6th 1/2 St, Terre Haute, IN 47804For SaleMLS ID #109825, TRACEY SYMON, NEXTHOME REAL ESTATE CONNECTIONS. THAAR
- $210,0005 bd3 ba3.4k sqft318 S 22nd St, Terre Haute, IN 47803For SaleMLS ID #107822, JEREMY MONTGOMERY, REMAX R.E.A.. THAAR
- $175,5004 bd2 ba1.9k sqft2528 N 11th St, Terre Haute, IN 47804For SaleMLS ID #110155, LETITIA BENNETT, REMAX R.E.A.. THAAR
- $177,5003 bd2 ba2.5k sqft33 S 22nd St, Terre Haute, IN 47803For SaleMLS ID #110303, JEFF JEWELL, Berkshire Hathaway HomeServices Newlin-Miller REALTORS®. THAAR
- $219,0004 bd1 ba1.9k sqft2632 Fenwood Ave, Terre Haute, IN 47803For SaleMLS ID #110269, ABIGAIL MEEHAN, Berkshire Hathaway HomeServices Newlin-Miller REALTORS®. THAAR
- $149,9004 bd2 ba2.1k sqft1926 N 8th St, Terre Haute, IN 47804For SaleMLS ID #109919, KATHI KENNEDY, CENTURY 21 ELITE. THAAR
- $225,9004 bd2 ba1.6k sqft2482 Kings Ct, Terre Haute, IN 47802For SaleMLS ID #110430, JENNIFER L ATTERSON, CENTURY 21 ELITE. THAAR
- $194,9003 bd2 ba1.7k sqft220 Adams Blvd, Terre Haute, IN 47803For SaleMLS ID #109955, ZACH NICOSON, GIBSON REAL ESTATE, INC.. THAAR
- $225,0003 bd2 ba2.7k sqft905 Maple Ave, Terre Haute, IN 47804For SaleMLS ID #110008, DEVAN LUNCEFORD, TOTALIS REAL ESTATE SOLUTIONS. THAAR
- $139,9004 bd2 ba2.3k sqft1229 S 8th St, Terre Haute, IN 47802For SaleMLS ID #110345, TRACEY SYMON, NEXTHOME REAL ESTATE CONNECTIONS. THAAR
- $264,9003 bd2 ba2.2k sqft1926 S 23rd St, Terre Haute, IN 47802For SaleMLS ID #110512, LYNDA MILLER, Berkshire Hathaway HomeServices Newlin-Miller REALTORS®. THAAR
- $169,9003 bd2 ba2.4k sqft2612 Garfield Ave, Terre Haute, IN 47804For SaleMLS ID #110117, DANIELLE MCKINNEY, Berkshire Hathaway HomeServices Newlin-Miller REALTORS®. THAAR
- $150,0004 bd2 ba2.8k sqft1608 S 4th St, Terre Haute, IN 47802For SaleMLS ID #110278, STEPH MCCARTY, Berkshire Hathaway HomeServices Newlin-Miller REALTORS®. THAAR
- $215,0004 bd2 ba1.5k sqft500 Old Royse Rd, Terre Haute, IN 47802For SaleMLS ID #109780, Tipton Davis, CROSSROADS REAL ESTATE GROUP LLC. THAAR
- $159,0003 bd2 ba1.3k sqft4317 S 12th St, Terre Haute, IN 47802For SaleMLS ID #110365, CARRIE SMITH, GIBSON REAL ESTATE, INC.. THAAR
