You’ll fall in love with the location and generous space of this inviting 5-bedroom home! Step in from the charming, covered porch and be welcomed by the comfort of the open living room featuring a cozy fireplace. Just off the living room, enjoy the warmth of a sunroom and a spacious eat-in kitchen ideal for family gatherings. The main level offers two comfortable bedrooms and a full bath, while the second level provides three additional bedrooms paired with a convenient half bath—plenty of room for everyone. Downstairs, the partially finished basement surprises with a large family room, an additional full bath, and mechanical room. Step outside to a private, fenced backyard designed for entertaining and enjoyment. Whether it’s weekend cookouts on the deck, space for kids to play, or a safe haven for pets, this backyard has it all. Don’t miss your chance to make this wonderful home your own—come see it today!
For sale
$210,000
318 S 22nd St, Terre Haute, IN 47803
5beds
3,453sqft
Single Family Residence
Built in 1927
6,098 Square Feet Lot
$197,300 Zestimate®
$61/sqft
$-- HOA
What's special
Cozy fireplaceCharming covered porchWarmth of a sunroomSpacious eat-in kitchenPrivate fenced backyard
- 94 days
- 384
- 36
Zillow last checked:
Listing updated:
Listed by:
JEREMY MONTGOMERY 765-592-7433,
REMAX R.E.A.
Source: THAAR,MLS#: 107822
Facts & features
Interior
Bedrooms & bathrooms
- Bedrooms: 5
- Bathrooms: 3
- Full bathrooms: 2
- 1/2 bathrooms: 1
Primary bedroom
- Level: First
Bedroom 2
- Level: First
Bedroom 3
- Level: Second
Bedroom 4
- Level: Second
Bathroom 1
- Level: First
Bathroom 2
- Level: First
Bathroom 3
- Level: 0
Heating
- Natural Gas
Cooling
- Central Air
Appliances
- Included: Electric Cooktop
Features
- Ceiling Fan(s)
- Flooring: Hardwood
- Windows: Single Pane, Double Pane Windows
- Basement: Full,Partially Finished
- Number of fireplaces: 1
- Fireplace features: One
Interior area
- Total structure area: 3,453
- Total interior livable area: 3,453 sqft
Property
Parking
- Total spaces: 1
- Parking features: Concrete, Detached
- Garage spaces: 1
- Has uncovered spaces: Yes
Features
- Stories: 2
- Patio & porch: Covered, Deck, Sun Room
Lot
- Size: 6,098 Square Feet
Details
- Parcel number: 840623380003.000002
- Zoning: Res
Construction
Type & style
- Home type: SingleFamily
- Property subtype: Single Family Residence
Materials
- Frame, Aluminum Siding
- Roof: Shingle
Condition
- Year built: 1927
Utilities & green energy
- Sewer: Public Sewer
Community & HOA
Community
- Subdivision: None
Location
- Region: Terre Haute
Financial & listing details
- Price per square foot: $61/sqft
- Tax assessed value: $175,300
- Annual tax amount: $1,538
- Date on market: 7/23/2026
- Inclusions: Kitchen Appliances Currently
- Exclusions: Personal Items
- Road surface type: Paved
Estimated market value
$197,300
$187,000 - $207,000
$2,323/mo
Price history
| Date | Event | Price |
|---|---|---|
| 7/23/2026 | Listed for sale | $210,000-1.9%$61/sqft |
Source:  THAAR #107822 Report a problem | ||
| 4/7/2026 | Listing removed | $214,000$62/sqft |
Source: THAAR #107822 Report a problem | ||
| 4/3/2026 | Price change | $214,000-4.5%$62/sqft |
Source: THAAR #107822 Report a problem | ||
| 10/25/2025 | Listed for sale | $224,000$65/sqft |
Source: THAAR #107822 Report a problem | ||
Public tax history
| Year | Property taxes | Tax assessment |
|---|---|---|
| 2025 | $1,538 +4.7% | $175,300 +21.7% |
| 2024 | $1,470 +7.8% | $144,100 +4.3% |
| 2023 | $1,364 +8% | $138,200 +7.9% |
| 2022 | $1,263 +1.9% | $128,100 +7.6% |
| 2021 | $1,240 -3.2% | $119,000 +1.8% |
| 2020 | $1,281 +10.3% | $116,900 -3.2% |
| 2019 | $1,162 +15.6% | $120,800 +4% |
| 2018 | $1,005 | $116,200 +15.6% |
| 2017 | $1,005 +3.1% | $100,500 |
| 2016 | $975 +0.2% | $100,500 +3.3% |
| 2014 | $973 +2% | $97,300 +2% |
| 2013 | $954 -7% | $95,400 -7% |
| 2011 | $1,026 +2% | $102,600 +2% |
| 2010 | $1,006 -2.5% | $100,600 -2.5% |
| 2009 | $1,032 +41% | $103,200 +1.7% |
| 2007 | $732 -35.9% | $101,500 +14.8% |
| 2004 | $1,142 -2.6% | $88,400 |
| 2002 | $1,173 +12.1% | $88,400 +586.9% |
| 2000 | $1,046 | $12,870 |
Find assessor info on the county website
Monthly payment
Est. payment
Payment breakdown
Explore the cost of this home by adjusting the details. Changes won't be saved.Climate risks
Neighborhood: 47803
Nearby schools
Schools provided by the listing agent
- Elementary: Deming
- Middle: Woodrow Wilson
- High: Terre Haute South
Source: THAAR. This data may not be complete. We recommend contacting the local school district to confirm school assignments for this home.

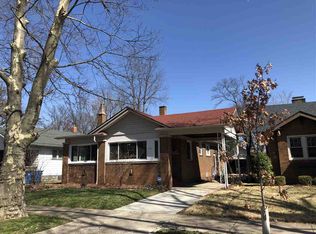
Similar homes
- $180,0003 bd2 ba1.9k sqft220 Barton Ave, Terre Haute, IN 47803For Sale
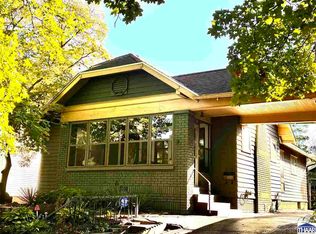
 MLS ID #110663, COZETTE MILLER, BOLING HOUSE PROPERTIES, LLC. THAAR
- $209,9004 bd1 ba1.9k sqft2632 Fenwood Ave, Terre Haute, IN 47803For Sale
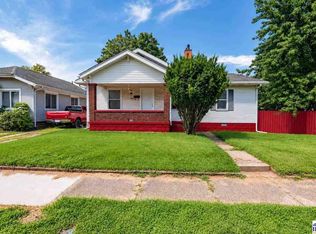 MLS ID #110269, ABIGAIL MEEHAN, Berkshire Hathaway HomeServices Newlin-Miller REALTORS®. THAAR
- $219,9003 bd2 ba1.8k sqft820 S 25th St, Terre Haute, IN 47803For Sale
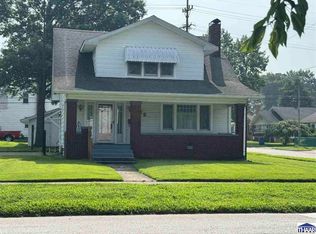 MLS ID #109968, BETTINA BOLING, CENTURY 21 ELITE. THAAR
- $244,9004 bd2 ba1.9k sqft25 S 24th St, Terre Haute, IN 47803For Sale
 MLS ID #110126, DEBBIE HILL, REMAX R.E.A.. THAAR
- $184,9003 bd2 ba1.8k sqft103 S 19th St, Terre Haute, IN 47807For SaleMLS ID #110010, ETHAN WRIGHT, NEXTHOME REAL ESTATE CONNECTIONS. THAAR
- $189,9005 bd2 ba2.6k sqft655 3rd Ave, Terre Haute, IN 47807For SaleMLS ID #110511, ABIGAIL MEEHAN, Berkshire Hathaway HomeServices Newlin-Miller REALTORS®. THAAR
- $244,0003 bd1 ba1.8k sqft2542 S Fruitridge Ave, Terre Haute, IN 47803For SaleMLS ID #109297, MANDY K BAESLER, Berkshire Hathaway HomeServices Newlin-Miller REALTORS®. THAAR
- $289,9003 bd4 ba2.2k sqft3101 Poplar St, Terre Haute, IN 47803For SaleMLS ID #110531, Laura Hudson, KEY REAL ESTATE INDIANA. THAAR
- $155,0005 bd3 ba3.3k sqft115 S 16th St, Terre Haute, IN 47807For SaleMLS ID #110437, MICHELLE L ENGLE, REMAX R.E.A.. THAAR
- $225,0003 bd2 ba2.7k sqft905 Maple Ave, Terre Haute, IN 47804For SaleMLS ID #110008, DEVAN LUNCEFORD, TOTALIS REAL ESTATE SOLUTIONS. THAAR
- $225,0004 bd3 ba2k sqft2410 N 7th St, Terre Haute, IN 47804For SaleMLS ID #110506, STEPH MCCARTY, Berkshire Hathaway HomeServices Newlin-Miller REALTORS®. THAAR
- $215,0003 bd2 ba1.9k sqft6408 E Woodsmall Dr, Terre Haute, IN 47802For SaleMLS ID #110412, TRAVIS BEHEM, THE REAL ESTATE CONNECTION. THAAR
- $249,9993 bd2 ba2.2k sqft1926 S 23rd St, Terre Haute, IN 47802For SaleMLS ID #110512, LYNDA MILLER, Berkshire Hathaway HomeServices Newlin-Miller REALTORS®. THAAR
- $259,9004 bd4 ba3.5k sqft1645 S 5th St, Terre Haute, IN 47802For SaleMLS ID #109288, MANDY K BAESLER, Berkshire Hathaway HomeServices Newlin-Miller REALTORS®. THAAR
- $149,9004 bd2 ba3.3k sqft1311 S 8th St, Terre Haute, IN 47802For SaleMLS ID #109996, Tipton Davis, CROSSROADS REAL ESTATE GROUP LLC. THAAR
- $139,9004 bd2 ba1.8k sqft815 Indiana Ave, Terre Haute, IN 47804For SaleMLS ID #110780, JEREMY LUCAS, Berkshire Hathaway HomeServices Newlin-Miller REALTORS®. THAAR
- $309,9003 bd3 ba2.2k sqft113 Woodbine, Terre Haute, IN 47803For SaleMLS ID #109739, AMY L GORDON, CENTURY 21 ELITE. THAAR
