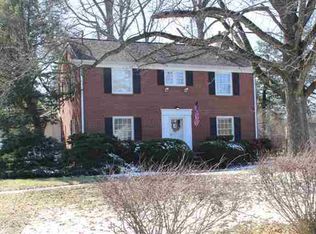
This two story home on Terre Haute’s east side has a grand feel, with a welcoming foyer, spacious rooms and a distinctive octagonal dining room. Situated on a .71 acre lot, the home offers 3 bedrooms, 2.5 baths and plenty of room inside and out. Separate living and family rooms provide space to gather or spread out, while the spacious kitchen includes an eat in area for everyday meals. Upstairs, the primary suite features a private bath and an adjoining room ideal for a nursery, office or sitting area. Two additional bedrooms and a full hall bath with a ceramic tile shower complete the upstairs. The partially finished basement includes a finished bonus room and an additional carpeted area that could become a rec room or hangout space. Enjoy the spacious backyard and stamped concrete patio, with room for gardening, outdoor games and entertaining. A separate 441 square foot building with heating, cooling, a counter and sink, and a full bath offers space for hobbies, a studio or a workspace away from the house. This building’s square footage is not included in the home’s listed living area. Convenient to shopping, schools, parks and trails! Please note that some photos have been virtually staged to show potential furniture placement.
For sale
$289,900
3101 Poplar St, Terre Haute, IN 47803
3beds
2,283sqft
Single Family Residence
Built in 1940
0.71 Acres Lot
$276,300 Zestimate®
$127/sqft
$-- HOA
What's special
Welcoming foyerDistinctive octagonal dining roomSpacious backyardSpacious kitchenSpacious rooms
- 29 days
- 1,537
- 118
Zillow last checked:
Listing updated:
Listed by:
Laura Hudson 812-208-4964,
KEY REAL ESTATE INDIANA,
DAVID HAYES,
KEY REAL ESTATE INDIANA
Source: THAAR,MLS#: 110531
Facts & features
Interior
Bedrooms & bathrooms
- Bedrooms: 3
- Bathrooms: 4
- Full bathrooms: 3
- 1/2 bathrooms: 1
Primary bedroom
- Description: Ensuite Bath And Additional 12' 8" X 15' 4" Room
- Level: Second
- Area: 242
- Dimensions: 12 x 20.17
Bedroom 2
- Level: Second
- Area: 118
- Dimensions: 12 x 9.83
Bedroom 3
- Level: Second
- Length: 101.92
Bedroom 4
- Level: 0
Bathroom 1
- Level: First
Bathroom 2
- Level: Second
Bathroom 3
- Level: Second
Dining room
- Description: Formal Octagonal Shaped Dining
- Level: First
- Area: 144
- Dimensions: 12 x 12
Family room
- Description: Built In Shelves In Closet
- Level: First
- Area: 194.22
- Dimensions: 12.67 x 15.33
Kitchen
- Description: Large Eat-In Kitchen
- Level: First
- Area: 245
- Dimensions: 12 x 20.42
Living room
- Description: Living Room Leads To Family Room
- Level: First
- Area: 243
- Dimensions: 12 x 20.25
Heating
- Natural Gas
Cooling
- Central Air
Appliances
- Included: Dishwasher, Disposal, Elec. Range/Oven, Microwave
- Laundry: In Basement, Laundry Comments(Basement Landry Area)
Features
- New Paint, Ceiling Fan(s), Vaulted Ceiling(s), Walk-In Closet(s), Laminate Counters
- Flooring: Ceramic Tile, Carpet
- Windows: Double Pane Windows, Vinyl Clad
- Basement: Partial Basement,Partially Finished
- Has fireplace: No
Interior area
- Total structure area: 2,283
- Total interior livable area: 2,283 sqft
Property
Parking
- Total spaces: 2
- Parking features: Concrete, Attached, Garage Door Opener
- Attached garage spaces: 2
- Has uncovered spaces: Yes
Features
- Stories: 2
- Patio & porch: Porch, Patio, Open Stoop, Covered Stoop
Lot
- Size: 0.71 Acres
- Dimensions: 106 x 290
Details
- Additional structures: Outbuilding, Guest House
- Parcel number: 840626226008.000002
- Zoning: Res 1
Construction
Type & style
- Home type: SingleFamily
- Property subtype: Single Family Residence
Materials
- Frame, Brick
- Roof: Shingle
Condition
- Year built: 1940
Utilities & green energy
- Sewer: Public Sewer
Community & HOA
Community
- Subdivision: None
Location
- Region: Terre Haute
Financial & listing details
- Price per square foot: $127/sqft
- Tax assessed value: $242,500
- Annual tax amount: $2,193
- Date on market: 9/18/2026
- Inclusions: Microwave, Stove/Oven And Dishwasher, 2 Garage Door Openers
- Road surface type: Paved
Estimated market value
$276,300
$262,000 - $290,000
$2,019/mo
Price history
| Date | Event | Price |
|---|---|---|
| 9/18/2026 | Listed for sale | $289,900+48.7%$127/sqft |
Source:  THAAR #110531 Report a problem THAAR #110531 Report a problem | ||
| 12/16/2016 | Sold | $194,900-11.4%$85/sqft |
Source: Agent Provided Report a problem | ||
| 7/6/2016 | Price change | $219,900-8.3%$96/sqft |
Source: Coldwell BankerTroy Helman, Realtors #79497 Report a problem | ||
| 4/15/2016 | Listed for sale | $239,900$105/sqft |
Source: Coldwell BankerTroy Helman, Realtors #79497 Report a problem | ||
Public tax history
| Year | Property taxes | Tax assessment |
|---|---|---|
| 2025 | $2,193 -8.3% | $242,500 +19.2% |
| 2024 | $2,391 +9.1% | $203,500 +3.9% |
| 2023 | $2,191 +9.5% | $195,800 +7.4% |
| 2022 | $2,001 -4.6% | $182,300 +9.5% |
| 2021 | $2,097 +2% | $166,500 -2.1% |
| 2020 | $2,056 +9.4% | $170,000 +1.8% |
| 2019 | $1,879 +9.6% | $167,000 +4% |
| 2018 | $1,714 +16.8% | $160,500 +10.9% |
| 2017 | $1,467 +6.5% | $144,700 |
| 2016 | $1,378 +1.1% | $144,700 +16.2% |
| 2014 | $1,363 +2.3% | $124,500 +2.1% |
| 2013 | $1,333 +4.3% | $121,900 +3.8% |
| 2011 | $1,278 +2.2% | $117,400 +2.1% |
| 2010 | $1,250 -5.6% | $115,000 -9.2% |
| 2009 | $1,324 -72.1% | $126,600 -16.8% |
| 2007 | $4,744 +106.7% | $152,200 +14.3% |
| 2004 | $2,295 | $133,200 |
Find assessor info on the county website
Monthly payment
Est. payment
Payment breakdown
Explore the cost of this home by adjusting the details. Changes won't be saved.Climate risks
Neighborhood: 47803
Nearby schools
Schools provided by the listing agent
- Elementary: Devaney
- Middle: Woodrow Wilson
- High: Terre Haute South
Source: THAAR. This data may not be complete. We recommend contacting the local school district to confirm school assignments for this home.
Similar homes
- $244,0003 bd1 ba1.8k sqft2542 S Fruitridge Ave, Terre Haute, IN 47803For Sale

 MLS ID #109297, MANDY K BAESLER, Berkshire Hathaway HomeServices Newlin-Miller REALTORS®. THAAR
 - $309,9003 bd3 ba2.2k sqft113 Woodbine, Terre Haute, IN 47803For Sale
 MLS ID #109739, AMY L GORDON, CENTURY 21 ELITE. THAAR
 - $294,9004 bd3 ba1.7k sqft1806 River Birch Ct, Terre Haute, IN 47803For Sale
 MLS ID #110670, MOLLY SCHOPMEYER, EMMERT REALTY. THAAR
 - $269,9003 bd4 ba2.1k sqft1683 Hulman Waye Ct, Terre Haute, IN 47803For Sale
 MLS ID #109674, JEREMY LUCAS, Berkshire Hathaway HomeServices Newlin-Miller REALTORS®. THAAR
 - $249,9004 bd2 ba1.9k sqft25 S 24th St, Terre Haute, IN 47803For SaleMLS ID #110126, DEBBIE HILL, REMAX R.E.A.. THAAR
- $279,9003 bd2 ba1.4k sqft3971 Ian Dr, Terre Haute, IN 47803For SaleMLS ID #110528, KIM PERKINS BREWER, REMAX R.E.A.. THAAR
- $340,0003 bd2 ba3.3k sqft237 Hudson Ave, Terre Haute, IN 47803For SaleMLS ID #109510, ADAM HOPKINS, EXP REALTY,LLC. THAAR
- $289,9003 bd2 ba2.1k sqft117 Allendale Ter, Terre Haute, IN 47802For SaleMLS ID #109136, MANDY K BAESLER, Berkshire Hathaway HomeServices Newlin-Miller REALTORS®. THAAR
- $259,9003 bd2 ba2.2k sqft1926 S 23rd St, Terre Haute, IN 47802For SaleMLS ID #110512, LYNDA MILLER, Berkshire Hathaway HomeServices Newlin-Miller REALTORS®. THAAR
- $284,9003 bd2 ba1.7k sqft109 E Southglen Dr, Terre Haute, IN 47802For SaleMLS ID #110339, WILLIAM FOUTY, GIBSON REAL ESTATE, INC.. THAAR
- $219,0002 bd2 ba2.2k sqft4400 Hulman St, Terre Haute, IN 47803For SaleMLS ID #110063, MADISON WRIN, CENTURY 21 ELITE. THAAR
- $274,9004 bd3 ba2.4k sqft2328 Morton St, Terre Haute, IN 47802For SaleMLS ID #109727, DEBI SULLIVAN, REMAX R.E.A.. THAAR
- $219,9003 bd2 ba1.8k sqft820 S 25th St, Terre Haute, IN 47803For SaleMLS ID #109968, BETTINA BOLING, CENTURY 21 ELITE. THAAR
- $219,0004 bd1 ba1.9k sqft2632 Fenwood Ave, Terre Haute, IN 47803For SaleMLS ID #110269, ABIGAIL MEEHAN, Berkshire Hathaway HomeServices Newlin-Miller REALTORS®. THAAR
- $306,5003 bd2 ba1.6k sqft1990 Oakridge Pkwy N, Terre Haute, IN 47802For SaleMLS ID #110688, CARRIE SMITH, GIBSON REAL ESTATE, INC.. THAAR
- $259,9003 bd2 ba2k sqft1971 E 45th 1/2 Ct, Terre Haute, IN 47802For SaleMLS ID #108796, MANDY K BAESLER, Berkshire Hathaway HomeServices Newlin-Miller REALTORS®. THAAR
- $325,0004 bd3 ba1.8k sqft4051 E Margaret Dr, Terre Haute, IN 47802For SaleMLS ID #110379, BECKY KLINGELE, PREFERRED REALTY. THAAR
- $299,9004 bd3 ba2.6k sqft737 E Cambridge Dr, Terre Haute, IN 47802For SaleMLS ID #109446, MANDY K BAESLER, Berkshire Hathaway HomeServices Newlin-Miller REALTORS®. THAAR
- $259,9004 bd3 ba2k sqft7621 S Williamsburg St, Terre Haute, IN 47802For SaleMLS ID #110160, JEREMY LUCAS, Berkshire Hathaway HomeServices Newlin-Miller REALTORS®. THAAR
- $180,0003 bd2 ba1.9k sqft220 Barton Ave, Terre Haute, IN 47803For SaleMLS ID #110663, COZETTE MILLER, BOLING HOUSE PROPERTIES, LLC. THAAR
