Seller will provide a $5000 credit to be used as Seller concessions or as a price reduction...Call listing agent for details!!! Back on the market at no fault of Seller. Welcome home to this beautifully updated 3-bedroom, 2.5-bath residence in the desirable Woodridge Subdivision! Situated on a spacious .56-acre lot, this property offers the perfect blend of comfort, style, and modern convenience.The home features remodeled bathrooms, a large primary suite, granite countertops, and a kitchen equipped with a speaker system, fireplace, ice maker, and new microwave. Major updates provide peace of mind, including new windows (2022), a privacy wood fence (2023), tankless water heater (2024), and a whole-house 3-stage water filtration system.Additional smart-home features include a Ring camera system for added security. Enjoy the expansive yard with plenty of room for outdoor entertaining, gardening, or recreation.Don't miss the opportunity to own this move-in-ready home with thoughtful upgrades throughout the sought-after Woodridge community!
For sale
$309,900
113 Woodbine, Terre Haute, IN 47803
3beds
2,280sqft
Single Family Residence
Built in 1977
0.56 Acres Lot
$295,700 Zestimate®
$136/sqft
$-- HOA
What's special
Large primary suiteGranite countertopsRemodeled bathroomsNew microwaveIce maker
- 83 days
- 516
- 31
Zillow last checked:
Listing updated:
Listed by:
AMY L GORDON 812-236-5984,
CENTURY 21 ELITE
Source: THAAR,MLS#: 109739
Facts & features
Interior
Bedrooms & bathrooms
- Bedrooms: 3
- Bathrooms: 3
- Full bathrooms: 2
- 1/2 bathrooms: 1
Primary bedroom
- Level: Second
Bedroom 2
- Level: Second
Bedroom 3
- Level: Second
Bedroom 4
- Level: 0
Bathroom 1
- Level: First
Bathroom 2
- Level: Second
Bathroom 3
- Level: Second
Heating
- Natural Gas, Forced Air
Cooling
- Central Air
Appliances
- Included: Dishwasher, Disposal, Refrigerator, Elec. Range/Oven, Microwave, Water Filter
Features
- Ceiling Fan(s), Granite Counters
- Flooring: Hardwood, Carpet, Laminate
- Windows: Double Pane Windows, Vinyl Clad
- Basement: Crawl Space,None
- Number of fireplaces: 1
- Fireplace features: One
Interior area
- Total structure area: 2,280
- Total interior livable area: 2,280 sqft
Property
Parking
- Total spaces: 2
- Parking features: Concrete, Attached, Garage Door Opener
- Attached garage spaces: 2
- Has uncovered spaces: Yes
Features
- Stories: 2
- Patio & porch: Porch, Patio
Lot
- Size: 0.56 Acres
Details
- Additional structures: Shed(s)
- Parcel number: 840719176002.000009
- Zoning: R
Construction
Type & style
- Home type: SingleFamily
- Property subtype: Single Family Residence
Materials
- Metal Siding, Stone Veneer
- Roof: Shingle
Condition
- Year built: 1977
Utilities & green energy
- Sewer: Public Sewer
Community & HOA
Community
- Subdivision: Woodridge
Location
- Region: Terre Haute
Financial & listing details
- Price per square foot: $136/sqft
- Tax assessed value: $250,000
- Annual tax amount: $2,124
- Date on market: 8/4/2026
- Road surface type: Paved
Estimated market value
$295,700
$281,000 - $310,000
$2,383/mo
Price history
| Date | Event | Price |
|---|---|---|
| 8/4/2026 | Listed for sale | $309,900$136/sqft |
Source:  THAAR #109739 Report a problem THAAR #109739 Report a problem | ||
| 7/9/2026 | Listing removed | $309,900$136/sqft |
Source: THAAR #109739 Report a problem | ||
| 6/24/2026 | Listed for sale | $309,900+31.9%$136/sqft |
Source: THAAR #109739 Report a problem | ||
| 6/2/2020 | Listing removed | $234,900$103/sqft |
Source: TERRE HAUTE AREA HOMES, INC #92194 Report a problem | ||
| 5/23/2020 | Listed for sale | $234,900+47.3%$103/sqft |
Source: TERRE HAUTE AREA HOMES, INC #92194 Report a problem | ||
| 7/30/2014 | Listing removed | $159,500$70/sqft |
Source: RE/MAX Real Estate Associates #73004 Report a problem | ||
| 7/20/2014 | Price change | $159,500-5.9%$70/sqft |
Source: RE/MAX Real Estate Associates #73004 Report a problem | ||
| 5/9/2014 | Listed for sale | $169,500-3.1%$74/sqft |
Source: RE/MAX Real Estate Associates #73004 Report a problem | ||
| 11/11/2013 | Listing removed | $174,900$77/sqft |
Source: Advantage Plus Two Inc #69723 Report a problem | ||
| 9/25/2013 | Price change | $174,900-2.8%$77/sqft |
Source: CENTURY 21 Advantage #69723 Report a problem | ||
| 7/3/2013 | Price change | $179,900-2.8%$79/sqft |
Source: CENTURY 21 Advantage #69723 Report a problem | ||
| 5/14/2013 | Listed for sale | $185,000$81/sqft |
Source: Advantage Plus Two Inc #69723 Report a problem | ||
Public tax history
| Year | Property taxes | Tax assessment |
|---|---|---|
| 2025 | $2,124 -4.2% | $250,000 +26.7% |
| 2024 | $2,218 +3.3% | $197,300 +3.8% |
| 2023 | $2,148 +6.9% | $190,000 +2% |
| 2022 | $2,009 +15.2% | $186,300 +6.6% |
| 2021 | $1,743 +2% | $174,700 +7.4% |
| 2020 | $1,709 +11% | $162,600 +1.8% |
| 2019 | $1,540 -1.7% | $159,700 +4% |
| 2018 | $1,566 +4.7% | $153,600 -1.7% |
| 2017 | $1,496 +3.7% | $156,200 +4.7% |
| 2016 | $1,443 +3% | $149,200 +6.8% |
| 2014 | $1,401 -0.9% | $139,700 -0.9% |
| 2013 | $1,414 -0.6% | $141,000 -0.6% |
| 2011 | $1,423 +3.7% | $141,900 +3.4% |
| 2010 | $1,372 -3% | $137,200 -3% |
| 2009 | $1,415 +37.6% | $141,500 +6.5% |
| 2007 | $1,028 -38.2% | $132,900 +7.1% |
| 2004 | $1,662 -27.8% | $124,100 +307.8% |
| 2000 | $2,303 | $30,430 |
Find assessor info on the county website
Monthly payment
Est. payment
Payment breakdown
Explore the cost of this home by adjusting the details. Changes won't be saved.Climate risks
Neighborhood: 47803
Nearby schools
Schools provided by the listing agent
- Elementary: Lost Creek
- Middle: Woodrow Wilson
- High: Terre Haute North
Source: THAAR. This data may not be complete. We recommend contacting the local school district to confirm school assignments for this home.
Similar homes
- $280,0004 bd3 ba1.8k sqft4680 Summerset Dr, Terre Haute, IN 47803For Sale

 MLS ID #110790, PEG FINZEL, CENTURY 21 ELITE. THAAR
 - $289,9003 bd4 ba2.2k sqft3101 Poplar St, Terre Haute, IN 47803For Sale
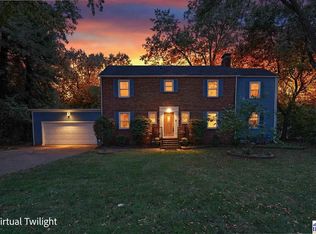 MLS ID #110531, Laura Hudson, KEY REAL ESTATE INDIANA. THAAR
 - $340,0003 bd2 ba3.3k sqft237 Hudson Ave, Terre Haute, IN 47803For Sale
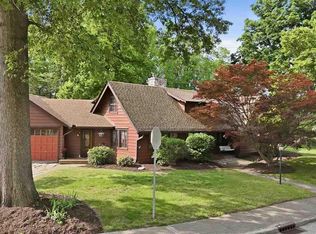 MLS ID #109510, ADAM HOPKINS, EXP REALTY,LLC. THAAR
 - $294,9004 bd3 ba1.7k sqft1806 River Birch Ct, Terre Haute, IN 47803For Sale
 MLS ID #110670, MOLLY SCHOPMEYER, EMMERT REALTY. THAAR
 - $279,9003 bd2 ba2.1k sqft117 Allendale Ter, Terre Haute, IN 47802For SaleMLS ID #110805, MANDY K BAESLER, Berkshire Hathaway HomeServices Newlin-Miller REALTORS®. THAAR
- $269,9003 bd4 ba2.1k sqft1683 Hulman Waye Ct, Terre Haute, IN 47803For SaleMLS ID #109674, JEREMY LUCAS, Berkshire Hathaway HomeServices Newlin-Miller REALTORS®. THAAR
- $345,0004 bd3 ba2.3k sqft1146 N Hunters Ct, Terre Haute, IN 47803For SaleMLS ID #110211, DENISE MORGAN, GREENE REALTY LLC. THAAR
- $339,9003 bd2 ba1.4k sqft7594 E Wabash Ave, Terre Haute, IN 47803For SaleMLS ID #110494, BOBBI BURNS, REMAX R.E.A.. THAAR
- $325,0004 bd3 ba1.8k sqft4051 E Margaret Dr, Terre Haute, IN 47802For SaleMLS ID #110379, BECKY KLINGELE, PREFERRED REALTY. THAAR
- $244,9004 bd2 ba1.9k sqft25 S 24th St, Terre Haute, IN 47803For SaleMLS ID #110126, DEBBIE HILL, REMAX R.E.A.. THAAR
- $244,0003 bd1 ba1.8k sqft2542 S Fruitridge Ave, Terre Haute, IN 47803For SaleMLS ID #109297, MANDY K BAESLER, Berkshire Hathaway HomeServices Newlin-Miller REALTORS®. THAAR
- $325,0003 bd2 ba2.2k sqft1564 W Sitting Bull Dr, Terre Haute, IN 47802For SaleMLS ID #110081, MOLLY SCHOPMEYER, EMMERT REALTY. THAAR
- $299,9004 bd3 ba2.6k sqft737 E Cambridge Dr, Terre Haute, IN 47802For SaleMLS ID #109446, MANDY K BAESLER, Berkshire Hathaway HomeServices Newlin-Miller REALTORS®. THAAR
- $299,9003 bd2 ba1.6k sqft1990 Oakridge Pkwy N, Terre Haute, IN 47802For SaleMLS ID #110688, CARRIE SMITH, GIBSON REAL ESTATE, INC.. THAAR
- $259,9004 bd3 ba1.9k sqft10 S Fawn St, Terre Haute, IN 47802For SaleMLS ID #110792, STACEY L JOSEPH, REMAX R.E.A.. THAAR
- $274,9003 bd2 ba1.7k sqft109 E Southglen Dr, Terre Haute, IN 47802For SaleMLS ID #110339, WILLIAM FOUTY, GIBSON REAL ESTATE, INC.. THAAR
- $305,0003 bd3 ba1.8k sqft2650 W County Road 1000 N, Brazil, IN 47834For SaleMLS ID #110829, RODNEY B SNEATH, A & B HOMES. THAAR
- $249,9003 bd2 ba1.4k sqft3971 Ian Dr, Terre Haute, IN 47803For SaleMLS ID #110528, KIM PERKINS BREWER, REMAX R.E.A.. THAAR
- $264,9003 bd2 ba1.6k sqft10750 E Us Highway 40, Terre Haute, IN 47803For SaleMLS ID #110344, STEPHANIE EGAN, CENTURY 21 ELITE. THAAR
- $274,9004 bd3 ba2.4k sqft2328 Morton St, Terre Haute, IN 47802For SaleMLS ID #109727, DEBI SULLIVAN, REMAX R.E.A.. THAAR
