Offered for the first time in over 60 years, this home presents a rare opportunity to own a piece of Terre Haute's history. Built by renowned local builder Philip Brown and located in the highly desirable Edgewood Grove neighborhood which is one of Terre Haute's earliest subdivisions. This home seamlessly blends historic character with modern farmhouse style. Extensively updated throughout, the home features a beautifully renovated kitchen with farmhouse sink, newer appliances, wine fridge, and fixtures, updated bathrooms, new flooring, fresh carpet, and improvements spanning from the upper level all the way to the basement. The finished lower level offers exceptional flexibility with a newly created bonus room featuring LifeProof flooring, striking black-painted ceilings, and custom black barn doors. Whether you're envisioning a home theater, family room, office, guest suite, workout space, or additional bedroom, the possibilities are endless. While officially offering three bedrooms, the home's generous layout provides multiple additional rooms and flex spaces that can easily accommodate a variety of living arrangements and lifestyle needs. Outside, a newly constructed front deck enhances the home's modern farmhouse appeal while creating the perfect space to relax and enjoy this established neighborhood setting. Ideally located, the home is within walking distance of both Woodrow Wilson Middle School and the elementary school, as well as "Deming Park", one of Terre Haute's most beloved parks. The property is also conveniently situated just a half mile from the local fire station, providing additional peace of mind and accessibility. Homes with this combination of history, craftsmanship, modern updates, location, rarely become's available.
For sale
Price cut: $14.9K (8/1)
$340,000
237 Hudson Ave, Terre Haute, IN 47803
3beds
3,398sqft
Single Family Residence
Built in 1924
0.82 Acres Lot
$328,800 Zestimate®
$100/sqft
$-- HOA
What's special
Finished lower levelNewly constructed front deckNewly created bonus roomStriking black-painted ceilingsCustom black barn doorsBeautifully renovated kitchenNewer appliances
- 137 days
- 574
- 46
Zillow last checked:
Listing updated:
Listed by:
ADAM HOPKINS 317-418-1743,
EXP REALTY,LLC
Source: THAAR,MLS#: 109510
Facts & features
Interior
Bedrooms & bathrooms
- Bedrooms: 3
- Bathrooms: 2
- Full bathrooms: 2
Primary bedroom
- Level: First
- Area: 224
- Dimensions: 16 x 14
Bedroom 2
- Level: First
- Area: 160
- Dimensions: 16 x 10
Bedroom 3
- Level: Second
- Area: 325
- Dimensions: 25 x 13
Bedroom 4
- Level: 0
Bathroom 1
- Level: First
Bathroom 2
- Level: First
Bathroom 3
- Level: 0
Dining room
- Level: First
- Area: 210
- Dimensions: 15 x 14
Family room
- Level: First
- Area: 320
- Dimensions: 20 x 16
Kitchen
- Level: First
- Area: 270
- Dimensions: 18 x 15
Living room
- Level: First
- Area: 360
- Dimensions: 20 x 18
Basement
- Description: # of Basement Bathrooms: 0
Heating
- Natural Gas, Baseboard, Heat Pump
Cooling
- Electric, Heat Pump
Appliances
- Included: Dishwasher, Disposal, Refrigerator, Elec. Range/Oven, Water Softener Owned
- Laundry: In Basement, Laundry Comments(Basement), Laundry Size(15x14)
Features
- New Paint, Ceiling Fan(s)
- Flooring: New Floor Covering, Vinyl, Ceramic Tile, Carpet
- Windows: Storm Window(s)
- Basement: Partially Finished
- Number of fireplaces: 1
- Fireplace features: One
Interior area
- Total structure area: 3,398
- Total interior livable area: 3,398 sqft
Video & virtual tour
Property
Parking
- Total spaces: 2
- Parking features: Driveway, Rock Drive, Attached, Garage Door Opener
- Attached garage spaces: 2
- Has uncovered spaces: Yes
Features
- Stories: 2
- Patio & porch: Covered, Deck, Covered Stoop, Sun Room
Lot
- Size: 0.82 Acres
Details
- Parcel number: 840624330008.000002
- Zoning: R1
Construction
Type & style
- Home type: SingleFamily
- Property subtype: Single Family Residence
Materials
- Brick, Wood Siding
- Foundation: Block
- Roof: Shingle
Condition
- Year built: 1924
Utilities & green energy
- Sewer: Public Sewer
Community & HOA
Community
- Subdivision: Edgewood Grove
Location
- Region: Terre Haute
Financial & listing details
- Price per square foot: $100/sqft
- Tax assessed value: $226,900
- Annual tax amount: $2,019
- Date on market: 5/30/2026
- Inclusions: All Appliances Including Dishwasher, Fridge, Wine Cooler And Range
Estimated market value
$328,800
$312,000 - $345,000
$1,792/mo
Price history
| Date | Event | Price |
|---|---|---|
| 8/1/2026 | Price change | $340,000-4.2%$100/sqft |
Source:  THAAR #109510 Report a problem THAAR #109510 Report a problem | ||
| 7/10/2026 | Price change | $354,900+1.4%$104/sqft |
Source: THAAR #109510 Report a problem | ||
| 5/30/2026 | Listed for sale | $349,900$103/sqft |
Source: THAAR #109510 Report a problem | ||
Public tax history
| Year | Property taxes | Tax assessment |
|---|---|---|
| 2025 | $2,019 +3.5% | $226,900 +20.9% |
| 2024 | $1,951 +9% | $187,700 +4.2% |
| 2023 | $1,790 +5.1% | $180,200 +7.6% |
| 2022 | $1,702 +2% | $167,400 +5% |
| 2021 | $1,668 +2.2% | $159,500 +1.9% |
| 2020 | $1,632 +9.2% | $156,600 +2% |
| 2019 | $1,495 +2.1% | $153,500 +4.2% |
| 2018 | $1,464 | $147,300 +5.7% |
| 2017 | $1,464 +3.1% | $139,400 |
| 2016 | $1,420 -1.2% | $139,400 +3% |
| 2014 | $1,437 | $135,300 +2.1% |
| 2013 | $1,437 | $132,500 -4.4% |
| 2011 | $1,437 +1.8% | $138,600 +1.8% |
| 2010 | $1,412 -17.1% | $136,200 -20% |
| 2009 | $1,703 +12% | $170,300 +7% |
| 2007 | $1,521 -34.5% | $159,200 +13.4% |
| 2004 | $2,321 -2.6% | $140,400 |
| 2002 | $2,383 +54.6% | $140,400 +700.5% |
| 2000 | $1,541 | $17,540 |
Find assessor info on the county website
Monthly payment
Est. payment
Payment breakdown
Explore the cost of this home by adjusting the details. Changes won't be saved.Climate risks
Neighborhood: 47803
Nearby schools
Schools provided by the listing agent
- Elementary: Devaney
- Middle: Woodrow Wilson
- High: Terre Haute North
Source: THAAR. This data may not be complete. We recommend contacting the local school district to confirm school assignments for this home.
Similar homes
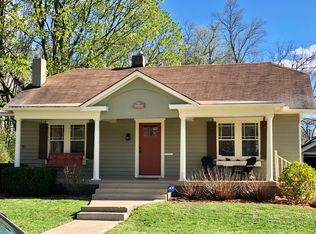
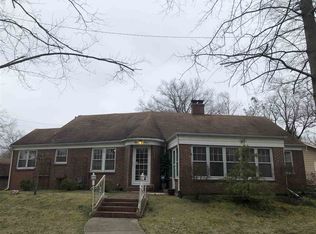
- $309,9003 bd3 ba2.2k sqft113 Woodbine, Terre Haute, IN 47803For Sale

 MLS ID #109739, AMY L GORDON, CENTURY 21 ELITE. THAAR
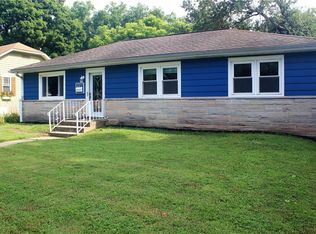
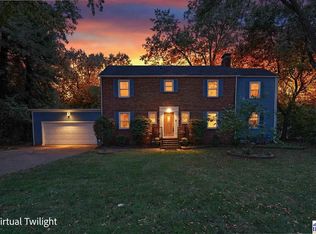
 - $289,9003 bd4 ba2.2k sqft3101 Poplar St, Terre Haute, IN 47803For Sale
 MLS ID #110531, Laura Hudson, KEY REAL ESTATE INDIANA. THAAR
 - $244,0003 bd1 ba1.8k sqft2542 S Fruitridge Ave, Terre Haute, IN 47803For Sale
 MLS ID #109297, MANDY K BAESLER, Berkshire Hathaway HomeServices Newlin-Miller REALTORS®. THAAR
 - $374,9004 bd4 ba3.1k sqft8083 E Red Fox Ave, Terre Haute, IN 47803For Sale
 MLS ID #110129, LISA TEGARDEN, THE REAL ESTATE CONNECTION. THAAR
 - $319,9003 bd2 ba3.8k sqft4069 E Margaret Dr, Terre Haute, IN 47802For SaleMLS ID #110286, NATALIE GREEN, CENTURY 21 ELITE. THAAR
- $345,0004 bd3 ba2.3k sqft1146 N Hunters Ct, Terre Haute, IN 47803For SaleMLS ID #110211, DENISE MORGAN, GREENE REALTY LLC. THAAR
- $474,9004 bd4 ba5k sqft3429 Carson Ct, Terre Haute, IN 47803For SaleMLS ID #110554, CARRIE MACE WOODARD, REMAX R.E.A.. THAAR
- $294,9004 bd3 ba1.7k sqft1806 River Birch Ct, Terre Haute, IN 47803For SaleMLS ID #110670, MOLLY SCHOPMEYER, EMMERT REALTY. THAAR
- $325,0004 bd3 ba1.8k sqft4051 E Margaret Dr, Terre Haute, IN 47802For SaleMLS ID #110379, BECKY KLINGELE, PREFERRED REALTY. THAAR
- $249,9004 bd2 ba1.9k sqft25 S 24th St, Terre Haute, IN 47803For SaleMLS ID #110126, DEBBIE HILL, REMAX R.E.A.. THAAR
- $269,9003 bd4 ba2.1k sqft1683 Hulman Waye Ct, Terre Haute, IN 47803For SaleMLS ID #109674, JEREMY LUCAS, Berkshire Hathaway HomeServices Newlin-Miller REALTORS®. THAAR
- $219,0002 bd2 ba2.2k sqft4400 Hulman St, Terre Haute, IN 47803For SaleMLS ID #110063, MADISON WRIN, CENTURY 21 ELITE. THAAR
- $474,9004 bd3 ba3.3k sqft35 Mayflower Ct, Terre Haute, IN 47803For SaleMLS ID #110529, MANDY K BAESLER, Berkshire Hathaway HomeServices Newlin-Miller REALTORS®. THAAR
- $180,0003 bd2 ba1.9k sqft220 Barton Ave, Terre Haute, IN 47803For SaleMLS ID #110663, COZETTE MILLER, BOLING HOUSE PROPERTIES, LLC. THAAR
- $399,9004 bd3 ba2.7k sqft2875 S Brown Ave, Terre Haute, IN 47802For SaleMLS ID #110308, JOSEPH WOOTAN, LIST WITH FREEDOM. THAAR
- $349,9003 bd3 ba1.9k sqft1768 Bear Creek Ln, Terre Haute, IN 47803For SaleMLS ID #110467, MANDY K BAESLER, Berkshire Hathaway HomeServices Newlin-Miller REALTORS®. THAAR
- $324,9004 bd3 ba2.8k sqft8120 S Cullen Pl, Terre Haute, IN 47802For SaleMLS ID #106966, BRANDON HALLECK, CENTURY 21 ELITE. THAAR
- $259,9004 bd4 ba3.5k sqft1645 S 5th St, Terre Haute, IN 47802For SaleMLS ID #109288, MANDY K BAESLER, Berkshire Hathaway HomeServices Newlin-Miller REALTORS®. THAAR
- $289,9003 bd2 ba2.1k sqft117 Allendale Ter, Terre Haute, IN 47802For SaleMLS ID #109136, MANDY K BAESLER, Berkshire Hathaway HomeServices Newlin-Miller REALTORS®. THAAR
