Welcome home to this spacious 4-bedroom, 4-bath home offering 3,173 total square feet on 0.73 acres. The gourmet kitchen is perfect for preparing meals and entertaining guests, while the formal dining room provides an elegant space for gatherings. The primary suite features a private walkout balcony overlooking a peaceful pond, creating the perfect place to enjoy your morning coffee or unwind in the evening. Outside, you'll appreciate the fenced backyard and tranquil setting. The finished walkout basement offers a fourth bedroom or flexible living space, making it ideal for a guest suite, home office, gym, or recreation room. Conveniently located near several golf courses, shopping, and the casino, this home combines comfort, space, and an excellent location. The seller is also providing a limited home warranty for that additional peace of mind.
For sale
Price cut: $10K (9/2)
$374,900
8083 E Red Fox Ave, Terre Haute, IN 47803
4beds
3,171sqft
Single Family Residence
Built in 1996
0.73 Acres Lot
$363,000 Zestimate®
$118/sqft
$-- HOA
What's special
Tranquil settingFenced backyardFinished walkout basementPrimary suiteFormal dining roomGourmet kitchen
- 35 days
- 1,030
- 52
Zillow last checked:
Listing updated:
Listed by:
LISA TEGARDEN 812-841-3154,
THE REAL ESTATE CONNECTION
Source: THAAR,MLS#: 110129
Facts & features
Interior
Bedrooms & bathrooms
- Bedrooms: 4
- Bathrooms: 4
- Full bathrooms: 2
- 1/2 bathrooms: 2
Primary bedroom
- Description: Lvp, Balcony, Walk-In Closet
- Level: Second
- Area: 199.8
- Dimensions: 18 x 11.1
Bedroom 2
- Description: Carpet
- Level: Second
- Area: 118
- Dimensions: 11.8 x 10
Bedroom 3
- Description: Carpet
- Level: First
- Area: 84.63
- Dimensions: 9.3 x 9.1
Bedroom 4
- Description: Carpet, 1/2 Bath, Walk-Out
- Level: Second
- Area: 239.7
- Dimensions: 23.5 x 10.2
Bathroom 1
- Level: First
Bathroom 2
- Level: Second
Bathroom 3
- Level: Second
Dining room
- Description: Lvp, Gas Fp, 10" Ceiling
- Level: First
- Area: 256.2
- Dimensions: 18.3 x 14
Kitchen
- Description: Ceramic, Island, Breakfast Nook
- Level: First
- Area: 276
- Dimensions: 24 x 11.5
Living room
- Description: Lvp, Ceiling Fan, Book Shelves
- Level: First
- Area: 482.31
- Dimensions: 23.3 x 20.7
Heating
- Natural Gas, Forced Air
Cooling
- Central Air
Appliances
- Included: Dishwasher, Disposal, Refrigerator, Gas Range/Oven, Microwave, Range Hood, Water Softener Owned
- Laundry: First Level, Laundry Comments(Laundry Room)
Features
- Ceiling Fan(s), Walk-In Closet(s), Laminate Counters, Stone Counters
- Flooring: New Floor Covering, Vinyl, Ceramic Tile, Carpet
- Windows: Double Pane Windows, Vinyl Clad
- Basement: Partially Finished
- Number of fireplaces: 1
- Fireplace features: One, Gas Log
Interior area
- Total structure area: 3,171
- Total interior livable area: 3,171 sqft
Video & virtual tour
Property
Parking
- Total spaces: 2
- Parking features: Concrete, Attached, Garage Door Opener
- Attached garage spaces: 2
- Has uncovered spaces: Yes
Features
- Stories: 2
- Patio & porch: Covered, Deck
- Exterior features: Gutters/Storm Drain
- Waterfront features: Pond
Lot
- Size: 0.73 Acres
Details
- Parcel number: 840715351018.000008
- Zoning: R
Construction
Type & style
- Home type: SingleFamily
- Property subtype: Single Family Residence
Materials
- Brick, Vinyl Siding
- Foundation: Concrete Perimeter
- Roof: Shingle
Condition
- Year built: 1996
Utilities & green energy
- Sewer: Public Sewer
Community & HOA
Community
- Subdivision: Huntington Est
Location
- Region: Terre Haute
Financial & listing details
- Price per square foot: $118/sqft
- Tax assessed value: $403,300
- Annual tax amount: $3,500
- Date on market: 8/6/2026
- Inclusions: Refrigerator, Dw, Gas Range/Oven, Hood, Water Softener, Mw, Gdo
- Road surface type: Paved
Estimated market value
$363,000
$345,000 - $381,000
$2,693/mo
Price history
| Date | Event | Price |
|---|---|---|
| 9/2/2026 | Price change | $374,900-2.6%$118/sqft |
Source:  THAAR #110129 Report a problem THAAR #110129 Report a problem | ||
| 8/6/2026 | Listed for sale | $384,900-1.3%$121/sqft |
Source: THAAR #110129 Report a problem | ||
| 7/30/2026 | Listing removed | $389,900$123/sqft |
Source: THAAR #108729 Report a problem | ||
| 4/17/2026 | Price change | $389,900-2.5%$123/sqft |
Source: THAAR #108729 Report a problem | ||
| 3/27/2026 | Price change | $399,900-2.4%$126/sqft |
Source: THAAR #108729 Report a problem | ||
| 3/8/2026 | Listed for sale | $409,900+105.1%$129/sqft |
Source: THAAR #108729 Report a problem | ||
| 4/16/2014 | Listing removed | $199,900$63/sqft |
Source: Coldwell BankerTroy Helman, Realtors #72462 Report a problem | ||
| 4/8/2014 | Price change | $199,900-8.7%$63/sqft |
Source: Coldwell BankerTroy Helman, Realtors #72462 Report a problem | ||
| 3/21/2014 | Listed for sale | $219,000-2.7%$69/sqft |
Source: Coldwell Banker Troy Helman Realtors #72462 Report a problem | ||
| 4/9/2009 | Listing removed | $225,000$71/sqft |
Source: Coldwell Banker** #53339 Report a problem | ||
| 11/8/2008 | Price change | $225,000-5.9%$71/sqft |
Source: Coldwell Banker** #53339 Report a problem | ||
| 8/8/2008 | Price change | $239,000-4%$75/sqft |
Source: Coldwell Banker** #53339 Report a problem | ||
| 5/8/2008 | Price change | $249,000-0.4%$79/sqft |
Source: Century 21 #50971 Report a problem | ||
| 5/1/2008 | Price change | $249,900-3.8%$79/sqft |
Source: Century 21 #50971 Report a problem | ||
| 2/26/2008 | Listed for sale | $259,900$82/sqft |
Source: Postlets #50971 Report a problem | ||
Public tax history
| Year | Property taxes | Tax assessment |
|---|---|---|
| 2025 | $3,500 +13% | $403,300 +25.2% |
| 2024 | $3,098 +6% | $322,200 +12.4% |
| 2023 | $2,921 +5.2% | $286,600 +6.5% |
| 2022 | $2,777 +2.8% | $269,000 +5.1% |
| 2021 | $2,701 +2% | $255,900 +2.7% |
| 2020 | $2,647 +12.4% | $249,100 +1.8% |
| 2019 | $2,356 -0.6% | $244,600 +3.8% |
| 2018 | $2,371 +2.9% | $235,600 -0.6% |
| 2017 | $2,304 +1.7% | $237,100 +2.9% |
| 2016 | $2,265 +2.5% | $230,400 +4.3% |
| 2014 | $2,209 -1.8% | $220,900 -1.8% |
| 2013 | $2,250 -1.7% | $225,000 -1.7% |
| 2011 | $2,290 -9.8% | $229,000 -9.8% |
| 2010 | $2,538 -2.5% | $253,800 -2.5% |
| 2009 | $2,602 +28% | $260,200 +2.5% |
| 2007 | $2,033 -23% | $253,800 +18.4% |
| 2004 | $2,641 +7.5% | $214,400 +467.2% |
| 2000 | $2,457 | $37,800 |
Find assessor info on the county website
Monthly payment
Est. payment
Payment breakdown
Explore the cost of this home by adjusting the details. Changes won't be saved.Climate risks
Neighborhood: 47803
Nearby schools
Schools provided by the listing agent
- Elementary: Lost Creek
- Middle: Woodrow Wilson
- High: Terre Haute North
Source: THAAR. This data may not be complete. We recommend contacting the local school district to confirm school assignments for this home.
- $362,3004 bd4 ba3.2k sqft1272 N Pointer St, Terre Haute, IN 47803Off Market
- $329,6004 bd2 ba2.3k sqft1250 N Pointer St, Terre Haute, IN 47803Off Market
- $353,1003 bd2 ba2.2k sqft8025 E Red Fox Ave, Terre Haute, IN 47803Off Market
- $429,9004 bd4 ba3.2k sqft8100 E Red Fox Ave, Terre Haute, IN 47803Off Market
Similar homes
- $345,0004 bd3 ba2.3k sqft1146 N Hunters Ct, Terre Haute, IN 47803For Sale

 MLS ID #110211, DENISE MORGAN, GREENE REALTY LLC. THAAR
 - $395,0004 bd3 ba3.3k sqft1090 Cedar Ridge Ct, Terre Haute, IN 47803For Sale
 MLS ID #109897, AHARON BATSON, THE REAL ESTATE CONNECTION. THAAR
 - $475,0004 bd3 ba2.9k sqft163 Country Club Rd, Terre Haute, IN 47803For Sale
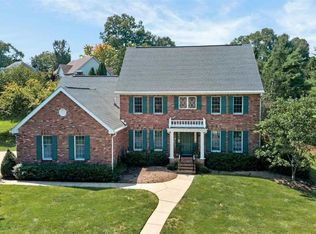 MLS ID #110336, CARRIE SMITH, GIBSON REAL ESTATE, INC.. THAAR
 - $340,0003 bd2 ba3.3k sqft237 Hudson Ave, Terre Haute, IN 47803For Sale
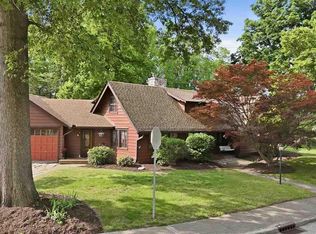 MLS ID #109510, ADAM HOPKINS, EXP REALTY,LLC. THAAR
 - $399,0003 bd5 ba2.9k sqft4397 E Lyn Lea Ct, Terre Haute, IN 47805For SaleMLS ID #110156, CHARLIE GOODWIN, REMAX R.E.A.. THAAR
- $410,0004 bd3 ba2.7k sqft2875 S Brown Ave, Terre Haute, IN 47802For SaleMLS ID #110308, JOSEPH WOOTAN, LIST WITH FREEDOM. THAAR
- $309,9003 bd3 ba2.2k sqft113 Woodbine, Terre Haute, IN 47803For SaleMLS ID #109739, AMY L GORDON, CENTURY 21 ELITE. THAAR
- $399,9003 bd2 ba1.9k sqft123 Mayflower Dr, Terre Haute, IN 47803For SaleMLS ID #110259, CHRISTA SUMMERVILLE, GIBSON REAL ESTATE, INC.. THAAR
- $384,9004 bd3 ba2.6k sqft2490 E Northwood Ave, Terre Haute, IN 47805For SaleMLS ID #109627, SHELBY ALSPAUGH, FC TUCKER ADVANTAGE REALTORS. THAAR
- $400,0004 bd3 ba1.8k sqft4051 E Margaret Dr, Terre Haute, IN 47802For SaleMLS ID #110379, BECKY KLINGELE, PREFERRED REALTY. THAAR
- $269,9003 bd2 ba2.3k sqft1451 Rice Ave, Terre Haute, IN 47803For SaleMLS ID #110310, SARAH CHANEY, GIBSON REAL ESTATE, INC.. THAAR
- $499,9003 bd4 ba4.6k sqft320 Hamilton Dr, Terre Haute, IN 47803For SaleMLS ID #109623, DEBBIE HILL, REMAX R.E.A.. THAAR
- $450,0004 bd3 ba3k sqft3421 Autumn Ridge Rd, Terre Haute, IN 47802For SaleMLS ID #110333, CARRIE SMITH, GIBSON REAL ESTATE, INC.. THAAR
- $304,9004 bd3 ba2k sqft1026 Jamestown Ln, Terre Haute, IN 47802For SaleMLS ID #110038, STACEY L JOSEPH, REMAX R.E.A.. THAAR
- $325,0004 bd3 ba2k sqft7425 E Beatrice Ct, Terre Haute, IN 47802For SaleMLS ID #110071, Chelsey H Withers, LEGACY LAND AND HOMES OF INDIANA. THAAR
- $214,9004 bd3 ba2.6k sqft2147 Crawford St, Terre Haute, IN 47803For SaleMLS ID #110449, JOHN HAMBLIN, REMAX R.E.A.. THAAR
- $375,0004 bd3 ba2.3k sqft1221 E Brentwood Ln, Clinton, IN 47842For SaleMLS ID #110111, DOUG WATERS, WATERS & ASSOC. THAAR
- $315,0003 bd3 ba2.9k sqft3961 E 73 1/2 Dr, Terre Haute, IN 47805For SaleMLS ID #110342, CARRIE MACE WOODARD, REMAX R.E.A.. THAAR
- $425,0005 bd4 ba3.5k sqft47 Ridgecrest Ct, Terre Haute, IN 47802For SaleMLS ID #110242, CARRIE SMITH, GIBSON REAL ESTATE, INC.. THAAR
- $449,9003 bd2 ba3.8k sqft4069 E Margaret Dr, Terre Haute, IN 47802For SaleMLS ID #110286, NATALIE GREEN, CENTURY 21 ELITE. THAAR
