Welcome home! This spacious 3-bedroom, 2-full-bath home is nestled in a peaceful rural subdivision and offers plenty of space both inside and out. The main level features all three bedrooms, two full bathrooms, a large living room, and an updated kitchen & dining room with plenty of room for everyday living and entertaining. The roof was newly installed in April 2026. Outside, enjoy a fully fenced-in yard with a new privacy fence, perfect for pets, children, or relaxing outdoors. The property also includes a shed and an above-ground pool, creating a great space for summer fun and entertaining. The lower level offers even more living space, including a huge rec room, full bathroom, and playroom/family room. Whether you need space for entertaining, hobbies, a home office, or a growing family, this level has plenty of possibilities. A one-car garage adds convenient parking and additional storage. With its spacious layout, updated kitchen, new roof, fenced yard, pool, and finished lower level, this home has so much to offer!
For sale
$315,000
3961 E 73 1/2 Dr, Terre Haute, IN 47805
3beds
2,976sqft
Single Family Residence
Built in 1973
0.68 Acres Lot
$-- Zestimate®
$106/sqft
$-- HOA
What's special
Huge rec roomSpacious layoutOne-car garageAbove-ground poolNew roof
- 1 day
- 949
- 35
Zillow last checked:
Listing updated:
Listed by:
CARRIE MACE WOODARD 812-241-2228,
REMAX R.E.A.
Source: THAAR,MLS#: 110342
Facts & features
Interior
Bedrooms & bathrooms
- Bedrooms: 3
- Bathrooms: 2
- Full bathrooms: 2
Primary bedroom
- Level: First
- Area: 224
- Dimensions: 16 x 14
Bedroom 2
- Level: First
- Area: 143
- Dimensions: 13 x 11
Bedroom 3
- Level: First
- Area: 143
- Dimensions: 13 x 11
Bedroom 4
- Level: 0
Bathroom 1
- Level: First
Bathroom 2
- Level: First
Bathroom 3
- Level: 0
Dining room
- Level: First
- Area: 156
- Dimensions: 13 x 12
Family room
- Level: Basement
- Area: 520
- Dimensions: 20 x 26
Kitchen
- Level: First
- Area: 180
- Dimensions: 15 x 12
Living room
- Level: First
- Area: 352
- Dimensions: 22 x 16
Heating
- Electric
Cooling
- Central Air
Appliances
- Included: Dishwasher, Refrigerator, Electric Cooktop, Microwave, Water Softener Owned
- Laundry: Lower Level
Features
- Ceiling Fan(s), Walk-In Closet(s)
- Flooring: New Floor Covering, Carpet
- Basement: Partial Basement,Walk-Out Access,Partially Finished
- Number of fireplaces: 1
- Fireplace features: One
Interior area
- Total structure area: 2,976
- Total interior livable area: 2,976 sqft
Property
Parking
- Total spaces: 1
- Parking features: Concrete, Attached
- Attached garage spaces: 1
- Has uncovered spaces: Yes
Features
- Stories: 1
- Patio & porch: Covered Stoop
- Pool features: Above Ground
Lot
- Size: 0.68 Acres
Details
- Additional structures: Shed(s)
- Parcel number: 840224406009.000013
- Zoning: Res
Construction
Type & style
- Home type: SingleFamily
- Property subtype: Single Family Residence
Materials
- Asphalt
- Roof: Shingle
Condition
- Year built: 1973
Utilities & green energy
- Sewer: Public Sewer
Community & HOA
Community
- Subdivision: None
Location
- Region: Terre Haute
Financial & listing details
- Price per square foot: $106/sqft
- Date on market: 8/31/2026
- Inclusions: Refrig, Oven, Cooktop, Mw, Dw, Water Softener, Shed, Above Gr Pool
- Exclusions: Washer, Dryer, Deep Freezer
- Road surface type: Paved
Estimated market value
Not available
Estimated sales range
Not available
Not available
Price history
| Date | Event | Price |
|---|---|---|
| 8/31/2026 | Listed for sale | $315,000$106/sqft |
Source:  THAAR #110342 Report a problem THAAR #110342 Report a problem | ||
Public tax history
Tax history is unavailable.
Monthly payment
Est. payment
Payment breakdown
Explore the cost of this home by adjusting the details. Changes won't be saved.Climate risks
Neighborhood: 47805
Nearby schools
Schools provided by the listing agent
- Elementary: Rio Grande
- Middle: Otter Creek Middle
- High: Terre Haute North
Source: THAAR. This data may not be complete. We recommend contacting the local school district to confirm school assignments for this home.
- $251,0003 bd3 ba2.6k sqft3961 E 73rd 1/2 Ave, Terre Haute, IN 47805Off Market
- $193,7003 bd2 ba1.4k sqft3935 E 73rd 1/2 Ave, Terre Haute, IN 47805Off Market
- $292,0005 bd2 ba2.3k sqft4037 E 73rd 1/2 Ave, Terre Haute, IN 47805Off Market
- $206,1003 bd2 ba1.4k sqft3925 E 73rd 1/2 Ave, Terre Haute, IN 47805Off Market
Similar homes
- $269,9004 bd4 ba2.7k sqft2215 Berne Ave, Terre Haute, IN 47805For Sale
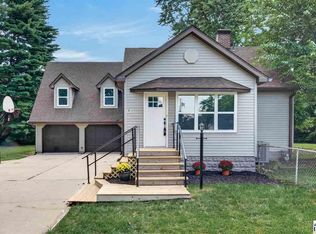
 MLS ID #110349, KYLE SHOULTS, GIBSON REAL ESTATE, INC.. THAAR
 - $229,9003 bd2 ba1.7k sqft3856 E Ladika Ave, Terre Haute, IN 47805For Sale
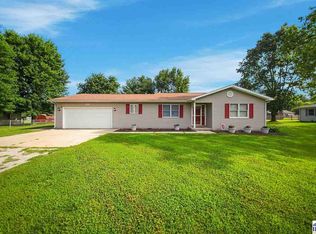 MLS ID #110368, SARAH G POTTER, SIMPLY REAL ESTATE. THAAR
 - $305,5003 bd2 ba1.7k sqft3196 N Pointe Ave, Terre Haute, IN 47805For Sale
 MLS ID #110070, KENDRA COHEN-COOK, NEXTHOME REAL ESTATE CONNECTIONS. THAAR
 - $349,9003 bd2 ba2.3k sqft8223 N Hitchcock Pl, West Terre Haute, IN 47885For Sale
 MLS ID #110363, DEBBIE HILL, REMAX R.E.A.. THAAR
 - $275,0003 bd2 ba3k sqft8883 Rosedale Rd, Terre Haute, IN 47805For SaleMLS ID #110149, NOLAN SINCLAIR, HOERETH REAL ESTATE CORPORATION. THAAR
- $195,0004 bd2 ba1.9k sqft3511 E Haythorne Ave, Terre Haute, IN 47805For SaleMLS ID #110183, JOHN HAMBLIN, REMAX R.E.A.. THAAR
- $350,0004 bd3 ba2.4k sqft3688 N Randall St, Terre Haute, IN 47805For SaleMLS ID #110233, TY COTTRELL, MOSSY OAK PROPERTIES INDIANA LAND AND LIFESTYLE. THAAR
- $260,0003 bd2 ba2k sqft2911 E Hasselburger Ave, Terre Haute, IN 47805For SaleMLS ID #109281, CONNIE MILAM, LJ MICHAELS INC. THAAR
- $309,9003 bd3 ba2.2k sqft113 Woodbine, Terre Haute, IN 47803For SaleMLS ID #109739, AMY L GORDON, CENTURY 21 ELITE. THAAR
- $265,0003 bd3 ba1.8k sqft3350 Betty Jean Ln, Terre Haute, IN 47805For SaleMLS ID #110012, DEVAN LUNCEFORD, TOTALIS REAL ESTATE SOLUTIONS. THAAR
- $399,0003 bd5 ba2.9k sqft4397 E Lyn Lea Ct, Terre Haute, IN 47805For SaleMLS ID #110156, CHARLIE GOODWIN, REMAX R.E.A.. THAAR
- $249,9004 bd2 ba1.7k sqft7921 N Erickson St, Terre Haute, IN 47805For SaleMLS ID #107281, BRANDON HALLECK, CENTURY 21 ELITE. THAAR
- $284,9003 bd2 ba1.6k sqft10750 E Us Highway 40, Terre Haute, IN 47803For SaleMLS ID #110344, STEPHANIE EGAN, CENTURY 21 ELITE. THAAR
- $269,9003 bd2 ba2.3k sqft1451 Rice Ave, Terre Haute, IN 47803For SaleMLS ID #110310, SARAH CHANEY, GIBSON REAL ESTATE, INC.. THAAR
- $229,9003 bd3 ba1.5k sqft5565 Cactus Ct, Terre Haute, IN 47805For SaleMLS ID #110229, ANNA DAUGHERTY, HOOSIER HOMES AND LAND. THAAR
- $299,9003 bd3 ba2.1k sqft407 Francis Avenue Ct, Terre Haute, IN 47804For SaleMLS ID #110352, DAVID LIFFORD, Orchard Hills Realty, LLC. THAAR
- $384,9004 bd3 ba2.6k sqft2490 E Northwood Ave, Terre Haute, IN 47805For SaleMLS ID #109627, SHELBY ALSPAUGH, FC TUCKER ADVANTAGE REALTORS. THAAR
- $309,9003 bd3 ba1.8k sqft1800 Durkees Ferry Rd, West Terre Haute, IN 47885For SaleMLS ID #110238, STACEY L JOSEPH, REMAX R.E.A.. THAAR
