Come Home to Comfort & Cozy Living! Welcome to this warm and inviting 3-bedroom, 2.5-bath home nestled on a spacious half-acre lot. The open-concept layout creates an easy flow for everyday living and entertaining, with a welcoming large family room featuring a beautiful brick fireplace—the perfect spot to gather on chilly evenings. The living room is currently being enjoyed as a playroom, but offers wonderful flexibility and could easily become a home office, reading room, or additional seating area. French doors add charm and character while creating a welcoming connection to the space. Step outside onto the expansive 49’ x 14’ deck, overlooking the generous half-acre yard—perfect for morning coffee, summer gatherings, kids at play, or simply relaxing and enjoying your own little piece of home. With comfortable living spaces, thoughtful versatility, and plenty of room both inside and out, this is the kind of home that feels welcoming the moment you walk through the door. Come see how easy it is to make yourself at home!
For sale
$229,900
5565 Cactus Ct, Terre Haute, IN 47805
3beds
1,575sqft
Single Family Residence
Built in 1994
0.51 Acres Lot
$224,600 Zestimate®
$146/sqft
$-- HOA
What's special
Beautiful brick fireplaceThoughtful versatilityComfortable living spacesOpen-concept layoutSpacious half-acre lotWelcoming large family room
- 8 days
- 655
- 67
Zillow last checked:
Listing updated:
Listed by:
ANNA DAUGHERTY 812-243-2438,
HOOSIER HOMES AND LAND
Source: THAAR,MLS#: 110229
Facts & features
Interior
Bedrooms & bathrooms
- Bedrooms: 3
- Bathrooms: 3
- Full bathrooms: 2
- 1/2 bathrooms: 1
Primary bedroom
- Description: Suite, Multiple Closets
- Level: First
- Area: 158.4
- Dimensions: 13.2 x 12
Bedroom 2
- Level: First
- Area: 114
- Dimensions: 11.4 x 10
Bedroom 3
- Level: First
- Area: 108.9
- Dimensions: 9.9 x 11
Bedroom 4
- Level: 0
Bathroom 1
- Level: First
Bathroom 2
- Level: First
Bathroom 3
- Level: First
Dining room
- Level: First
- Area: 129.78
- Dimensions: 10.3 x 12.6
Family room
- Description: Fireplace, Hardwood
- Level: First
- Area: 318.2
- Dimensions: 18.5 x 17.2
Kitchen
- Description: Eat-In Pantry
- Level: First
- Area: 117.6
- Dimensions: 11.2 x 10.5
Living room
- Description: French Doors
- Level: First
- Area: 180.7
- Dimensions: 13.9 x 13
Heating
- Electric, Heat Pump
Cooling
- Central Air
Appliances
- Included: Dishwasher, Disposal, Refrigerator, Elec. Range/Oven, Microwave
- Laundry: First Level
Features
- Vaulted Ceiling(s), Walk-In Closet(s), Laminate Counters
- Flooring: Hardwood, Vinyl, Carpet
- Windows: Double Pane Windows, Vinyl Clad
- Basement: Crawl Space,None
- Number of fireplaces: 1
- Fireplace features: One
Interior area
- Total structure area: 1,575
- Total interior livable area: 1,575 sqft
Property
Parking
- Total spaces: 2
- Parking features: Concrete, Attached
- Attached garage spaces: 2
- Has uncovered spaces: Yes
Features
- Stories: 1
- Patio & porch: Porch, Deck
- Has spa: Yes
- Spa features: Whirlpool Tub
Lot
- Size: 0.51 Acres
Details
- Parcel number: 840320154003.000012
- Zoning: RES
Construction
Type & style
- Home type: SingleFamily
- Property subtype: Single Family Residence
Materials
- Brick, Vinyl Siding
- Roof: Shingle
Condition
- Year built: 1994
Utilities & green energy
- Sewer: Septic Tank
Community & HOA
Community
- Subdivision: Rio
Location
- Region: Terre Haute
Financial & listing details
- Price per square foot: $146/sqft
- Tax assessed value: $224,200
- Annual tax amount: $1,952
- Date on market: 10/9/2026
- Inclusions: Stove, Refrigerator, Dishwasher, Microwave, Water Softener Own
- Exclusions: Washer & Dryer
- Road surface type: Paved
Estimated market value
$224,600
$213,000 - $236,000
$1,604/mo
Price history
| Date | Event | Price |
|---|---|---|
| 10/9/2026 | Listed for sale | $229,900$146/sqft |
Source:  THAAR #110229 Report a problem THAAR #110229 Report a problem | ||
| 9/3/2026 | Listing removed | $229,900$146/sqft |
Source: THAAR #110229 Report a problem | ||
| 8/28/2026 | Price change | $229,900-4.2%$146/sqft |
Source: THAAR #110229 Report a problem | ||
| 8/18/2026 | Listed for sale | $239,900+54.9%$152/sqft |
Source: THAAR #110229 Report a problem | ||
| 6/5/2019 | Sold | $154,900+3.3%$98/sqft |
Source: Agent Provided Report a problem | ||
| 8/1/2015 | Listing removed | $149,900$95/sqft |
Source: Coldwell BankerTroy Helman, Realtors #76953 Report a problem | ||
| 6/17/2015 | Pending sale | $149,900$95/sqft |
Source: Coldwell BankerTroy Helman, Realtors #76953 Report a problem | ||
| 6/16/2015 | Listed for sale | $149,900+9%$95/sqft |
Source: Coldwell BankerTroy Helman, Realtors #76953 Report a problem | ||
| 7/24/2013 | Listing removed | $137,500$87/sqft |
Source: CENTURY 21 Advantage #69295 Report a problem | ||
| 6/29/2013 | Pending sale | $137,500$87/sqft |
Source: CENTURY 21 Advantage #69295 Report a problem | ||
| 4/24/2013 | Price change | $137,500-1.7%$87/sqft |
Source: CENTURY 21 Advantage #69295 Report a problem | ||
| 4/4/2013 | Listed for sale | $139,900$89/sqft |
Source: Advantage Plus Two Inc #69295 Report a problem | ||
Public tax history
| Year | Property taxes | Tax assessment |
|---|---|---|
| 2025 | $1,952 +5.8% | $224,200 +20.3% |
| 2024 | $1,846 +8.6% | $186,400 +1.4% |
| 2023 | $1,701 +9% | $183,900 +9.8% |
| 2022 | $1,560 +14.9% | $167,500 +7.5% |
| 2021 | $1,358 -0.1% | $155,800 +5.9% |
| 2020 | $1,359 +18.8% | $147,100 -1.1% |
| 2019 | $1,144 +17% | $148,700 +4.6% |
| 2018 | $978 +8.3% | $142,100 +13.8% |
| 2017 | $903 -2.7% | $124,900 +3.9% |
| 2016 | $929 +5.6% | $120,200 +4.5% |
| 2014 | $879 +6% | $115,000 -3% |
| 2013 | $829 +8.6% | $118,500 +1.6% |
| 2011 | $764 +3.5% | $116,600 |
| 2010 | $739 -8.7% | $116,600 -7.6% |
| 2009 | $809 +8.7% | $126,200 -9.3% |
| 2007 | $744 -36% | $139,100 +11.9% |
| 2004 | $1,164 +4.8% | $124,300 |
| 2002 | $1,110 -5.4% | $124,300 +486.3% |
| 2000 | $1,174 | $21,200 |
Find assessor info on the county website
Monthly payment
Est. payment
Payment breakdown
Explore the cost of this home by adjusting the details. Changes won't be saved.Climate risks
Neighborhood: 47805
Nearby schools
Schools provided by the listing agent
- Elementary: Rio Grande
- Middle: Otter Creek Middle
- High: Terre Haute North
Source: THAAR. This data may not be complete. We recommend contacting the local school district to confirm school assignments for this home.

Similar homes
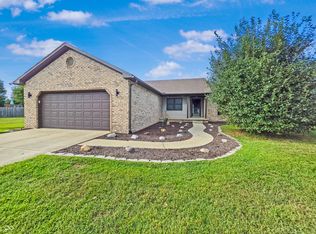
- $259,9003 bd2 ba1.2k sqft5721 Dry Gulch Turn Ct, Terre Haute, IN 47805For Sale
 MLS ID #110144, JENNIFER POHLMAN, REMAX R.E.A.. THAAR
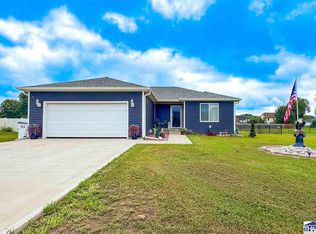
 - $250,0003 bd3 ba1.8k sqft3350 Betty Jean Ln, Terre Haute, IN 47805For Sale
 MLS ID #110012, DEVAN LUNCEFORD, TOTALIS REAL ESTATE SOLUTIONS. THAAR
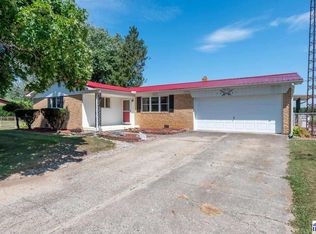
 - $249,9004 bd2 ba1.7k sqft7921 N Erickson St, Terre Haute, IN 47805For Sale
 MLS ID #107281, BRANDON HALLECK, CENTURY 21 ELITE. THAAR
 - $184,9993 bd1 ba1.3k sqft7799 N Erickson St, Terre Haute, IN 47805For Sale
 MLS ID #110279, PEG FINZEL, CENTURY 21 ELITE. THAAR
 - $199,9993 bd1 ba1.4k sqft4586 N Main St, Terre Haute, IN 47805For SaleMLS ID #109946, CALEB EMRICK, HERITAGE LAND AND HOME REALTY. THAAR
- $229,0003 bd2 ba1.6k sqft10796 N Shirley St, West Terre Haute, IN 47885For SaleMLS ID #110451, LETITIA BENNETT, REMAX R.E.A.. THAAR
- $299,0003 bd3 ba1.6k sqft3359 Betty Jean Ln, Terre Haute, IN 47805For SaleMLS ID #110495, KELLI PINKERTON, LEGACY LAND AND HOMES OF INDIANA. THAAR
- $305,5003 bd2 ba1.7k sqft3196 N Pointe Ave, Terre Haute, IN 47805For SaleMLS ID #110070, KENDRA COHEN-COOK, NEXTHOME REAL ESTATE CONNECTIONS. THAAR
- $224,9003 bd2 ba1.6k sqft210 W Fillmore St, Staunton, IN 47881For SaleMLS ID #110461, Laura Hudson, KEY REAL ESTATE INDIANA. THAAR
- $239,9003 bd2 ba1.6k sqft1723 Orin Dr, Terre Haute, IN 47802For SaleMLS ID #110474, BRANDON HALLECK, CENTURY 21 ELITE. THAAR
- $189,9003 bd2 ba1.8k sqft3759 W 1000 S, Rosedale, IN 47874For SaleMLS ID #110676, JILL L HANNAH, REMAX R.E.A.. THAAR
- $192,0002 bd2 ba1.9k sqft4083 E Park Ave, Terre Haute, IN 47805For SaleMLS ID #109140, DENISE MORGAN, GREENE REALTY LLC. THAAR
- $215,0003 bd2 ba1.9k sqft6408 E Woodsmall Dr, Terre Haute, IN 47802For SaleMLS ID #110412, TRAVIS BEHEM, THE REAL ESTATE CONNECTION. THAAR
- $239,9003 bd2 ba1.7k sqft5790 S Canal St, Terre Haute, IN 47802For SaleMLS ID #110320, Tipton Davis, CROSSROADS REAL ESTATE GROUP LLC. THAAR
- $159,9003 bd1 ba960 sqft2600 E Thomas Ave, Terre Haute, IN 47805For SaleMLS ID #110549, PENNY WEATHERS, KEY REAL ESTATE INDIANA. THAAR
- $229,9002 bd2 ba2k sqft1004 E Barbara Ln, Terre Haute, IN 47802For SaleMLS ID #109792, JENNIFER POHLMAN, REMAX R.E.A.. THAAR
- $230,0004 bd3 ba2k sqft2410 N 7th St, Terre Haute, IN 47804For SaleMLS ID #110506, STEPH MCCARTY, Berkshire Hathaway HomeServices Newlin-Miller REALTORS®. THAAR
- $219,9003 bd2 ba1.8k sqft820 S 25th St, Terre Haute, IN 47803For SaleMLS ID #109968, BETTINA BOLING, CENTURY 21 ELITE. THAAR
- $219,0002 bd2 ba2.2k sqft4400 Hulman St, Terre Haute, IN 47803For SaleMLS ID #110063, MADISON WRIN, CENTURY 21 ELITE. THAAR
