Welcome home to this charming and well-maintained 3-bedroom, 1-bath home offering 1,478 square feet of comfortable living space. Featuring an additional office or den, this flexible floor plan provides the perfect space for working from home, a playroom, hobby room, or guest area. Inside, you’ll find spacious living areas filled with natural light and a functional layout designed for everyday living. The home has seen several updates over the years, including an updated kitchen and bathroom, newer flooring, fresh paint, and major mechanical improvements that provide added peace of mind. Step outside and enjoy the generous yard with plenty of space for entertaining, gardening, or simply relaxing outdoors. A large deck overlooks the backyard, creating the perfect setting for summer barbecues or your morning coffee. An attached garage and basement offer additional storage and convenience. Conveniently located just north of Terre Haute, this property combines the tranquility of a spacious setting with easy access to shopping, dining, schools, and major roadways. Whether you’re a first-time homebuyer, looking to downsize, or searching for a move-in-ready home with extra space, 4586 N Main Street is ready to welcome you home.
For sale
Price cut: $9K (10/6)
$199,999
4586 N Main St, Terre Haute, IN 47805
3beds
1,478sqft
Single Family Residence
Built in 1910
0.66 Acres Lot
$194,000 Zestimate®
$135/sqft
$-- HOA
What's special
Attached garageAdditional office or denUpdated kitchenFresh paintNewer flooring
- 50 days
- 704
- 70
Zillow last checked:
Listing updated:
Listed by:
CALEB EMRICK 812-605-3163,
HERITAGE LAND AND HOME REALTY
Source: THAAR,MLS#: 109946
Facts & features
Interior
Bedrooms & bathrooms
- Bedrooms: 3
- Bathrooms: 1
- Full bathrooms: 1
Primary bedroom
- Level: First
Bedroom 2
- Level: First
Bedroom 3
- Level: First
Bedroom 4
- Level: 0
Bathroom 1
- Level: First
Bathroom 2
- Level: 0
Bathroom 3
- Level: 0
Heating
- Natural Gas
Cooling
- Central Air
Features
- Flooring: Ceramic Tile, Carpet
- Basement: Partial Basement
- Has fireplace: No
Interior area
- Total structure area: 1,478
- Total interior livable area: 1,478 sqft
Property
Parking
- Total spaces: 2
- Parking features: Driveway, Attached
- Attached garage spaces: 2
- Has uncovered spaces: Yes
Features
- Stories: 1
- Patio & porch: Deck
Lot
- Size: 0.66 Acres
Details
- Parcel number: 840335378002.000011
- Zoning: Res
Construction
Type & style
- Home type: SingleFamily
- Property subtype: Single Family Residence
Materials
- Brick, Vinyl Siding
- Roof: Shingle
Condition
- Year built: 1910
Utilities & green energy
- Sewer: Septic Tank
Community & HOA
Community
- Subdivision: None
Location
- Region: Terre Haute
Financial & listing details
- Price per square foot: $135/sqft
- Tax assessed value: $147,000
- Annual tax amount: $908
- Date on market: 8/19/2026
- Road surface type: Paved
Estimated market value
$194,000
$184,000 - $204,000
$1,113/mo
Price history
| Date | Event | Price |
|---|---|---|
| 10/6/2026 | Price change | $199,999-4.3%$135/sqft |
Source:  THAAR #109946 Report a problem THAAR #109946 Report a problem | ||
| 9/10/2026 | Price change | $209,000-4.6%$141/sqft |
Source: THAAR #109946 Report a problem | ||
| 8/19/2026 | Listed for sale | $219,000$148/sqft |
Source: THAAR #109946 Report a problem | ||
| 7/20/2026 | Listing removed | $219,000$148/sqft |
Source: THAAR #109946 Report a problem | ||
| 7/17/2026 | Listed for sale | $219,000+15.3%$148/sqft |
Source: THAAR #109946 Report a problem | ||
| 11/29/2022 | Listing removed | -- |
Source: THAAR #99201 Report a problem | ||
| 10/27/2022 | Price change | $189,900-4.6%$128/sqft |
Source: THAAR #99201 Report a problem | ||
| 10/12/2022 | Price change | $199,000-2.9%$135/sqft |
Source: THAAR #99201 Report a problem | ||
| 10/5/2022 | Listed for sale | $204,900+17.1%$139/sqft |
Source: THAAR #99201 Report a problem | ||
| 10/4/2022 | Listing removed | -- |
Source: Owner Report a problem | ||
| 9/16/2022 | Price change | $175,000-2.8%$118/sqft |
Source: Owner Report a problem | ||
| 9/9/2022 | Listed for sale | $180,000+221.8%$122/sqft |
Source: Owner Report a problem | ||
| 3/17/2016 | Sold | $55,927$38/sqft |
Source: Public Record Report a problem | ||
Public tax history
| Year | Property taxes | Tax assessment |
|---|---|---|
| 2025 | $908 +15.2% | $147,000 +27.2% |
| 2024 | $788 +10.9% | $115,600 +4.2% |
| 2023 | $711 +12.5% | $110,900 +8.6% |
| 2022 | $632 +4.6% | $102,100 +6.7% |
| 2021 | $604 +0.5% | $95,700 |
| 2020 | $601 +20% | $95,700 +1.9% |
| 2019 | $501 -49.4% | $93,900 +3.8% |
| 2018 | $990 -0.8% | $90,500 -10.8% |
| 2017 | $998 +75.1% | $101,500 +2.9% |
| 2016 | $570 +13.2% | $98,600 +14.7% |
| 2014 | $504 -3.4% | $86,000 -2.1% |
| 2013 | $521 +46.6% | $87,800 +9.2% |
| 2011 | $355 +12.1% | $80,400 +3.1% |
| 2010 | $317 -3.6% | $78,000 -2.7% |
| 2009 | $329 +9.2% | $80,200 -2% |
| 2007 | $301 -75.3% | $81,800 +1.9% |
| 2004 | $1,221 | $80,300 |
Find assessor info on the county website
Monthly payment
Est. payment
Payment breakdown
Explore the cost of this home by adjusting the details. Changes won't be saved.Climate risks
Neighborhood: 47805
Nearby schools
Schools provided by the listing agent
- Elementary: Lost Creek
- Middle: Otter Creek Middle
- High: North H.S.
Source: THAAR. This data may not be complete. We recommend contacting the local school district to confirm school assignments for this home.

Similar homes
- $184,9993 bd1 ba1.3k sqft7799 N Erickson St, Terre Haute, IN 47805For Sale

 MLS ID #110279, PEG FINZEL, CENTURY 21 ELITE. THAAR
 - $198,5003 bd1 ba1.2k sqft1633 S State Road 46, Terre Haute, IN 47803For Sale
 MLS ID #109452, CARRIE SMITH, GIBSON REAL ESTATE, INC.. THAAR
 - $192,0002 bd2 ba1.9k sqft4083 E Park Ave, Terre Haute, IN 47805For Sale
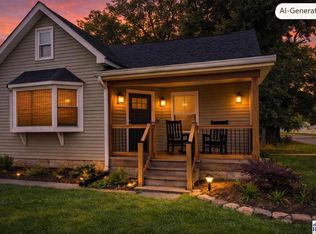 MLS ID #109140, DENISE MORGAN, GREENE REALTY LLC. THAAR
 - $159,9003 bd1 ba960 sqft2600 E Thomas Ave, Terre Haute, IN 47805For Sale
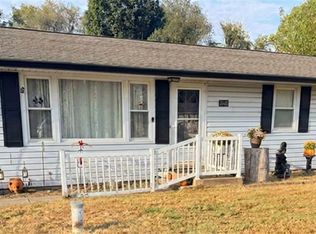 MLS ID #110549, PENNY WEATHERS, KEY REAL ESTATE INDIANA. THAAR
 - $224,9003 bd2 ba1.6k sqft210 W Fillmore St, Staunton, IN 47881For SaleMLS ID #110461, Laura Hudson, KEY REAL ESTATE INDIANA. THAAR
- $250,0003 bd3 ba1.8k sqft3350 Betty Jean Ln, Terre Haute, IN 47805For SaleMLS ID #110012, DEVAN LUNCEFORD, TOTALIS REAL ESTATE SOLUTIONS. THAAR
- $259,9003 bd2 ba1.2k sqft5721 Dry Gulch Turn Ct, Terre Haute, IN 47805For SaleMLS ID #110144, JENNIFER POHLMAN, REMAX R.E.A.. THAAR
- $180,0003 bd2 ba1.9k sqft220 Barton Ave, Terre Haute, IN 47803For SaleMLS ID #110663, COZETTE MILLER, BOLING HOUSE PROPERTIES, LLC. THAAR
- $249,9004 bd2 ba1.7k sqft7921 N Erickson St, Terre Haute, IN 47805For SaleMLS ID #107281, BRANDON HALLECK, CENTURY 21 ELITE. THAAR
- $264,9003 bd2 ba1.6k sqft10750 E Us Highway 40, Terre Haute, IN 47803For SaleMLS ID #110344, STEPHANIE EGAN, CENTURY 21 ELITE. THAAR
- $155,0003 bd2 ba1.9k sqft1575 Gobblers Knob Rd, Terre Haute, IN 47803For SaleMLS ID #109121, REBECCA JONES, HOOSIER HOMES AND LAND. THAAR
- $215,0004 bd2 ba1.5k sqft500 Old Royse Rd, Terre Haute, IN 47802For SaleMLS ID #109780, Tipton Davis, CROSSROADS REAL ESTATE GROUP LLC. THAAR
- $219,0004 bd1 ba1.9k sqft2632 Fenwood Ave, Terre Haute, IN 47803For SaleMLS ID #110269, ABIGAIL MEEHAN, Berkshire Hathaway HomeServices Newlin-Miller REALTORS®. THAAR
- $190,0003 bd2 ba1.2k sqft15 W Joseph St, Brazil, IN 47834For SaleMLS ID #109784, CALLIE CUNNINGHAM, KELLER WILLIAMS LAFAYETTE. THAAR
- $219,9003 bd2 ba1.8k sqft820 S 25th St, Terre Haute, IN 47803For SaleMLS ID #109968, BETTINA BOLING, CENTURY 21 ELITE. THAAR
- $244,9003 bd2 ba1.7k sqft5790 S Canal St, Terre Haute, IN 47802For SaleMLS ID #110320, Tipton Davis, CROSSROADS REAL ESTATE GROUP LLC. THAAR
- $199,0005 bd3 ba1.7k sqft9202 N Houghton Pl, West Terre Haute, IN 47885For SaleMLS ID #109866, KATHI KENNEDY, CENTURY 21 ELITE. THAAR
- $164,9004 bd2 ba1.9k sqft2526 N 6th 1/2 St, Terre Haute, IN 47804For SaleMLS ID #109825, TRACEY SYMON, NEXTHOME REAL ESTATE CONNECTIONS. THAAR
- $172,0004 bd2 ba1.9k sqft2528 N 11th St, Terre Haute, IN 47804For SaleMLS ID #110155, LETITIA BENNETT, REMAX R.E.A.. THAAR
