Located in the desirable Terre Town subdivision, this lovingly cared for home offers comfort, charm, and space both inside and out. Step onto the covered front porch and instantly feel at home. Inside, beautiful original hardwood floors greet you in the spacious living room, adding warmth and timeless character. The bright and airy kitchen features updated luxury vinyl plank flooring, newer stainless steel appliances, and a layout designed for everyday functionality. The oversized family room is truly the heart of the home, complete with plush carpeting, a fireplace, and enough space to entertain the entire family with ease. Three generously sized bedrooms all feature those gorgeous hardwood floors along with large closets for excellent storage. Two full bathrooms, both in fantastic condition, and an oversized laundry room add even more convenience. Outside, the detached 2.5-car garage is perfect for hobby enthusiasts, additional storage, or workshop space. This is a beautifully maintained property ready for its next owner to enjoy.
For sale
Price cut: $20K (7/22)
$224,900
2268 Orleans Ave, Terre Haute, IN 47805
3beds
1,663sqft
:
Get pre-qualified$1,512/mo
Single Family Residence
Built in 1958
0.26 Acres Lot
$219,900 Zestimate®
$135/sqft
$-- HOA
What's special
Covered front porchThree generously sized bedroomsOversized family roomPlush carpetingBright and airy kitchenNewer stainless steel appliancesOversized laundry room
- 83 days |
- 375 |
- 15 |
Zillow last checked:
Listing updated:
Listed by:
MANDY K BAESLER 812-243-0013,
Berkshire Hathaway HomeServices Newlin-Miller REALTORS®,
ABIGAIL MEEHAN,
Berkshire Hathaway HomeServices Newlin-Miller REALTORS®
Source: THAAR,MLS#: 109422
Facts & features
Interior
Bedrooms & bathrooms
- Bedrooms: 3
- Bathrooms: 2
- Full bathrooms: 2
Primary bedroom
- Description: Original Hardwoods, Large Closet
- Level: First
- Area: 156
- Dimensions: 13 x 12
Bedroom 2
- Description: Original Hardwoods, Large Closet
- Level: First
- Area: 120
- Dimensions: 12 x 10
Bedroom 3
- Description: Original Hardwoods, Large Closet
- Level: First
- Area: 144
- Dimensions: 12 x 12
Bedroom 4
- Level: 0
Bathroom 1
- Level: First
Bathroom 2
- Level: First
Bathroom 3
- Level: 0
Family room
- Description: Carpet, Bedford Stone Wood Fp
- Level: First
- Area: 322
- Dimensions: 23 x 14
Kitchen
- Description: Lvp Flooring, Newer Appliances, Laminate Tops
- Level: First
- Area: 200
- Dimensions: 20 x 10
Living room
- Description: Original Hardwoods
- Level: First
- Area: 252
- Dimensions: 21 x 12
Heating
- Electric, Heat Pump
Cooling
- Central Air
Appliances
- Included: Dishwasher, Refrigerator, Elec. Range/Oven, Microwave, Water Softener Owned
- Laundry: First Level, Laundry Comments(Room), Laundry Size(15x6)
Features
- Laminate Counters
- Flooring: Hardwood, Vinyl, Carpet
- Windows: Wood Frames
- Basement: Crawl Space,None
- Number of fireplaces: 1
- Fireplace features: One
Interior area
- Total structure area: 1,663
- Total interior livable area: 1,663 sqft
Property
Parking
- Total spaces: 2.5
- Parking features: Concrete, Driveway, Detached, Garage Door Opener
- Garage spaces: 2.5
- Has uncovered spaces: Yes
Features
- Stories: 1
- Patio & porch: Covered
Lot
- Size: 0.26 Acres
- Dimensions: 1315x83
Details
- Parcel number: 840602126007.000002
- Zoning: R
Construction
Type & style
- Home type: SingleFamily
- Property subtype: Single Family Residence
Materials
- Bedford Stone
- Foundation: Slab
- Roof: Shingle
Condition
- Year built: 1958
Utilities & green energy
- Sewer: Public Sewer
Community & HOA
Community
- Subdivision: Terre Town
Location
- Region: Terre Haute
Financial & listing details
- Price per square foot: $135/sqft
- Tax assessed value: $159,900
- Annual tax amount: $1,210
- Date on market: 5/20/2026
- Inclusions: Refrigerator, Dw, Mw, Electric Range/Oven, Water Softener & Reverse Osmosis System
- Exclusions: Washer & Dryer
- Road surface type: Paved
Estimated market value
$219,900
$209,000 - $231,000
$1,623/mo
Price history
| Date | Event | Price |
|---|---|---|
| 7/22/2026 | Price change | $224,900-8.2%$135/sqft |
Source:  THAAR #109422 Report a problem THAAR #109422 Report a problem | ||
| 6/3/2026 | Price change | $244,900-2%$147/sqft |
Source: THAAR #109422 Report a problem | ||
| 5/20/2026 | Listed for sale | $249,900+31.6%$150/sqft |
Source: THAAR #109422 Report a problem | ||
| 2/15/2024 | Listing removed | -- |
Source: THAAR #102442 Report a problem | ||
| 12/21/2023 | Listed for sale | $189,900$114/sqft |
Source: THAAR #102442 Report a problem | ||
| 12/21/2023 | Listing removed | -- |
Source: THAAR #101802 Report a problem | ||
| 9/21/2023 | Listed for sale | $189,900-4.6%$114/sqft |
Source: THAAR #101802 Report a problem | ||
| 9/10/2023 | Listing removed | -- |
Source: Owner Report a problem | ||
| 6/12/2023 | Listed for sale | $199,000$120/sqft |
Source: Owner Report a problem | ||
Public tax history
| Year | Property taxes | Tax assessment |
|---|---|---|
| 2025 | $1,210 +4.1% | $159,900 +39.9% |
| 2024 | $1,163 +6.3% | $114,300 +4.8% |
| 2023 | $1,094 +6.6% | $109,100 +6.6% |
| 2022 | $1,026 +2.4% | $102,300 +6.3% |
| 2021 | $1,002 +2.1% | $96,200 +2.1% |
| 2020 | $981 +6.4% | $94,200 +1.9% |
| 2019 | $922 +6.7% | $92,400 +1.1% |
| 2018 | $864 | $91,400 +6.8% |
| 2017 | $864 +4.1% | $85,600 |
| 2016 | $830 -0.8% | $85,600 +3.3% |
| 2014 | $837 +2.2% | $82,900 +2.2% |
| 2013 | $819 -31% | $81,100 -31.1% |
| 2011 | $1,187 +1.5% | $117,700 +1.5% |
| 2010 | $1,170 -9.8% | $116,000 -2.2% |
| 2009 | $1,297 +28.6% | $118,600 +0.4% |
| 2007 | $1,009 -35.6% | $118,100 +13.6% |
| 2004 | $1,566 +433.3% | $104,000 +2080.3% |
| 2000 | $294 | $4,770 |
Find assessor info on the county website
Monthly payment
Est. payment
Payment breakdown
Explore the cost of this home by adjusting the details. Changes won't be saved.Climate risks
Neighborhood: 47805
Nearby schools
GreatSchools rating
- 5/10Terre Town Elementary SchoolGrades: PK-5Distance: 0.4 mi
- 4/10Otter Creek Middle SchoolGrades: 6-8Distance: 0.7 mi
- 3/10Terre Haute North Vigo High SchoolGrades: 9-12Distance: 2.1 mi
Schools provided by the listing agent
- Elementary: Terre Town
- Middle: Otter Creek Middle
- High: Terre Haute North
Source: THAAR. This data may not be complete. We recommend contacting the local school district to confirm school assignments for this home.
- $5,8000.27 acres2230 Orleans St, Terre Haute, IN 47805Off Market
- $171,3003 bd1 ba1.5k sqft2274 Orleans Ave, Terre Haute, IN 47805Off Market
- $115,0004 bd1 ba1.1k sqft2278 Orleans Ave, Terre Haute, IN 47805Sold
- $159,7003 bd2 ba1.7k sqft2265 Winslow Ave, Terre Haute, IN 47805Off Market
- $137,6002 bd1 ba1.5k sqft2257 Orleans Ave, Terre Haute, IN 47805Off Market
- $7,200-- bd-- ba-- sqft2220 Orleans St, Terre Haute, IN 47805Off Market
- $2,900-- bd-- ba-- sqft2259 Orleans St, Terre Haute, IN 47805Off Market
- $260,300-- bd-- ba-- sqft2235 Winslow Ave, Terre Haute, IN 47805Off Market
A local agent can set up tours, give advice and negotiate with sellers.
A local lender can help you make sure your offer is ready when you are.
Similar homes
- $239,9003 bd2 ba1.7k sqft3856 E Ladika Ave, Terre Haute, IN 47805For Sale
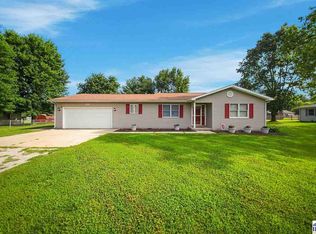
 MLS ID #109806, SARAH G POTTER, SIMPLY REAL ESTATE. THAAR
 - $249,9004 bd2 ba1.7k sqft7921 N Erickson St, Terre Haute, IN 47805For Sale
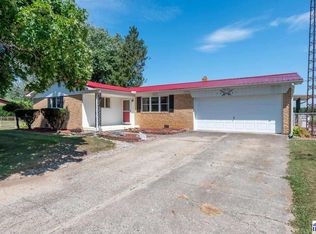 MLS ID #107281, BRANDON HALLECK, CENTURY 21 ELITE. THAAR
 - $275,0003 bd3 ba1.8k sqft3350 Betty Jean Ln, Terre Haute, IN 47805For Sale
 MLS ID #110012, DEVAN LUNCEFORD, TOTALIS REAL ESTATE SOLUTIONS. THAAR
 - $269,9003 bd2 ba1.2k sqft5721 Dry Gulch Turn Ct, Terre Haute, IN 47805For Sale
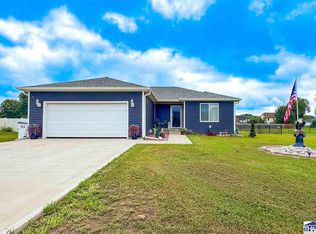 MLS ID #110144, JENNIFER POHLMAN, REMAX R.E.A.. THAAR
 - $179,9002 bd2 ba2.2k sqft2615 Farrington St, Terre Haute, IN 47803For SaleMLS ID #109228, DEBBIE HILL, REMAX R.E.A.. THAAR
- $269,9004 bd2 ba1.9k sqft25 S 24th St, Terre Haute, IN 47803For SaleMLS ID #110126, DEBBIE HILL, REMAX R.E.A.. THAAR
- $220,0004 bd2 ba1.5k sqft500 Old Royse Rd, Terre Haute, IN 47802For SaleMLS ID #109780, Tipton Davis, CROSSROADS REAL ESTATE GROUP LLC. THAAR
- $250,0003 bd2 ba1.9k sqft216 Arcadia, Terre Haute, IN 47803For SaleMLS ID #109643, MADISON WRIN, CENTURY 21 ELITE. THAAR
- $195,0002 bd2 ba1.9k sqft4083 E Park Ave, Terre Haute, IN 47805For SaleMLS ID #109140, DENISE MORGAN, GREENE REALTY LLC. THAAR
- $219,0002 bd2 ba2.2k sqft4400 Hulman St, Terre Haute, IN 47803For SaleMLS ID #110063, MADISON WRIN, CENTURY 21 ELITE. THAAR
- $225,5003 bd2 ba2.3k sqft1208 Elizabeth Ln, Terre Haute, IN 47802ActiveMLS ID #22113304, Marilyn Wells, M2 Realty and Auctions LLC. MIBOR as distributed by MLS GRID
- $159,9003 bd1 ba1k sqft2229 Boston Ave, Terre Haute, IN 47805For SaleMLS ID #109581, DEBBIE HILL, REMAX R.E.A.. THAAR
- $244,0003 bd1 ba1.8k sqft2542 S Fruitridge Ave, Terre Haute, IN 47803For SaleMLS ID #109297, MANDY K BAESLER, Berkshire Hathaway HomeServices Newlin-Miller REALTORS®. THAAR
- $259,9003 bd2 ba1.8k sqft236 Adams Blvd, Terre Haute, IN 47803For SaleMLS ID #109142, SANDRA SCAMIHORN, REMAX R.E.A.. THAAR
- $204,9003 bd2 ba1.7k sqft220 Adams Blvd, Terre Haute, IN 47803For SaleMLS ID #109955, ZACH NICOSON, GIBSON REAL ESTATE, INC.. THAAR
- $265,0004 bd5 ba2.3k sqft109 Monroe Blvd, Terre Haute, IN 47803For SaleMLS ID #109911, HERB GAUER, REMAX R.E.A.. THAAR
- $164,0003 bd2 ba1.7k sqft2009 N 10th St, Terre Haute, IN 47804For SaleMLS ID #110122, OLIVIA SHINKLE, SIMPLY REAL ESTATE. THAAR
- $235,0002 bd2 ba2k sqft1004 E Barbara Ln, Terre Haute, IN 47802For SaleMLS ID #109792, JENNIFER POHLMAN, REMAX R.E.A.. THAAR
- $305,5003 bd2 ba1.7k sqft3196 N Pointe Ave, Terre Haute, IN 47805For SaleMLS ID #110070, KENDRA COHEN-COOK, NEXTHOME REAL ESTATE CONNECTIONS. THAAR
- $179,9003 bd2 ba1k sqft3405 S 5th St, Terre Haute, IN 47802For SaleMLS ID #109977, Tipton Davis, CROSSROADS REAL ESTATE GROUP LLC. THAAR
