Seller will provide up to $5000 in concessions at closing!!! Welcome home to this beautiful 3-bedroom, 2-bath ranch offering the perfect blend of comfort, functionality, and outdoor living! Step inside to discover two living areas, giving everyone plenty of room to relax, entertain, or create the perfect home office or playroom. The large dining room features additional cabinetry, providing abundant storage and making it ideal for hosting family dinners and holiday gatherings. Outside, you’ll love spending time on the generous backyard deck, perfect for summer cookouts and quiet evenings, while the large storage shed offers plenty of space for lawn equipment, tools, or hobbies. The attached 2-car garage adds everyday convenience, and the new well pump and water heater provides added peace of mind.
For sale
$249,900
3856 E Ladika Ave, Terre Haute, IN 47805
3beds
1,780sqft
:
Get pre-qualified$1,679/mo
Single Family Residence
Built in 1992
0.47 Acres Lot
$241,900 Zestimate®
$140/sqft
$-- HOA
What's special
Large storage shedGenerous backyard deck
- 27 days |
- 1,065 |
- 48 |
Zillow last checked:
Listing updated:
Listed by:
SARAH G POTTER,
SIMPLY REAL ESTATE
Source: THAAR,MLS#: 109806
Facts & features
Interior
Bedrooms & bathrooms
- Bedrooms: 3
- Bathrooms: 2
- Full bathrooms: 2
Primary bedroom
- Level: First
Bedroom 2
- Level: First
Bedroom 3
- Level: First
Bedroom 4
- Level: 0
Bathroom 1
- Level: First
Bathroom 2
- Level: First
Bathroom 3
- Level: 0
Heating
- Electric
Cooling
- Central Air
Appliances
- Included: Dishwasher, Refrigerator, Elec. Range/Oven, Water Softener Owned
Features
- New Paint
- Flooring: Laminate
- Windows: Double Pane Windows, Window Coverings
- Basement: Crawl Space,None
- Has fireplace: No
Interior area
- Total structure area: 1,780
- Total interior livable area: 1,780 sqft
Property
Parking
- Total spaces: 2
- Parking features: Concrete, Driveway, Attached, Garage Door Opener
- Attached garage spaces: 2
- Has uncovered spaces: Yes
Features
- Stories: 1
- Patio & porch: Covered
Lot
- Size: 0.47 Acres
Details
- Parcel number: 840213253010.000013
- Zoning: RES1
Construction
Type & style
- Home type: SingleFamily
- Property subtype: Single Family Residence
Materials
- Vinyl Siding
- Roof: Shingle
Condition
- Year built: 1992
Utilities & green energy
- Sewer: Public Sewer
Community & HOA
Community
- Subdivision: Grouseland
Location
- Region: Terre Haute
Financial & listing details
- Price per square foot: $140/sqft
- Tax assessed value: $228,500
- Annual tax amount: $1,969
- Date on market: 7/1/2026
- Road surface type: Paved
Estimated market value
$241,900
$230,000 - $254,000
$2,200/mo
Price history
| Date | Event | Price |
|---|---|---|
| 7/1/2026 | Listed for sale | $249,900+25.3%$140/sqft |
Source:  THAAR #109806 Report a problem THAAR #109806 Report a problem | ||
| 8/22/2024 | Listing removed | -- |
Source: THAAR #103551 Report a problem | ||
| 8/8/2024 | Price change | $199,500-2.7%$112/sqft |
Source: THAAR #103551 Report a problem | ||
| 7/18/2024 | Price change | $205,000-2.4%$115/sqft |
Source: THAAR #103551 Report a problem | ||
| 6/3/2024 | Price change | $210,000-6.7%$118/sqft |
Source: THAAR #103551 Report a problem | ||
| 5/23/2024 | Listed for sale | $225,000+89.1%$126/sqft |
Source: THAAR #103551 Report a problem | ||
| 12/22/2014 | Listing removed | $119,000$67/sqft |
Source: Help-U-Sell Options Unlimited Report a problem | ||
| 9/19/2014 | Price change | $119,000-3.3%$67/sqft |
Source: Help-U-Sell Options Unlimited Report a problem | ||
| 4/12/2014 | Listed for sale | $123,000$69/sqft |
Source: Help-U-Sell Options Unlimited Report a problem | ||
Public tax history
| Year | Property taxes | Tax assessment |
|---|---|---|
| 2025 | $1,969 +0.7% | $228,500 +24.7% |
| 2024 | $1,955 -46.3% | $183,200 +1.4% |
| 2023 | $3,641 +7.6% | $180,700 +7.4% |
| 2022 | $3,384 +0.4% | $168,300 +7.6% |
| 2021 | $3,371 +1% | $156,400 +0.4% |
| 2020 | $3,336 +12.8% | $155,800 +0.9% |
| 2019 | $2,958 -55% | $154,400 +4.5% |
| 2018 | $6,579 +80.3% | $147,700 +20.2% |
| 2017 | $3,648 +56.6% | $122,900 +4.1% |
| 2016 | $2,329 +4.7% | $118,100 +6.4% |
| 2014 | $2,224 -1.2% | $111,000 -1.2% |
| 2013 | $2,252 -1.2% | $112,400 -1.2% |
| 2011 | $2,279 +4.4% | $113,800 |
| 2010 | $2,183 +126.4% | $113,800 -8.7% |
| 2009 | $964 +27.4% | $124,600 +4.2% |
| 2007 | $757 -12.1% | $119,600 +23.9% |
| 2004 | $861 | $96,500 |
Find assessor info on the county website
Monthly payment
Est. payment
Payment breakdown
Explore the cost of this home by adjusting the details. Changes won't be saved.Climate risks
Neighborhood: 47805
Nearby schools
GreatSchools rating
- 5/10Rio Grande Elementary SchoolGrades: PK-5Distance: 1.6 mi
- 4/10Otter Creek Middle SchoolGrades: 6-8Distance: 3.5 mi
- 3/10Terre Haute North Vigo High SchoolGrades: 9-12Distance: 5.6 mi
Schools provided by the listing agent
- Elementary: Otter Creek Elem
- Middle: Otter Creek Middle
- High: Terre Haute North
Source: THAAR. This data may not be complete. We recommend contacting the local school district to confirm school assignments for this home.
- $258,6003 bd2 ba1.8k sqft3880 E Ladika Ave, Terre Haute, IN 47805Off Market
- $266,3003 bd2 ba1.9k sqft3836 E Ladika Ave, Terre Haute, IN 47805Off Market
- $246,5003 bd2 ba1.6k sqft3845 E 89th Ave, Terre Haute, IN 47805Off Market
- $247,5003 bd2 ba1.6k sqft3841 E Ladika Ave, Terre Haute, IN 47805Off Market
- $266,5003 bd2 ba1.8k sqft3879 E Ladika Ave, Terre Haute, IN 47805Off Market
- $6,000-- bd-- ba-- sqft3845 E 89th Ave, Terre haute, IN 47805Off Market
- $257,5003 bd2 ba1.7k sqft3900 E Ladika Ave, Terre Haute, IN 47805Off Market
- $245,2003 bd2 ba1.5k sqft3815 E Ladika Ave, Terre Haute, IN 47805Off Market
A local agent can set up tours, give advice and negotiate with sellers.
A local lender can help you make sure your offer is ready when you are.
Similar homes
- $249,9003 bd3 ba2.6k sqft7801 N Clinton St, Terre Haute, IN 47805For Sale
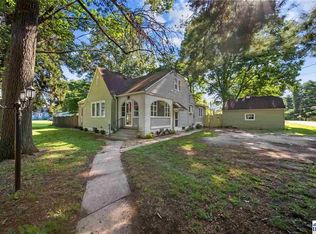
 MLS ID #109846, JEREMY LUCAS, Berkshire Hathaway HomeServices Newlin-Miller REALTORS®. THAAR
 - $244,9004 bd2 ba2k sqft2915 E Phylbeck Ave, Terre Haute, IN 47805For Sale
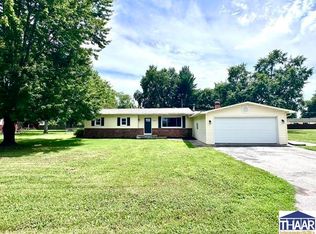 MLS ID #109889, BOBBI BURNS, REMAX R.E.A.. THAAR
 - $229,9003 bd2 ba1.7k sqft4820 E Brentwood Ave, Terre Haute, IN 47805For Sale
 MLS ID #109721, JOSHUA RIXNER, CENTURY 21 ELITE. THAAR
 - $289,9004 bd2 ba1.7k sqft7921 N Erickson St, Terre Haute, IN 47805For Sale
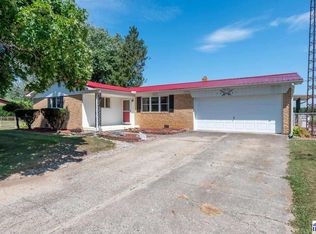 MLS ID #107281, BRANDON HALLECK, CENTURY 21 ELITE. THAAR
 - $224,9003 bd2 ba1.6k sqft2268 Orleans Ave, Terre Haute, IN 47805For SaleMLS ID #109422, MANDY K BAESLER, Berkshire Hathaway HomeServices Newlin-Miller REALTORS®. THAAR
- $242,9003 bd2 ba1.3k sqft1917 E Haythorne Ave, Terre Haute, IN 47805For SaleMLS ID #109862, CHRISTA SUMMERVILLE, GIBSON REAL ESTATE, INC.. THAAR
- $250,0003 bd2 ba1.9k sqft216 Arcadia, Terre Haute, IN 47803For SaleMLS ID #109643, MADISON WRIN, CENTURY 21 ELITE. THAAR
- $259,9993 bd3 ba2k sqft101 E Southglen Dr, Terre Haute, IN 47802For SaleMLS ID #109795, PEG FINZEL, CENTURY 21 ELITE. THAAR
- $330,0003 bd2 ba2.4k sqft9325 E Old Fort Harrison Ave, Terre Haute, IN 47803For SaleMLS ID #109571, STEPH MCCARTY, Berkshire Hathaway HomeServices Newlin-Miller REALTORS®. THAAR
- $284,9003 bd2 ba1.4k sqft456 S Dobbsdell St, Terre Haute, IN 47803For SaleMLS ID #109858, JENNIFER L ATTERSON, CENTURY 21 ELITE. THAAR
- $271,9003 bd2 ba2.5k sqft1725 S 30th St, Terre Haute, IN 47803For SaleMLS ID #109839, JULIE WEIR, REMAX R.E.A.. THAAR
- $259,9003 bd2 ba1.8k sqft236 Adams Blvd, Terre Haute, IN 47803For SaleMLS ID #109142, SANDRA SCAMIHORN, REMAX R.E.A.. THAAR
- $259,9003 bd2 ba2k sqft1971 E 45th 1/2 Ct, Terre Haute, IN 47802For SaleMLS ID #108796, MANDY K BAESLER, Berkshire Hathaway HomeServices Newlin-Miller REALTORS®. THAAR
- $169,0003 bd2 ba1.7k sqft3787 E Phillips Ave, Terre Haute, IN 47805For SaleMLS ID #109371, CARRIE MACE WOODARD, REMAX R.E.A.. THAAR
- $259,9004 bd2 ba1.4k sqft51 Lakeview Dr, Terre Haute, IN 47803For SaleMLS ID #109845, SANDRA SCAMIHORN, REMAX R.E.A.. THAAR
- $244,0003 bd1 ba1.8k sqft2542 S Fruitridge Ave, Terre Haute, IN 47803For SaleMLS ID #109297, MANDY K BAESLER, Berkshire Hathaway HomeServices Newlin-Miller REALTORS®. THAAR
- $247,0004 bd3 ba2.1k sqft1897 E Crystal Creek Dr, Terre Haute, IN 47802For SaleMLS ID #109578, MICHELLE L ENGLE, REMAX R.E.A.. THAAR
- $244,9993 bd2 ba1.2k sqft2392 Huber Ln, Terre Haute, IN 47802For SaleMLS ID #109066, JENNY JONES, NEW BEGINNINGS REALTY AND PROPERTY MANAGEMENT. THAAR
- $239,9004 bd2 ba1.6k sqft2482 Kings Ct, Terre Haute, IN 47802For SaleMLS ID #109479, JENNIFER L ATTERSON, CENTURY 21 ELITE. THAAR
- $235,0002 bd2 ba2k sqft1004 E Barbara Ln, Terre Haute, IN 47802For SaleMLS ID #109792, JENNIFER POHLMAN, REMAX R.E.A.. THAAR
