Welcome home to this beautifully crafted new construction in the highly desirable Southard Acres East subdivision! Offering 1,375 square feet of thoughtfully designed living space, this 3-bedroom, 2-bathroom home with a 2-car attached garage perfectly blends modern style with everyday functionality. Step inside to an inviting open-concept floor plan featuring luxury vinyl plank flooring, abundant natural light, and a stunning kitchen complete with crisp white cabinetry, sleek black hardware, stainless steel appliances, a large center island with seating, black granite countertops, and a stylish tile backsplash. Whether you’re entertaining guests or enjoying a quiet evening at home, this space is designed to impress. The spacious primary suite offers a private retreat with a beautifully tiled walk-in shower, dual vanities, and a generous walk-in closet with custom shelving. Two additional bedrooms provide flexibility for family, guests, or a home office. Outside, enjoy the covered front porch, rear concrete patio, and low-maintenance exterior with striking white siding accented by black windows, gutters, and trim for exceptional curb appeal. Located in the growing Southard Acres East community, you’ll enjoy the benefits of a brand-new neighborhood while being just minutes from shopping, dining, schools, and everyday conveniences.
For sale
$242,900
1917 E Haythorne Ave, Terre Haute, IN 47805
3beds
1,375sqft
:
Get pre-qualified$1,632/mo
Single Family Residence
Built in 2026
8,276 Square Feet Lot
$241,600 Zestimate®
$177/sqft
$-- HOA
What's special
Low-maintenance exteriorSleek black hardwareCovered front porchCrisp white cabinetrySpacious primary suiteInviting open-concept floor planAbundant natural light
- 10 days |
- 480 |
- 37 |
Zillow last checked:
Listing updated:
Listed by:
CHRISTA SUMMERVILLE 812-243-2759,
GIBSON REAL ESTATE, INC.
Source: THAAR,MLS#: 109862
Facts & features
Interior
Bedrooms & bathrooms
- Bedrooms: 3
- Bathrooms: 2
- Full bathrooms: 2
Primary bedroom
- Level: First
Bedroom 2
- Level: First
Bedroom 3
- Level: First
Bedroom 4
- Level: 0
Bathroom 1
- Level: First
Bathroom 2
- Level: First
Bathroom 3
- Level: 0
Heating
- Electric, Heat Pump
Cooling
- Electric, Heat Pump
Appliances
- Included: Dishwasher, Disposal, Refrigerator, Elec. Range/Oven, Microwave
Features
- New Paint, Ceiling Fan(s), Walk-In Closet(s), Split Bedroom Floor Plan, Granite Counters
- Flooring: New Floor Covering, Laminate
- Windows: Double Pane Windows, Vinyl Clad
- Basement: Crawl Space,None
- Has fireplace: No
Interior area
- Total structure area: 1,375
- Total interior livable area: 1,375 sqft
Property
Parking
- Total spaces: 2
- Parking features: Concrete, Attached, Garage Door Opener
- Attached garage spaces: 2
- Has uncovered spaces: Yes
Features
- Stories: 1
- Patio & porch: Covered, Patio
- Exterior features: Gutters/Storm Drain
Lot
- Size: 8,276 Square Feet
- Dimensions: 73 X 117
Details
- Parcel number: 840602101021.000002
- Zoning: R1
Construction
Type & style
- Home type: SingleFamily
- Property subtype: Single Family Residence
Materials
- Frame, Vinyl Siding
- Foundation: Block
- Roof: Shingle
Condition
- Year built: 2026
Utilities & green energy
- Sewer: Public Sewer
Community & HOA
Community
- Security: Smoke Detector(s)
- Subdivision: Southard Acres East
Location
- Region: Terre Haute
Financial & listing details
- Price per square foot: $177/sqft
- Tax assessed value: $11,000
- Date on market: 7/28/2026
- Inclusions: Stainless Steel Appliances, Garage Door Openers
- Exclusions: Personal Property
- Road surface type: Paved
Estimated market value
$241,600
$230,000 - $254,000
$1,855/mo
Price history
| Date | Event | Price |
|---|---|---|
| 7/28/2026 | Listed for sale | $242,900$177/sqft |
Source:  THAAR #109862 Report a problem THAAR #109862 Report a problem | ||
| 7/13/2026 | Listing removed | $242,900$177/sqft |
Source: THAAR #109862 Report a problem | ||
| 7/8/2026 | Listed for sale | $242,900$177/sqft |
Source: THAAR #109862 Report a problem | ||
Public tax history
| Year | Property taxes | Tax assessment |
|---|---|---|
| 2025 | -- | $11,000 |
Find assessor info on the county website
Monthly payment
Est. payment
Payment breakdown
Explore the cost of this home by adjusting the details. Changes won't be saved.Climate risks
Neighborhood: 47805
Nearby schools
GreatSchools rating
- 5/10Terre Town Elementary SchoolGrades: PK-5Distance: 0.5 mi
- 4/10Otter Creek Middle SchoolGrades: 6-8Distance: 1 mi
- 3/10Terre Haute North Vigo High SchoolGrades: 9-12Distance: 2.3 mi
Schools provided by the listing agent
- Elementary: Terre Town
- Middle: Otter Creek Middle
- High: Terre Haute North
Source: THAAR. This data may not be complete. We recommend contacting the local school district to confirm school assignments for this home.
- $240,200-- bd-- ba-- sqft1905 E Haythorne Ave, Terre Haute, IN 47805Off Market
- $11,000-- bd-- ba-- sqft1929 E Haythorne Ave, Terre Haute, IN 47805Off Market
- $11,000-- bd-- ba-- sqft1941 E Haythorne Ave, Terre Haute, IN 47805Off Market
- $11,000-- bd-- ba-- sqft1953 E Haythorne Ave, Terre Haute, IN 47805Off Market
- $11,800-- bd-- ba-- sqft1930 Winslow Ave, Terre Haute, IN 47805Off Market
- $241,300-- bd-- ba-- sqft1918 Winslow Ave, Terre Haute, IN 47805Off Market
- $11,000-- bd-- ba-- sqft1965 E Haythorne Ave, Terre Haute, IN 47805Off Market
- $11,800-- bd-- ba-- sqft1942 Winslow Ave, Terre Haute, IN 47805Off Market
A local agent can set up tours, give advice and negotiate with sellers.
A local lender can help you make sure your offer is ready when you are.
Similar homes
- $224,9003 bd2 ba1.6k sqft2268 Orleans Ave, Terre Haute, IN 47805For Sale
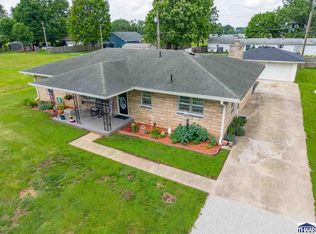
 MLS ID #109422, MANDY K BAESLER, Berkshire Hathaway HomeServices Newlin-Miller REALTORS®. THAAR
 - $239,9004 bd2 ba2k sqft2915 E Phylbeck Ave, Terre Haute, IN 47805For Sale
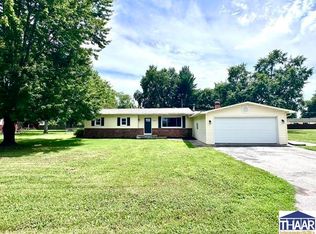 MLS ID #109889, BOBBI BURNS, REMAX R.E.A.. THAAR
 - $239,9003 bd2 ba1.7k sqft3856 E Ladika Ave, Terre Haute, IN 47805For Sale
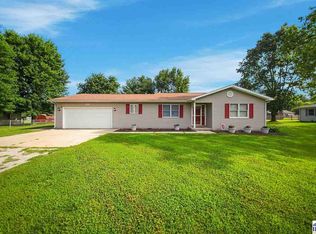 MLS ID #109806, SARAH G POTTER, SIMPLY REAL ESTATE. THAAR
 - $284,9003 bd3 ba1.8k sqft3350 Betty Jean Ln, Terre Haute, IN 47805For Sale
 MLS ID #110012, DEVAN LUNCEFORD, TOTALIS REAL ESTATE SOLUTIONS. THAAR
 - $305,5003 bd2 ba1.7k sqft3196 N Pointe Ave, Terre Haute, IN 47805For SaleMLS ID #110070, KENDRA COHEN-COOK, NEXTHOME REAL ESTATE CONNECTIONS. THAAR
- $269,9004 bd2 ba1.9k sqft25 S 24th St, Terre Haute, IN 47803For SaleMLS ID #110126, DEBBIE HILL, REMAX R.E.A.. THAAR
- $159,9003 bd1 ba1k sqft2229 Boston Ave, Terre Haute, IN 47805For SaleMLS ID #109581, DEBBIE HILL, REMAX R.E.A.. THAAR
- $239,4002 bd3 ba1.6k sqft401 S 29th St APT 2, Terre Haute, IN 47803ActiveMLS ID #22118227, Jenny Jones, New Beginnings Realty & Property Management. MIBOR as distributed by MLS GRID
- $195,0002 bd2 ba1.9k sqft4083 E Park Ave, Terre Haute, IN 47805For SaleMLS ID #109140, DENISE MORGAN, GREENE REALTY LLC. THAAR
- $239,4002 bd3 ba1.8k sqft401 S 29th St, Terre Haute, IN 47803For SaleMLS ID #110098, JENNY JONES, NEW BEGINNINGS REALTY AND PROPERTY MANAGEMENT. THAAR
- $169,9002 bd1 ba1.9k sqft1919 Spang Ave, Terre Haute, IN 47805ActiveMLS ID #22112359, Matthew Zimmerman, Clark Realty, LLC. MIBOR as distributed by MLS GRID
- $244,9993 bd2 ba1.2k sqft2392 Huber Ln, Terre Haute, IN 47802For SaleMLS ID #109066, JENNY JONES, NEW BEGINNINGS REALTY AND PROPERTY MANAGEMENT. THAAR
- $125,0002 bd1 ba952 sqft3405 E Broadlands Ave, Terre Haute, IN 47805For SaleMLS ID #110087, CARRIE MACE WOODARD, REMAX R.E.A.. THAAR
- $234,9004 bd2 ba1.6k sqft2482 Kings Ct, Terre Haute, IN 47802For SaleMLS ID #109479, JENNIFER L ATTERSON, CENTURY 21 ELITE. THAAR
- $199,8003 bd2 ba1.2k sqft2321 N 30th St, Terre Haute, IN 47804For SaleMLS ID #109774, CHRISTA SUMMERVILLE, GIBSON REAL ESTATE, INC.. THAAR
- $250,0003 bd2 ba1.9k sqft216 Arcadia, Terre Haute, IN 47803For SaleMLS ID #109643, MADISON WRIN, CENTURY 21 ELITE. THAAR
- $214,9003 bd2 ba1.4k sqft2007 N 30th St, Terre Haute, IN 47804For SaleMLS ID #108235, KATHI KENNEDY, CENTURY 21 ELITE. THAAR
- $259,9003 bd2 ba1.8k sqft236 Adams Blvd, Terre Haute, IN 47803For SaleMLS ID #109142, SANDRA SCAMIHORN, REMAX R.E.A.. THAAR
- $199,9003 bd2 ba1.8k sqft103 S 19th St, Terre Haute, IN 47807For SaleMLS ID #110010, ETHAN WRIGHT, NEXTHOME REAL ESTATE CONNECTIONS. THAAR
- $254,9004 bd2 ba1.4k sqft51 Lakeview Dr, Terre Haute, IN 47803For SaleMLS ID #109845, SANDRA SCAMIHORN, REMAX R.E.A.. THAAR
