Don’t miss this beautiful Amber Woods home — move-in ready and worry-free!! Highlights include the location, a spacious living room, 3 bedrooms, 2 full baths, 2 car attached garage and completely fenced in yard! Furnace/heat pump replaced in 2023, new appliances and water tank replaced in 2025, new flooring and light fixtures, 2026. Enjoy evenings on your large back deck, perfect for entertaining! If you would like to schedule a showing, call your favorite Realtor today!
For sale
Price cut: $1.6K (9/23)
$239,900
2392 Huber Ln, Terre Haute, IN 47802
3beds
1,220sqft
Single Family Residence
Built in 1995
8,276 Square Feet Lot
$236,000 Zestimate®
$197/sqft
$-- HOA
What's special
Completely fenced in yard
- 179 days
- 491
- 22
Zillow last checked:
Listing updated:
Listed by:
JENNY JONES 812-264-5029,
NEW BEGINNINGS REALTY AND PROPERTY MANAGEMENT
Source: THAAR,MLS#: 109066
Facts & features
Interior
Bedrooms & bathrooms
- Bedrooms: 3
- Bathrooms: 2
- Full bathrooms: 2
Primary bedroom
- Level: First
- Area: 168
- Dimensions: 12 x 14
Bedroom 2
- Level: First
- Area: 85.56
- Dimensions: 9.25 x 9.25
Bedroom 3
- Level: First
- Area: 102.67
- Dimensions: 11 x 9.33
Bedroom 4
- Level: 0
Bathroom 1
- Level: First
Bathroom 2
- Level: First
Bathroom 3
- Level: 0
Kitchen
- Level: First
- Area: 166.67
- Dimensions: 8.33 x 20
Living room
- Level: First
- Area: 256
- Dimensions: 16 x 16
Heating
- Electric, Heat Pump, Forced Air
Cooling
- Central Air
Appliances
- Included: Dishwasher, Disposal, Refrigerator, Elec. Range/Oven, Microwave, Range Hood
Features
- Ceiling Fan(s), Laminate Counters
- Flooring: Hardwood, Vinyl, Carpet, Laminate
- Windows: Wood Frames
- Basement: None
- Number of fireplaces: 1
- Fireplace features: One, Electric
Interior area
- Total structure area: 1,220
- Total interior livable area: 1,220 sqft
Property
Parking
- Total spaces: 2
- Parking features: Concrete, Garage Door Opener
- Garage spaces: 2
- Has uncovered spaces: Yes
Features
- Stories: 1
Lot
- Size: 8,276 Square Feet
Details
- Parcel number: 840635330012.000002
- Zoning: R1
Construction
Type & style
- Home type: SingleFamily
- Property subtype: Single Family Residence
Materials
- Brick, Vinyl Siding
- Roof: Shingle
Condition
- Year built: 1995
Utilities & green energy
- Sewer: Public Sewer
Community & HOA
Community
- Security: Smoke Detector(s)
- Subdivision: Amber Woods
Location
- Region: Terre Haute
Financial & listing details
- Price per square foot: $197/sqft
- Tax assessed value: $162,400
- Annual tax amount: $1,426
- Date on market: 4/13/2026
- Inclusions: Dishwasher, Gd, Dishwasher, Refrigerator, Electric Range, Microwave, Blinds, Ring Door Bell
Estimated market value
$236,000
$224,000 - $248,000
$1,472/mo
Price history
| Date | Event | Price |
|---|---|---|
| 9/23/2026 | Price change | $239,900-0.7%$197/sqft |
Source:  THAAR #109066 Report a problem THAAR #109066 Report a problem | ||
| 9/6/2026 | Price change | $241,500-0.8%$198/sqft |
Source: THAAR #109066 Report a problem | ||
| 8/14/2026 | Price change | $243,500-0.6%$200/sqft |
Source: THAAR #109066 Report a problem | ||
| 7/18/2026 | Price change | $244,999-1.2%$201/sqft |
Source: THAAR #109066 Report a problem | ||
| 6/22/2026 | Price change | $247,900-0.8%$203/sqft |
Source: THAAR #109066 Report a problem | ||
| 5/13/2026 | Price change | $249,900-2%$205/sqft |
Source: THAAR #109066 Report a problem | ||
| 4/13/2026 | Listed for sale | $255,000+8.6%$209/sqft |
Source: THAAR #109066 Report a problem | ||
| 3/19/2025 | Listing removed | $234,900$193/sqft |
Source: THAAR #105646 Report a problem | ||
| 3/7/2025 | Price change | $234,900-3.3%$193/sqft |
Source: THAAR #105646 Report a problem | ||
| 2/28/2025 | Listed for sale | $242,900+108.5%$199/sqft |
Source: THAAR #105646 Report a problem | ||
| 2/25/2017 | Sold | $116,500-2.8%$95/sqft |
Source: Agent Provided Report a problem | ||
| 1/13/2017 | Listed for sale | $119,900+9%$98/sqft |
Source: RE/MAX REAL ESTATE ASSOCIATES (TERRE HAUTE) #81897 Report a problem | ||
| 5/10/2012 | Sold | --0 |
Source: Agent Provided Report a problem | ||
| 9/10/2011 | Listed for sale | $110,000$90/sqft |
Source: REMAX R.E.A. #64596 Report a problem | ||
Public tax history
| Year | Property taxes | Tax assessment |
|---|---|---|
| 2025 | $1,426 +4.6% | $162,400 +21.3% |
| 2024 | $1,363 +7.9% | $133,900 +4.2% |
| 2023 | $1,263 +7.8% | $128,500 +8% |
| 2022 | $1,171 -0.3% | $119,000 +7% |
| 2021 | $1,175 +2.1% | $111,200 -0.3% |
| 2020 | $1,150 +8% | $111,500 +1.9% |
| 2019 | $1,065 +0.9% | $109,400 +3.9% |
| 2018 | $1,055 | $105,300 +1% |
| 2017 | $1,055 +0.7% | $104,300 |
| 2016 | $1,048 -1.2% | $104,300 -0.6% |
| 2014 | $1,061 +1% | $104,900 +1.1% |
| 2013 | $1,050 +29.3% | $103,800 +1.7% |
| 2011 | $812 -5.1% | $102,100 -3.6% |
| 2010 | $856 -8.2% | $105,900 -3.6% |
| 2009 | $933 +12.7% | $109,800 +2.8% |
| 2007 | $828 -40.7% | $106,800 +7.4% |
| 2004 | $1,396 -20.8% | $99,400 +406.4% |
| 2000 | $1,763 | $19,630 |
Find assessor info on the county website
Monthly payment
Est. payment
Payment breakdown
Explore the cost of this home by adjusting the details. Changes won't be saved.Climate risks
Neighborhood: 47802
Nearby schools
Schools provided by the listing agent
- Elementary: Sugar Grove
- Middle: Woodrow Wilson
- High: Terre Haute South
Source: THAAR. This data may not be complete. We recommend contacting the local school district to confirm school assignments for this home.
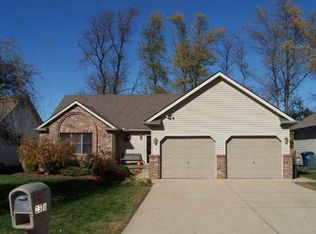
Similar homes
- $239,9003 bd2 ba1.6k sqft1723 Orin Dr, Terre Haute, IN 47802For Sale
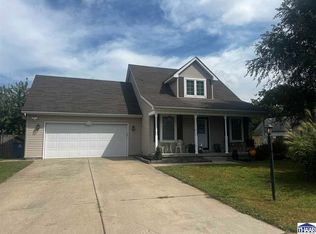
 MLS ID #110474, BRANDON HALLECK, CENTURY 21 ELITE. THAAR
 - $--3 bd2 ba1.3k sqft1021 E Woodburn Dr, Terre Haute, IN 47802Auction
 ServiceLink Auction
 - $215,9002 bd4 ba1.6k sqft1807 Orin Dr, Terre Haute, IN 47802For Sale
 MLS ID #110194, JAMES THOMAS, FIRST CHOICE REALTORS. THAAR
 - $--4 bd1 ba1.3k sqft2344 Idaho St, Terre Haute, IN 47802Auction
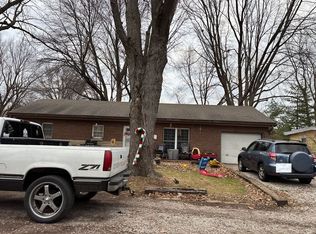 Auction.com 1
 - $229,9003 bd3 ba1.5k sqft5565 Cactus Ct, Terre Haute, IN 47805For SaleMLS ID #110229, ANNA DAUGHERTY, HOOSIER HOMES AND LAND. THAAR
- $215,0004 bd2 ba1.5k sqft500 Old Royse Rd, Terre Haute, IN 47802For SaleMLS ID #109780, Tipton Davis, CROSSROADS REAL ESTATE GROUP LLC. THAAR
- $244,9003 bd2 ba1.7k sqft5790 S Canal St, Terre Haute, IN 47802For SaleMLS ID #110320, Tipton Davis, CROSSROADS REAL ESTATE GROUP LLC. THAAR
- $219,9003 bd2 ba1.8k sqft820 S 25th St, Terre Haute, IN 47803For SaleMLS ID #109968, BETTINA BOLING, CENTURY 21 ELITE. THAAR
- $279,9003 bd2 ba1.4k sqft3971 Ian Dr, Terre Haute, IN 47803For SaleMLS ID #110528, KIM PERKINS BREWER, REMAX R.E.A.. THAAR
- $294,9004 bd3 ba1.7k sqft1806 River Birch Ct, Terre Haute, IN 47803For SaleMLS ID #110670, MOLLY SCHOPMEYER, EMMERT REALTY. THAAR
- $185,0002 bd2 ba1.4k sqft2244 Cailynn Dr, Terre Haute, IN 47802For SaleMLS ID #106913, LETITIA BENNETT, REMAX R.E.A.. THAAR
- $284,9003 bd2 ba1.7k sqft109 E Southglen Dr, Terre Haute, IN 47802For SaleMLS ID #110339, WILLIAM FOUTY, GIBSON REAL ESTATE, INC.. THAAR
- $259,9003 bd2 ba1.6k sqft7366 E Troy Ct, Terre Haute, IN 47802For SaleMLS ID #109273, MANDY K BAESLER, Berkshire Hathaway HomeServices Newlin-Miller REALTORS®. THAAR
- $239,0003 bd2 ba1.4k sqft1901 S 17th St, Terre Haute, IN 47802For SaleMLS ID #109950, TRACEY SYMON, NEXTHOME REAL ESTATE CONNECTIONS. THAAR
- $324,0003 bd2 ba1.6k sqft8041 S Crowfoot Pl, Terre Haute, IN 47802For SaleMLS ID #110649, BECKI GROSS, GREENE REALTY LLC. THAAR
- $299,0002 bd2 ba1.1k sqft2228 S 7th St, Terre Haute, IN 47802For SaleMLS ID #110418, BECKY KLINGELE, PREFERRED REALTY. THAAR
- $259,9003 bd2 ba1.2k sqft5721 Dry Gulch Turn Ct, Terre Haute, IN 47805For SaleMLS ID #110144, JENNIFER POHLMAN, REMAX R.E.A.. THAAR
- $198,5003 bd1 ba1.2k sqft1633 S State Road 46, Terre Haute, IN 47803For SaleMLS ID #109452, CARRIE SMITH, GIBSON REAL ESTATE, INC.. THAAR
