Charming one owner home near Deming Park. Welcome to this lovely three bedroom, two bath home on a well kept corner lot in central Terre Haute. Originally showcased as the neighborhoods model home. This one owner property offers a special combination of comfort, character and pride of ownership. Enjoy a large fenced in backyard with open deck - perfect for relaxing outdoors or entertaining. Vaulted ceilings enhance the spacious feel of the living/great room, while the eat in kitchen offers plenty of room and convenient access to the adjacent laundry area, plus a two car attached garage. Enjoy a pretty neighborhood setting near Deming Park, with convenient access to respected locals schools and everyday amenities. This inviting home has been carefully maintained and is ready to welcome its next owner. Schedule your showing today and discover all this charming Terre Haute home has to offer!
For sale
Price cut: $30K (10/23)
$249,900
3971 Ian Dr, Terre Haute, IN 47803
3beds
1,472sqft
Single Family Residence
Built in 2005
9,147 Square Feet Lot
$245,500 Zestimate®
$170/sqft
$-- HOA
What's special
Two car attached garageLarge fenced in backyardWell kept corner lot
- 38 days
- 336
- 14
Zillow last checked:
Listing updated:
Listed by:
KIM PERKINS BREWER 812-870-3687,
REMAX R.E.A.
Source: THAAR,MLS#: 110528
Facts & features
Interior
Bedrooms & bathrooms
- Bedrooms: 3
- Bathrooms: 2
- Full bathrooms: 2
Primary bedroom
- Level: First
- Area: 178.75
- Dimensions: 14.3 x 12.5
Bedroom 2
- Level: First
- Area: 142.5
- Dimensions: 12.5 x 11.4
Bedroom 3
- Level: First
- Area: 114.13
- Dimensions: 11.3 x 10.1
Bedroom 4
- Level: 0
Bathroom 1
- Level: First
Bathroom 2
- Level: First
Bathroom 3
- Level: 0
Kitchen
- Level: First
- Area: 225.24
- Dimensions: 21.05 x 10.7
Living room
- Level: First
- Area: 350.18
- Dimensions: 20.01 x 17.5
Heating
- Electric, Heat Pump, Forced Air
Appliances
- Included: Dishwasher, Disposal, Elec. Range/Oven, Range Hood
Features
- Ceiling Fan(s), Walk-In Closet(s), Multi Phone Lines, Tray Ceiling(s)
- Flooring: Ceramic Tile, Carpet
- Windows: Double Pane Windows, Vinyl Clad
- Basement: Full,Unfinished
- Number of fireplaces: 1
- Fireplace features: One
Interior area
- Total structure area: 1,472
- Total interior livable area: 1,472 sqft
Property
Parking
- Total spaces: 2
- Parking features: Concrete, Attached, Garage Door Opener
- Attached garage spaces: 2
- Has uncovered spaces: Yes
Features
- Stories: 1
- Patio & porch: Deck
- Exterior features: Gutters/Storm Drain
Lot
- Size: 9,147 Square Feet
- Dimensions: 63x135
Details
- Parcel number: 840625378007.000002
- Zoning: R-1
Construction
Type & style
- Home type: SingleFamily
- Property subtype: Single Family Residence
Materials
- Brick, Vinyl Siding
- Foundation: Concrete Perimeter
- Roof: Shingle
Condition
- Year built: 2005
Utilities & green energy
- Sewer: Public Sewer
- Utilities for property: Cable Connected
Community & HOA
Community
- Security: Smoke Detector(s)
- Subdivision: Fruitridge Park
Location
- Region: Terre Haute
Financial & listing details
- Price per square foot: $170/sqft
- Tax assessed value: $208,300
- Annual tax amount: $1,840
- Date on market: 9/17/2026
- Inclusions: Window Coverings, Appliances Included
- Road surface type: Paved
Estimated market value
$245,500
$233,000 - $258,000
$1,707/mo
Price history
| Date | Event | Price |
|---|---|---|
| 10/23/2026 | Price change | $249,900-10.7%$170/sqft |
Source:  THAAR #110528 Report a problem | ||
| 10/7/2026 | Price change | $279,900-3.4%$190/sqft |
Source: THAAR #110528 Report a problem | ||
| 9/17/2026 | Listed for sale | $289,900$197/sqft |
Source: THAAR #110528 Report a problem | ||
Public tax history
| Year | Property taxes | Tax assessment |
|---|---|---|
| 2025 | $1,840 +3.8% | $208,300 +21.5% |
| 2024 | $1,773 +7.3% | $171,500 +3.4% |
| 2023 | $1,652 +7.6% | $165,800 +7.5% |
| 2022 | $1,536 +2.5% | $154,200 +7.7% |
| 2021 | $1,498 +1% | $143,200 +0.8% |
| 2020 | $1,483 +8.2% | $142,100 +0.9% |
| 2019 | $1,371 +0.1% | $140,900 +2.8% |
| 2018 | $1,370 -0.9% | $137,100 +0.1% |
| 2017 | $1,383 +2% | $137,000 -0.9% |
| 2016 | $1,356 -5.9% | $138,300 -4% |
| 2014 | $1,441 +1.1% | $144,100 +1.1% |
| 2013 | $1,425 -2.9% | $142,500 -2.9% |
| 2011 | $1,468 +1.9% | $146,800 +1.9% |
| 2010 | $1,441 -14.5% | $144,100 -14.5% |
| 2009 | $1,686 | $168,600 |
Find assessor info on the county website
Monthly payment
Est. payment
Payment breakdown
Explore the cost of this home by adjusting the details. Changes won't be saved.Climate risks
Neighborhood: 47803
Nearby schools
Schools provided by the listing agent
- Elementary: Devaney
- Middle: Woodrow Wilson
- High: Terre Haute South
Source: THAAR. This data may not be complete. We recommend contacting the local school district to confirm school assignments for this home.

Similar homes
- $294,9004 bd3 ba1.7k sqft1806 River Birch Ct, Terre Haute, IN 47803For Sale
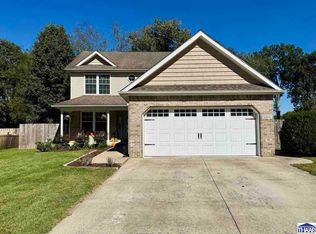
 MLS ID #110670, MOLLY SCHOPMEYER, EMMERT REALTY. THAAR
- $239,9003 bd2 ba1.6k sqft1723 Orin Dr, Terre Haute, IN 47802For Sale
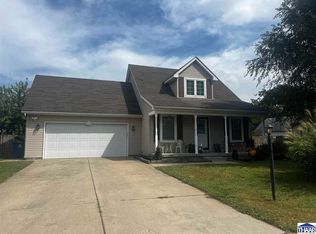 MLS ID #110474, BRANDON HALLECK, CENTURY 21 ELITE. THAAR
- $249,9993 bd2 ba2.2k sqft1926 S 23rd St, Terre Haute, IN 47802For Sale
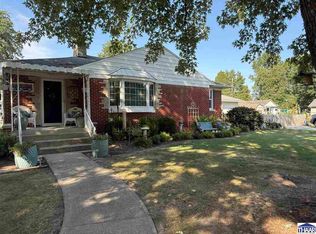 MLS ID #110512, LYNDA MILLER, Berkshire Hathaway HomeServices Newlin-Miller REALTORS®. THAAR
- $219,9003 bd2 ba1.8k sqft820 S 25th St, Terre Haute, IN 47803For Sale
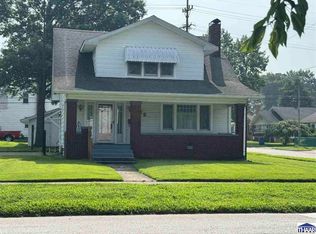 MLS ID #109968, BETTINA BOLING, CENTURY 21 ELITE. THAAR
- $269,9003 bd4 ba2.1k sqft1683 Hulman Waye Ct, Terre Haute, IN 47803For SaleMLS ID #109674, JEREMY LUCAS, Berkshire Hathaway HomeServices Newlin-Miller REALTORS®. THAAR
- $244,9004 bd2 ba1.9k sqft25 S 24th St, Terre Haute, IN 47803For SaleMLS ID #110126, DEBBIE HILL, REMAX R.E.A.. THAAR
- $264,9003 bd2 ba1.6k sqft10750 E Us Highway 40, Terre Haute, IN 47803For SaleMLS ID #110344, STEPHANIE EGAN, CENTURY 21 ELITE. THAAR
- $279,9003 bd2 ba2.1k sqft117 Allendale Ter, Terre Haute, IN 47802For SaleMLS ID #110805, MANDY K BAESLER, Berkshire Hathaway HomeServices Newlin-Miller REALTORS®. THAAR
- $214,9003 bd2 ba1.1k sqft3619 E Terrace Ave, Terre Haute, IN 47805For SaleMLS ID #110773, KATHI KENNEDY, CENTURY 21 ELITE. THAAR
- $169,9002 bd2 ba1.1k sqft3033 Dimmick Ave, Terre Haute, IN 47802For SaleMLS ID #110782, JESSICA WINTER-SULLIVAN, REMAX R.E.A.. THAAR
- $269,9003 bd2 ba1.5k sqft11865 E Davis Ave, Brazil, IN 47834For SaleMLS ID #110819, JEREMY MONTGOMERY, REMAX R.E.A.. THAAR
- $215,9002 bd4 ba1.6k sqft1807 Orin Dr, Terre Haute, IN 47802For SaleMLS ID #110194, JAMES THOMAS, FIRST CHOICE REALTORS. THAAR
- $129,9003 bd1 ba1.2k sqft2814 Washington Ave, Terre Haute, IN 47803For SaleMLS ID #110770, KATHI KENNEDY, CENTURY 21 ELITE. THAAR
- $339,9003 bd2 ba1.4k sqft7594 E Wabash Ave, Terre Haute, IN 47803For SaleMLS ID #110494, BOBBI BURNS, REMAX R.E.A.. THAAR
- $198,5003 bd1 ba1.2k sqft1633 S State Road 46, Terre Haute, IN 47803For SaleMLS ID #109452, CARRIE SMITH, GIBSON REAL ESTATE, INC.. THAAR
- $180,0003 bd2 ba1.9k sqft220 Barton Ave, Terre Haute, IN 47803For SaleMLS ID #110663, COZETTE MILLER, BOLING HOUSE PROPERTIES, LLC. THAAR
- $250,0003 bd3 ba1.8k sqft3350 Betty Jean Ln, Terre Haute, IN 47805For SaleMLS ID #110012, DEVAN LUNCEFORD, TOTALIS REAL ESTATE SOLUTIONS. THAAR
- $274,9003 bd2 ba1.7k sqft109 E Southglen Dr, Terre Haute, IN 47802For SaleMLS ID #110339, WILLIAM FOUTY, GIBSON REAL ESTATE, INC.. THAAR
- $254,9003 bd2 ba1.2k sqft5721 Dry Gulch Turn Ct, Terre Haute, IN 47805For SaleMLS ID #110144, JENNIFER POHLMAN, REMAX R.E.A.. THAAR
