Charming brick bungalow with plenty of space to enjoy inside & out! This inviting 3-bedroom, 2-full-bath home features a comfortable living room, dining area, & new modern kitchen, & additional living space in basement. Gather around the fireplace in the spacious basement family room, where you’ll find a second full bath & laundry area. A heated & cooled (new mini-split w/heat pump system) enclosed sunroom offers year-round enjoyment—perfect for relaxing, entertaining, or creating a bright, cheerful sitting space. Outside, enjoy the fenced backyard, mature shade trees, attractive landscaping, a detached two-car garage—plenty of parking with a front & side driveway. Improved the property with installed City Gas to the home & NEW Gas Furnace & AC Heat Pump system. Plus NEW windows! With its classic bungalow character & versatile living areas, this well-loved home offers more space than you might expect & is ready for its next chapter. Location is 3 blocks from Brittlebank Park and the Pickleball Courts!!!
For sale
Price cut: $5K (9/28)
$259,900
1926 S 23rd St, Terre Haute, IN 47802
3beds
2,200sqft
Single Family Residence
Built in 1955
10,507 Square Feet Lot
$251,200 Zestimate®
$118/sqft
$-- HOA
What's special
Detached two-car garageFenced backyardAttractive landscapingDining areaNew modern kitchenBrick bungalowMature shade trees
- 26 days
- 883
- 51
Zillow last checked:
Listing updated:
Listed by:
LYNDA MILLER 812-201-3034,
Berkshire Hathaway HomeServices Newlin-Miller REALTORS®,
CHIP MILLER 812-249-3114,
Berkshire Hathaway HomeServices Newlin-Miller REALTORS®
Source: THAAR,MLS#: 110512
Facts & features
Interior
Bedrooms & bathrooms
- Bedrooms: 3
- Bathrooms: 2
- Full bathrooms: 2
Primary bedroom
- Description: Carpet
- Level: First
Bedroom 2
- Description: Carpet
- Level: First
Bedroom 3
- Description: Carpet
- Level: First
Bedroom 4
- Level: 0
Bathroom 1
- Level: First
Bathroom 2
- Level: 0
Bathroom 3
- Level: 0
Dining room
- Description: Carpet
- Level: First
Family room
- Description: Open Area With Fireplace
- Level: Basement
Kitchen
- Description: New Appliances, Cabinets, Etc!
- Level: First
Living room
- Description: Carpet
- Level: First
Basement
- Description: # of Basement Bathrooms: 1
Heating
- Natural Gas
Cooling
- Central Air, Heat Pump
Appliances
- Included: Refrigerator, Gas Range/Oven, Water Softener Owned
- Laundry: In Basement, Laundry Comments(Open Room)
Features
- New Paint, Ceiling Fan(s)
- Flooring: New Floor Covering, Hardwood, Vinyl, Carpet
- Windows: Single Pane, Double Pane Windows
- Basement: Full,Partial Basement,Partially Finished,None
- Number of fireplaces: 2
- Fireplace features: Two
Interior area
- Total structure area: 2,200
- Total interior livable area: 2,200 sqft
Property
Parking
- Total spaces: 2
- Parking features: Driveway, Rock Drive, Detached
- Garage spaces: 2
- Has uncovered spaces: Yes
Features
- Stories: 1
- Patio & porch: Covered, Open Stoop, Sun Room
- Exterior features: Gutters/Storm Drain
Lot
- Size: 10,507 Square Feet
- Dimensions: 79' x 133'
Details
- Parcel number: 840635129008.000002
- Zoning: R-1
Construction
Type & style
- Home type: SingleFamily
- Property subtype: Single Family Residence
Materials
- Brick
- Roof: Shingle
Condition
- Year built: 1955
Utilities & green energy
- Sewer: Public Sewer
Community & HOA
Community
- Security: Smoke Detector(s)
- Subdivision: None
Location
- Region: Terre Haute
Financial & listing details
- Price per square foot: $118/sqft
- Tax assessed value: $171,300
- Annual tax amount: $3,003
- Date on market: 9/16/2026
- Road surface type: Paved
Estimated market value
$251,200
$239,000 - $264,000
$1,422/mo
Price history
| Date | Event | Price |
|---|---|---|
| 9/28/2026 | Price change | $259,900-1.9%$118/sqft |
Source:  THAAR #110512 Report a problem THAAR #110512 Report a problem | ||
| 9/16/2026 | Listed for sale | $264,900+32.8%$120/sqft |
Source: THAAR #110512 Report a problem | ||
| 9/21/2025 | Listing removed | -- |
Source: Owner Report a problem | ||
| 6/23/2025 | Pending sale | $199,500$91/sqft |
Source: Owner Report a problem | ||
| 5/4/2025 | Listed for sale | $199,500+38.1%$91/sqft |
Source: Owner Report a problem | ||
| 2/21/2025 | Sold | $144,500+5.1%$66/sqft |
Source: Public Record Report a problem | ||
| 3/27/2021 | Listing removed | -- |
Source:  RE/MAX International Report a problem RE/MAX International Report a problem | ||
| 3/23/2021 | Pending sale | $137,500$63/sqft |
Source: RE/MAX International #94233 Report a problem | ||
| 3/23/2021 | Listing removed | -- |
Source: RE/MAX International Report a problem | ||
| 3/19/2021 | Pending sale | $137,500$63/sqft |
Source: RE/MAX International #94233 Report a problem | ||
| 3/18/2021 | Listing removed | -- |
Source: RE/MAX International Report a problem | ||
| 3/3/2021 | Pending sale | $137,500$63/sqft |
Source: RE/MAX Real Estate Associates #94233 Report a problem | ||
| 3/2/2021 | Listed for sale | $137,500$63/sqft |
Source: RE/MAX Real Estate Associates #94233 Report a problem | ||
Public tax history
| Year | Property taxes | Tax assessment |
|---|---|---|
| 2025 | $3,003 +112.6% | $171,300 +23.3% |
| 2024 | $1,413 +8.2% | $138,900 +4.4% |
| 2023 | $1,305 +11% | $133,000 +8.3% |
| 2022 | $1,176 +2.4% | $122,800 +10.9% |
| 2021 | $1,148 +2.1% | $110,700 +1.9% |
| 2020 | $1,125 +9.7% | $108,600 +1.9% |
| 2019 | $1,025 +0.6% | $106,600 +4% |
| 2018 | $1,019 | $102,500 +0.6% |
| 2017 | $1,019 -0.1% | $101,900 |
| 2016 | $1,020 +0.9% | $101,900 +0.8% |
| 2014 | $1,011 +2% | $101,100 +2% |
| 2013 | $991 +5.8% | $99,100 +5.8% |
| 2011 | $937 +1.8% | $93,700 +1.8% |
| 2010 | $920 -2.7% | $92,000 -2.7% |
| 2009 | $946 +45.6% | $94,600 -0.9% |
| 2007 | $650 -48.4% | $95,500 +2% |
| 2004 | $1,260 -2.6% | $93,600 |
| 2002 | $1,294 +15.6% | $93,600 +590.3% |
| 2000 | $1,120 | $13,560 |
Find assessor info on the county website
Monthly payment
Est. payment
Payment breakdown
Explore the cost of this home by adjusting the details. Changes won't be saved.Climate risks
Neighborhood: 47802
Nearby schools
Schools provided by the listing agent
- Elementary: Sugar Grove
- Middle: Woodrow Wilson
- High: Terre Haute South
Source: THAAR. This data may not be complete. We recommend contacting the local school district to confirm school assignments for this home.


Similar homes
- $274,9004 bd3 ba2.4k sqft2328 Morton St, Terre Haute, IN 47802For Sale
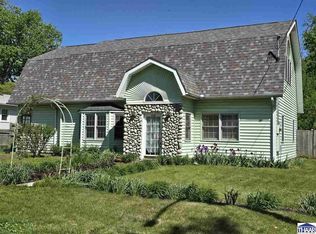
 MLS ID #109727, DEBI SULLIVAN, REMAX R.E.A.. THAAR
 - $239,9003 bd2 ba1.6k sqft1723 Orin Dr, Terre Haute, IN 47802For Sale
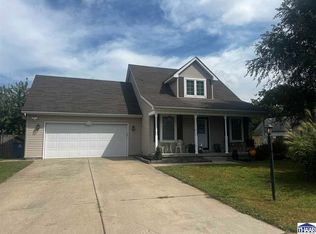 MLS ID #110474, BRANDON HALLECK, CENTURY 21 ELITE. THAAR
 - $284,9003 bd2 ba1.7k sqft109 E Southglen Dr, Terre Haute, IN 47802For Sale
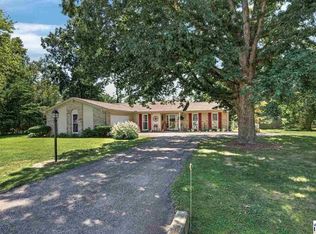 MLS ID #110339, WILLIAM FOUTY, GIBSON REAL ESTATE, INC.. THAAR
 - $259,9003 bd2 ba2k sqft1971 E 45th 1/2 Ct, Terre Haute, IN 47802For Sale
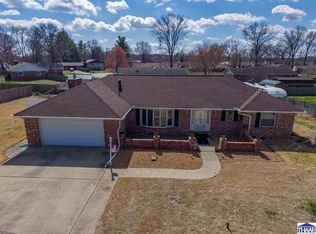 MLS ID #108796, MANDY K BAESLER, Berkshire Hathaway HomeServices Newlin-Miller REALTORS®. THAAR
 - $230,0003 bd2 ba1.9k sqft6408 E Woodsmall Dr, Terre Haute, IN 47802For SaleMLS ID #110412, TRAVIS BEHEM, THE REAL ESTATE CONNECTION. THAAR
- $289,9003 bd4 ba2.2k sqft3101 Poplar St, Terre Haute, IN 47803For SaleMLS ID #110531, Laura Hudson, KEY REAL ESTATE INDIANA. THAAR
- $215,9002 bd4 ba1.6k sqft1807 Orin Dr, Terre Haute, IN 47802For SaleMLS ID #110194, JAMES THOMAS, FIRST CHOICE REALTORS. THAAR
- $289,9003 bd2 ba2.1k sqft117 Allendale Ter, Terre Haute, IN 47802For SaleMLS ID #109136, MANDY K BAESLER, Berkshire Hathaway HomeServices Newlin-Miller REALTORS®. THAAR
- $269,9003 bd4 ba2.1k sqft1683 Hulman Waye Ct, Terre Haute, IN 47803For SaleMLS ID #109674, JEREMY LUCAS, Berkshire Hathaway HomeServices Newlin-Miller REALTORS®. THAAR
- $229,9002 bd2 ba2k sqft1004 E Barbara Ln, Terre Haute, IN 47802For SaleMLS ID #109792, JENNIFER POHLMAN, REMAX R.E.A.. THAAR
- $259,9004 bd3 ba2k sqft7621 S Williamsburg St, Terre Haute, IN 47802For SaleMLS ID #110160, JEREMY LUCAS, Berkshire Hathaway HomeServices Newlin-Miller REALTORS®. THAAR
- $294,9004 bd3 ba1.7k sqft1806 River Birch Ct, Terre Haute, IN 47803For SaleMLS ID #110670, MOLLY SCHOPMEYER, EMMERT REALTY. THAAR
- $279,9003 bd2 ba1.4k sqft3971 Ian Dr, Terre Haute, IN 47803For SaleMLS ID #110528, KIM PERKINS BREWER, REMAX R.E.A.. THAAR
- $244,9003 bd2 ba1.7k sqft5790 S Canal St, Terre Haute, IN 47802For SaleMLS ID #110320, Tipton Davis, CROSSROADS REAL ESTATE GROUP LLC. THAAR
- $249,9004 bd2 ba1.9k sqft25 S 24th St, Terre Haute, IN 47803For SaleMLS ID #110126, DEBBIE HILL, REMAX R.E.A.. THAAR
- $325,0004 bd3 ba1.8k sqft4051 E Margaret Dr, Terre Haute, IN 47802For SaleMLS ID #110379, BECKY KLINGELE, PREFERRED REALTY. THAAR
- $219,9003 bd2 ba1.8k sqft820 S 25th St, Terre Haute, IN 47803For SaleMLS ID #109968, BETTINA BOLING, CENTURY 21 ELITE. THAAR
- $259,9003 bd2 ba1.6k sqft7366 E Troy Ct, Terre Haute, IN 47802For SaleMLS ID #109273, MANDY K BAESLER, Berkshire Hathaway HomeServices Newlin-Miller REALTORS®. THAAR
- $215,0004 bd2 ba1.5k sqft500 Old Royse Rd, Terre Haute, IN 47802For SaleMLS ID #109780, Tipton Davis, CROSSROADS REAL ESTATE GROUP LLC. THAAR
- $324,0003 bd2 ba1.6k sqft8041 S Crowfoot Pl, Terre Haute, IN 47802For SaleMLS ID #110649, BECKI GROSS, GREENE REALTY LLC. THAAR
