Located in the desirable Willa Villa subdivision, this well maintained home offers both convenience and comfortable living just minutes from shopping, dining, and everyday amenities. From the moment you arrive, the stunning curb appeal immediately draws you in, while the inviting front patio provides the perfect place to enjoy peaceful mornings or relaxing evenings. Step inside to a welcoming foyer that leads into a spacious living room highlighted by a beautiful bay window that fills the space with natural light. The formal dining area flows seamlessly into the kitchen, which offers abundant cabinetry, generous countertop space, and comes fully applianced to make everyday living effortless. One of the home’s most unique features is the charming brick accent wall that showcases a cozy wood stove, creating a warm and inviting atmosphere throughout the main living space. Just beyond, an additional living area features a built in bar, making it an ideal spot for entertaining family and friends. A dedicated office space located just off this room provides a quiet and functional work from home option. All three bedrooms are generously sized, including a primary bedroom that offers access to a beautifully updated full bath complete with a walk in shower and ample storage. An additional updated full bath is conveniently located near the laundry area. Outside, the fully fenced backyard offers wonderful outdoor living with a composite deck, garden area, and two storage sheds. Situated on a quiet cul de sac, this home provides both privacy and a fantastic neighborhood setting.
For sale
Price cut: $15K (7/20)
$259,900
1971 E 45th 1/2 Ct, Terre Haute, IN 47802
3beds
2,085sqft
:
Get pre-qualified$1,729/mo
Single Family Residence
Built in 1977
0.45 Acres Lot
$264,700 Zestimate®
$125/sqft
$-- HOA
What's special
Garden areaCharming brick accent wallInviting front patioFormal dining areaTwo storage shedsStunning curb appealWalk in shower
- 133 days |
- 739 |
- 16 |
Zillow last checked:
Listing updated:
Listed by:
MANDY K BAESLER,
Berkshire Hathaway HomeServices Newlin-Miller REALTORS®,
ABIGAIL MEEHAN,
Berkshire Hathaway HomeServices Newlin-Miller REALTORS®
Source: THAAR,MLS#: 108796
Facts & features
Interior
Bedrooms & bathrooms
- Bedrooms: 3
- Bathrooms: 2
- Full bathrooms: 2
Primary bedroom
- Description: Carpet, Great Closet & En-Suite Access
- Level: First
- Area: 168
- Dimensions: 14 x 12
Bedroom 2
- Description: Carpet
- Level: First
- Area: 144
- Dimensions: 12 x 12
Bedroom 3
- Description: Carpet
- Level: First
- Area: 110
- Dimensions: 10 x 11
Bedroom 4
- Level: 0
Bathroom 1
- Level: First
Bathroom 2
- Level: First
Bathroom 3
- Level: 0
Dining room
- Description: Hardwood Floors, Open To Kitchen
- Level: First
- Area: 165
- Dimensions: 11 x 15
Family room
- Description: Carpet, Wb Stove
- Level: First
- Area: 425
- Dimensions: 17 x 25
Kitchen
- Description: Ceramic Tile, Island
- Level: First
- Area: 180
- Dimensions: 15 x 12
Living room
- Description: Carpet, Bay Window
- Level: First
- Area: 216
- Dimensions: 18 x 12
Office
- Level: First
- Area: 72
- Dimensions: 6 x 12
Heating
- Natural Gas, Forced Air
Cooling
- Central Air
Appliances
- Included: Dishwasher, Disposal, Refrigerator, Freezer, Elec. Range/Oven, Range Hood, Water Softener Owned
- Laundry: First Level, Laundry Comments(Area)
Features
- Ceiling Fan(s), Laminate Counters
- Flooring: Hardwood, Ceramic Tile, Carpet
- Windows: Double Pane Windows, See Remarks, Window Coverings
- Basement: Crawl Space,See Remarks
- Number of fireplaces: 1
- Fireplace features: One, Wood Burning Stove
Interior area
- Total structure area: 2,085
- Total interior livable area: 2,085 sqft
Property
Parking
- Total spaces: 2
- Parking features: Concrete, Attached, Garage Door Opener
- Attached garage spaces: 2
- Has uncovered spaces: Yes
Features
- Stories: 1
- Patio & porch: Patio, Covered Patio, Covered Deck
Lot
- Size: 0.45 Acres
Details
- Additional structures: Shed(s)
- Parcel number: 840911302014.000004
- Zoning: R
Construction
Type & style
- Home type: SingleFamily
- Property subtype: Single Family Residence
Materials
- Brick, Vinyl Siding
- Foundation: Block
- Roof: Shingle
Condition
- Year built: 1977
Utilities & green energy
- Sewer: Public Sewer
Community & HOA
Community
- Subdivision: Willa Villa
Location
- Region: Terre Haute
Financial & listing details
- Price per square foot: $125/sqft
- Tax assessed value: $224,700
- Annual tax amount: $1,902
- Date on market: 3/13/2026
- Inclusions: Electric Range/Oven, Hood, Refrigerator, Dw Gd, Water Softener, Sheds, Freezer
- Exclusions: Washer/Dryer & Microwave
- Road surface type: Paved
Estimated market value
$264,700
$251,000 - $278,000
$1,933/mo
Price history
| Date | Event | Price |
|---|---|---|
| 7/20/2026 | Price change | $259,900-5.5%$125/sqft |
Source:  THAAR #108796 Report a problem THAAR #108796 Report a problem | ||
| 6/1/2026 | Price change | $274,900-5.2%$132/sqft |
Source: THAAR #108796 Report a problem | ||
| 4/30/2026 | Price change | $289,900-3%$139/sqft |
Source: THAAR #108796 Report a problem | ||
| 3/13/2026 | Listed for sale | $299,000+221.5%$143/sqft |
Source: THAAR #108796 Report a problem | ||
| 11/5/2009 | Sold | $93,000$45/sqft |
Source: Public Record Report a problem | ||
Public tax history
| Year | Property taxes | Tax assessment |
|---|---|---|
| 2025 | $1,902 +1.3% | $224,700 +26.9% |
| 2024 | $1,878 +7.1% | $177,100 +4.9% |
| 2023 | $1,754 +8.7% | $168,800 +4.2% |
| 2022 | $1,614 +0.9% | $162,000 +8.1% |
| 2021 | $1,600 +2.3% | $149,900 +0.8% |
| 2020 | $1,565 -8% | $148,700 +1.9% |
| 2019 | $1,700 +1.2% | $145,900 +6.8% |
| 2018 | $1,680 +1% | $136,600 -0.6% |
| 2017 | $1,663 +24.1% | $137,400 +1.9% |
| 2016 | $1,340 +10.7% | $134,800 +7.2% |
| 2014 | $1,211 +2.6% | $125,800 +1% |
| 2013 | $1,180 +23% | $124,500 +9.1% |
| 2011 | $959 +0.1% | $114,100 -4.4% |
| 2010 | $958 -9% | $119,400 -5.6% |
| 2009 | $1,052 +31.6% | $126,500 +2.8% |
| 2007 | $799 -51% | $123,000 -4.4% |
| 2004 | $1,630 +18.5% | $128,600 |
| 2002 | $1,375 -17.9% | $128,600 +422.8% |
| 2000 | $1,676 | $24,600 |
Find assessor info on the county website
Monthly payment
Est. payment
Payment breakdown
Explore the cost of this home by adjusting the details. Changes won't be saved.Climate risks
Neighborhood: 47802
Nearby schools
GreatSchools rating
- 3/10Blanche E Fuqua Elementary SchoolGrades: PK-5Distance: 1.8 mi
- 9/10Honey Creek Middle SchoolGrades: 6-8Distance: 1.9 mi
- 4/10Terre Haute South Vigo High SchoolGrades: 9-12Distance: 1.5 mi
Schools provided by the listing agent
- Elementary: Fuqua
- Middle: Honey Creek
- High: Terre Haute South
Source: THAAR. This data may not be complete. We recommend contacting the local school district to confirm school assignments for this home.
- $220,7003 bd2 ba1.4k sqft1961 E 45th 1/2 Ct, Terre Haute, IN 47802Off Market
- $257,2004 bd2 ba2.4k sqft1981 E 45th 1/2 Ct, Terre Haute, IN 47802Off Market
- $247,4003 bd2 ba1.9k sqft1970 E 46th 1/2 Ct, Terre Haute, IN 47802Off Market
- $209,0003 bd2 ba1.4k sqft1960 E 46th 1/2 Ct, Terre Haute, IN 47802Off Market
- $285,7003 bd3 ba3.5k sqft1980 E 46th 1/2 Ct, Terre Haute, IN 47802Off Market
- $257,9003 bd3 ba2.4k sqft1970 E 45th 1/2 Ct, Terre Haute, IN 47802Off Market
- $284,0004 bd3 ba2.1k sqft1960 E 45th 1/2 Ct, Terre Haute, IN 47802Off Market
- $247,5003 bd2 ba1.8k sqft1980 E 45th 1/2 Ct, Terre Haute, IN 47802Off Market
A local agent can set up tours, give advice and negotiate with sellers.
A local lender can help you make sure your offer is ready when you are.
Similar homes
- $259,9993 bd3 ba2k sqft101 E Southglen Dr, Terre Haute, IN 47802For Sale
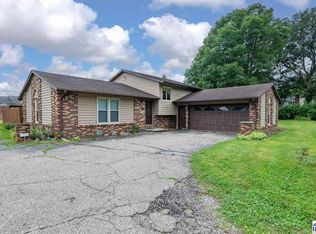
 MLS ID #109795, PEG FINZEL, CENTURY 21 ELITE. THAAR
 - $235,0002 bd2 ba2k sqft1004 E Barbara Ln, Terre Haute, IN 47802For Sale
 MLS ID #109792, JENNIFER POHLMAN, REMAX R.E.A.. THAAR
 - $225,5003 bd2 ba2.3k sqft1208 Elizabeth Ln, Terre Haute, IN 47802Active
 MLS ID #22113304, Marilyn Wells, M2 Realty and Auctions LLC. MIBOR as distributed by MLS GRID
 - $271,9003 bd2 ba2.5k sqft1725 S 30th St, Terre Haute, IN 47803For Sale
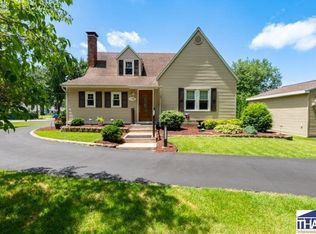 MLS ID #109839, JULIE WEIR, REMAX R.E.A.. THAAR
 - $284,0004 bd3 ba2k sqft7662 S Mount Vernon St, Terre Haute, IN 47802For SaleMLS ID #109611, CARRIE SMITH, GIBSON REAL ESTATE, INC.. THAAR
- $247,0004 bd3 ba2.1k sqft1897 E Crystal Creek Dr, Terre Haute, IN 47802For SaleMLS ID #109578, MICHELLE L ENGLE, REMAX R.E.A.. THAAR
- $294,9003 bd2 ba2.1k sqft117 Allendale Ter, Terre Haute, IN 47802For SaleMLS ID #109136, MANDY K BAESLER, Berkshire Hathaway HomeServices Newlin-Miller REALTORS®. THAAR
- $220,0004 bd2 ba1.5k sqft500 Old Royse Rd, Terre Haute, IN 47802For SaleMLS ID #109780, Tipton Davis, CROSSROADS REAL ESTATE GROUP LLC. THAAR
- $269,9003 bd2 ba1.6k sqft7366 E Troy Ct, Terre Haute, IN 47802For SaleMLS ID #109273, MANDY K BAESLER, Berkshire Hathaway HomeServices Newlin-Miller REALTORS®. THAAR
- $255,0003 bd2 ba1.2k sqft8054 S State Road 46, Terre Haute, IN 47802ActiveMLS ID #22108021, Shea Duymovic, REMAX ONE. MIBOR as distributed by MLS GRID
- $259,9003 bd2 ba1.8k sqft236 Adams Blvd, Terre Haute, IN 47803For SaleMLS ID #109142, SANDRA SCAMIHORN, REMAX R.E.A.. THAAR
- $224,9003 bd2 ba1.5k sqft7333 E Troy Ct, Terre Haute, IN 47802For SaleMLS ID #109742, KYLE MCCLAIN, REMAX R.E.A.. THAAR
- $269,9003 bd2 ba2.3k sqft47 Lakeview Dr, Terre Haute, IN 47803For SaleMLS ID #109681, CARRIE SMITH, GIBSON REAL ESTATE, INC.. THAAR
- $244,9993 bd2 ba1.2k sqft2392 Huber Ln, Terre Haute, IN 47802For SaleMLS ID #109066, JENNY JONES, NEW BEGINNINGS REALTY AND PROPERTY MANAGEMENT. THAAR
- $179,9003 bd2 ba1k sqft3405 S 5th St, Terre Haute, IN 47802For SaleMLS ID #109977, Tipton Davis, CROSSROADS REAL ESTATE GROUP LLC. THAAR
- $239,9004 bd2 ba1.6k sqft2482 Kings Ct, Terre Haute, IN 47802For SaleMLS ID #109479, JENNIFER L ATTERSON, CENTURY 21 ELITE. THAAR
- $295,5004 bd3 ba2.4k sqft2328 Morton St, Terre Haute, IN 47802For SaleMLS ID #109727, DEBI SULLIVAN, REMAX R.E.A.. THAAR
- $295,0003 bd3 ba1.8k sqft237 Terra Vista Dr, Terre Haute, IN 47803For SaleMLS ID #109852, CARRIE SMITH, GIBSON REAL ESTATE, INC.. THAAR
- $274,9002 bd2 ba1.8k sqft12921 S White St, Terre Haute, IN 47802For SaleMLS ID #109330, JESSICA WINTER-SULLIVAN, REMAX R.E.A.. THAAR
- $279,9003 bd4 ba2.1k sqft1683 Hulman Waye Ct, Terre Haute, IN 47803For SaleMLS ID #109674, JEREMY LUCAS, Berkshire Hathaway HomeServices Newlin-Miller REALTORS®. THAAR
