Some comments from agents who have recently viewed this home are "This home is adorable!" "Very cute home!" "Home is lovely and finished nicely!" "This is a great house!" "Beautiful home!" Come see for yourself this beautifully styled home is filled with natural light and enduring appeal. Charming hardwood floors run through most of the home. The living room focal point is a woodburning fireplace with built-ins on either side. The dining room is a great size and is complemented by a built-in China cabinet. The kitchen was remodeled in 2021 with painted shiplap, updated cabinetry with pull-out shelves and soft-close features, plus new flooring, sink, and appliances. A convenient half bath is located on the main level. Upstairs, the 4th bdr is currently being used as a flexible office space and is adjacent to the primary bedroom—ideal for a nursery or private workspace. The upstairs full bath and the downstairs half bath have been updated with a new toilet, vanity, flooring, and tub(upstairs). The dry basement provides additional living space with a finished family room and laundry room. Outside, enjoy a large backyard with an open patio and a 2-car detached garage. Major updates also include new windows downstairs (2021) and upstairs (2022), AC (2020), furnace (2025), and garage door (2019).
For sale
Price cut: $10K (9/18)
$249,900
25 S 24th St, Terre Haute, IN 47803
4beds
1,970sqft
Single Family Residence
Built in 1935
9,525 Square Feet Lot
$244,400 Zestimate®
$127/sqft
$-- HOA
What's special
Woodburning fireplace with built-insPainted shiplapFilled with natural lightBeautifully styled homeBuilt-in china cabinetCharming hardwood floors
- 67 days
- 956
- 73
Zillow last checked:
Listing updated:
Listed by:
DEBBIE HILL 812-208-5662,
REMAX R.E.A.
Source: THAAR,MLS#: 110126
Facts & features
Interior
Bedrooms & bathrooms
- Bedrooms: 4
- Bathrooms: 2
- Full bathrooms: 1
- 1/2 bathrooms: 1
Primary bedroom
- Level: Second
- Area: 153.4
- Dimensions: 13 x 11.8
Bedroom 2
- Level: Second
- Area: 134.56
- Dimensions: 11.6 x 11.6
Bedroom 3
- Level: Second
- Area: 121.8
- Dimensions: 11.6 x 10.5
Bedroom 4
- Level: Second
- Area: 103.2
- Dimensions: 12 x 8.6
Bathroom 1
- Level: First
Bathroom 2
- Level: Second
Bathroom 3
- Level: 0
Dining room
- Level: First
- Area: 161
- Dimensions: 14 x 11.5
Family room
- Level: Basement
- Area: 252.35
- Dimensions: 24.5 x 10.3
Kitchen
- Level: First
- Area: 153.47
- Dimensions: 14.9 x 10.3
Living room
- Level: First
- Area: 300
- Dimensions: 25 x 12
Heating
- Natural Gas, Forced Air
Cooling
- Central Air
Appliances
- Included: Dishwasher, Disposal, Refrigerator, Elec. Range/Oven, Microwave
- Laundry: In Basement, Laundry Size(10.3x5.2)
Features
- Ceiling Fan(s), Laminate Counters
- Flooring: Hardwood, Vinyl, Laminate
- Windows: Double Pane Windows, Vinyl Clad, Window Coverings
- Has basement: Yes
- Number of fireplaces: 1
- Fireplace features: One
Interior area
- Total structure area: 1,970
- Total interior livable area: 1,970 sqft
Property
Parking
- Total spaces: 2
- Parking features: Concrete, Driveway, Detached, Garage Door Opener
- Garage spaces: 2
- Has uncovered spaces: Yes
Features
- Stories: 2
- Patio & porch: Covered, Patio
- Exterior features: Gutters/Storm Drain
Lot
- Size: 9,525 Square Feet
- Dimensions: 127x75
Details
- Parcel number: 840623328007.000002
- Zoning: R1
Construction
Type & style
- Home type: SingleFamily
- Property subtype: Single Family Residence
Materials
- Brick
- Roof: Shingle
Condition
- Year built: 1935
Utilities & green energy
- Sewer: Public Sewer
Community & HOA
Community
- Security: Smoke Detector(s)
- Subdivision: None
Location
- Region: Terre Haute
Financial & listing details
- Price per square foot: $127/sqft
- Tax assessed value: $183,800
- Annual tax amount: $1,650
- Date on market: 8/6/2026
- Inclusions: Refrig, Mw, Stove, Dw, Window Treatments
- Road surface type: Paved
Estimated market value
$244,400
$232,000 - $257,000
$1,691/mo
Price history
| Date | Event | Price |
|---|---|---|
| 9/18/2026 | Price change | $249,900-3.8%$127/sqft |
Source:  THAAR #110126 Report a problem THAAR #110126 Report a problem | ||
| 8/31/2026 | Price change | $259,900-1.9%$132/sqft |
Source: THAAR #110126 Report a problem | ||
| 8/17/2026 | Price change | $264,900-1.9%$134/sqft |
Source: THAAR #110126 Report a problem | ||
| 8/6/2026 | Listed for sale | $269,900$137/sqft |
Source: THAAR #110126 Report a problem | ||
Public tax history
| Year | Property taxes | Tax assessment |
|---|---|---|
| 2025 | $1,650 +4.4% | $183,800 +19.2% |
| 2024 | $1,579 +6.9% | $154,200 +4% |
| 2023 | $1,478 +6.7% | $148,200 +7.4% |
| 2022 | $1,385 +2% | $138,000 +6.5% |
| 2021 | $1,359 +1.4% | $129,600 +1.9% |
| 2020 | $1,340 +10.9% | $127,200 +1.2% |
| 2019 | $1,209 +17.6% | $125,700 +4% |
| 2018 | $1,028 | $120,900 +17.6% |
| 2017 | $1,028 +2.7% | $102,800 |
| 2016 | $1,001 +0.3% | $102,800 +3% |
| 2014 | $998 -3.4% | $99,800 +2% |
| 2013 | $1,033 -5.8% | $97,800 -6.3% |
| 2011 | $1,097 +1.6% | $104,400 +1.7% |
| 2010 | $1,080 -2.5% | $102,700 -2.6% |
| 2009 | $1,108 +26.1% | $105,400 -5.6% |
| 2007 | $879 -33.7% | $111,600 +15.8% |
| 2004 | $1,326 | $96,400 |
Find assessor info on the county website
Monthly payment
Est. payment
Payment breakdown
Explore the cost of this home by adjusting the details. Changes won't be saved.Climate risks
Neighborhood: 47803
Nearby schools
Schools provided by the listing agent
- Elementary: Davis Park
- Middle: Woodrow Wilson
- High: Terre Haute South
Source: THAAR. This data may not be complete. We recommend contacting the local school district to confirm school assignments for this home.

Similar homes
- $219,0004 bd1 ba1.9k sqft2632 Fenwood Ave, Terre Haute, IN 47803For Sale
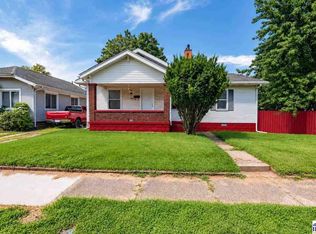
 MLS ID #110269, ABIGAIL MEEHAN, Berkshire Hathaway HomeServices Newlin-Miller REALTORS®. THAAR
 - $289,9003 bd4 ba2.2k sqft3101 Poplar St, Terre Haute, IN 47803For Sale
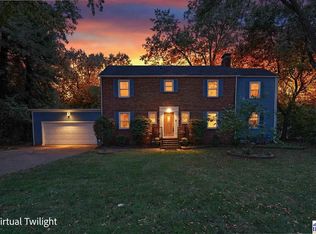 MLS ID #110531, Laura Hudson, KEY REAL ESTATE INDIANA. THAAR
 - $219,9003 bd2 ba1.8k sqft820 S 25th St, Terre Haute, IN 47803For Sale
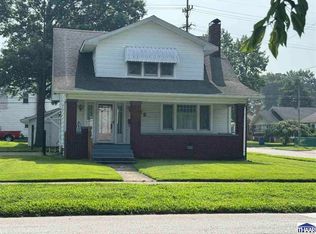 MLS ID #109968, BETTINA BOLING, CENTURY 21 ELITE. THAAR
 - $180,0003 bd2 ba1.9k sqft220 Barton Ave, Terre Haute, IN 47803For Sale
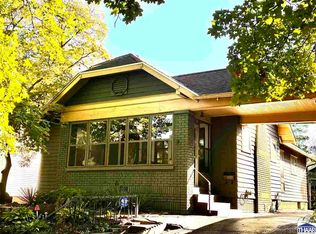 MLS ID #110663, COZETTE MILLER, BOLING HOUSE PROPERTIES, LLC. THAAR
 - $219,0002 bd2 ba2.2k sqft4400 Hulman St, Terre Haute, IN 47803For SaleMLS ID #110063, MADISON WRIN, CENTURY 21 ELITE. THAAR
- $294,9004 bd3 ba1.7k sqft1806 River Birch Ct, Terre Haute, IN 47803For SaleMLS ID #110670, MOLLY SCHOPMEYER, EMMERT REALTY. THAAR
- $269,9003 bd4 ba2.1k sqft1683 Hulman Waye Ct, Terre Haute, IN 47803For SaleMLS ID #109674, JEREMY LUCAS, Berkshire Hathaway HomeServices Newlin-Miller REALTORS®. THAAR
- $259,9003 bd2 ba2.2k sqft1926 S 23rd St, Terre Haute, IN 47802For SaleMLS ID #110512, LYNDA MILLER, Berkshire Hathaway HomeServices Newlin-Miller REALTORS®. THAAR
- $230,0004 bd3 ba2k sqft2410 N 7th St, Terre Haute, IN 47804For SaleMLS ID #110506, STEPH MCCARTY, Berkshire Hathaway HomeServices Newlin-Miller REALTORS®. THAAR
- $309,9003 bd3 ba2.2k sqft113 Woodbine, Terre Haute, IN 47803For SaleMLS ID #109739, AMY L GORDON, CENTURY 21 ELITE. THAAR
- $274,9004 bd3 ba2.4k sqft2328 Morton St, Terre Haute, IN 47802For SaleMLS ID #109727, DEBI SULLIVAN, REMAX R.E.A.. THAAR
- $279,9003 bd2 ba1.4k sqft3971 Ian Dr, Terre Haute, IN 47803For SaleMLS ID #110528, KIM PERKINS BREWER, REMAX R.E.A.. THAAR
- $264,9003 bd2 ba1.6k sqft10750 E Us Highway 40, Terre Haute, IN 47803For SaleMLS ID #110344, STEPHANIE EGAN, CENTURY 21 ELITE. THAAR
- $239,9003 bd2 ba1.6k sqft1723 Orin Dr, Terre Haute, IN 47802For SaleMLS ID #110474, BRANDON HALLECK, CENTURY 21 ELITE. THAAR
- $249,9004 bd2 ba1.7k sqft7921 N Erickson St, Terre Haute, IN 47805For SaleMLS ID #107281, BRANDON HALLECK, CENTURY 21 ELITE. THAAR
- $250,0003 bd3 ba1.8k sqft3350 Betty Jean Ln, Terre Haute, IN 47805For SaleMLS ID #110012, DEVAN LUNCEFORD, TOTALIS REAL ESTATE SOLUTIONS. THAAR
- $259,9004 bd3 ba2k sqft7621 S Williamsburg St, Terre Haute, IN 47802For SaleMLS ID #110160, JEREMY LUCAS, Berkshire Hathaway HomeServices Newlin-Miller REALTORS®. THAAR
- $229,9003 bd3 ba1.5k sqft5565 Cactus Ct, Terre Haute, IN 47805For SaleMLS ID #110229, ANNA DAUGHERTY, HOOSIER HOMES AND LAND. THAAR
- $259,9003 bd2 ba2k sqft1971 E 45th 1/2 Ct, Terre Haute, IN 47802For SaleMLS ID #108796, MANDY K BAESLER, Berkshire Hathaway HomeServices Newlin-Miller REALTORS®. THAAR
- $244,9003 bd2 ba1.7k sqft5790 S Canal St, Terre Haute, IN 47802For SaleMLS ID #110320, Tipton Davis, CROSSROADS REAL ESTATE GROUP LLC. THAAR
