Welcome to this beautiful four-bedroom, two-bath ranch home offering the perfect blend of comfort, function, and charm. Step inside to find hardwood floors flowing throughout the home, creating a warm and inviting feel. The primary bedroom features its own ensuite. The home’s thoughtful layout makes daily living easy, while the generous living spaces offer plenty of room for family gatherings or entertaining friends. The kitchen and dining areas are designed with convenience in mind, and large windows allow natural light to fill the rooms. Outdoors, you’ll love the fenced backyard – ideal for entertaining, gardening, or simply relaxing in your own private oasis. The property includes a two-car attached garage for everyday convenience, plus an additional detached garage that accommodates two or more vehicles. This extra space also includes a workshop, making it a dream for woodworking, crafting, or anyone needing a dedicated hobby area. Practical updates include a durable metal roof, giving you peace of mind for years to come. Situated on Terre Haute’s desirable north side, this home offers the best of both worlds: peaceful country living with quiet nights and open skies, yet just minutes away from local restaurants, shops, and everyday conveniences. Whether you’re hosting a summer barbecue in the backyard, tackling projects in the workshop, or simply enjoying the comfort of your new home, this property is ready to fit your lifestyle. Don’t wait—opportunities like this don’t come around often. Make this charming ranch your next home today!
For sale
Price cut: $40K (8/11)
$249,900
7921 N Erickson St, Terre Haute, IN 47805
4beds
1,755sqft
Single Family Residence
Built in 1968
0.75 Acres Lot
$232,500 Zestimate®
$142/sqft
$-- HOA
What's special
Fenced backyardWarm and inviting feelGenerous living spacesHardwood floors
- 414 days
- 368
- 50
Zillow last checked:
Listing updated:
Listed by:
BRANDON HALLECK 812-241-6262,
CENTURY 21 ELITE
Source: THAAR,MLS#: 107281
Facts & features
Interior
Bedrooms & bathrooms
- Bedrooms: 4
- Bathrooms: 2
- Full bathrooms: 2
Primary bedroom
- Level: Main
- Area: 146.25
- Dimensions: 12.5 x 11.7
Bedroom 2
- Level: Main
- Area: 105.56
- Dimensions: 11.6 x 9.1
Bedroom 3
- Level: Main
- Area: 109.25
- Dimensions: 11.5 x 9.5
Bedroom 4
- Level: Main
- Area: 99.08
- Dimensions: 9.8 x 10.11
Bathroom 1
- Level: First
Bathroom 2
- Level: First
Bathroom 3
- Level: 0
Family room
- Description: Fireplace
- Level: Main
- Area: 459.36
- Dimensions: 19.8 x 23.2
Kitchen
- Level: Main
- Area: 102.11
- Dimensions: 10.11 x 10.1
Living room
- Level: Main
- Area: 196.47
- Dimensions: 17.7 x 11.1
Basement
- Description: # of Basement Bathrooms: 0
Heating
- Oil
Cooling
- Central Air
Appliances
- Included: Refrigerator, Elec. Range/Oven, Microwave, Washer, Dryer, Water Softener Owned
Features
- Ceiling Fan(s), Walk-In Closet(s), Granite Counters
- Flooring: Hardwood, Ceramic Tile, Carpet
- Windows: Double Pane Windows
- Basement: Crawl Space,None
- Number of fireplaces: 1
- Fireplace features: One
Interior area
- Total structure area: 1,755
- Total interior livable area: 1,755 sqft
Property
Parking
- Total spaces: 4
- Parking features: Concrete, Attached, Detached
- Attached garage spaces: 4
- Has uncovered spaces: Yes
Features
- Stories: 1
- Patio & porch: Covered, Covered Patio
Lot
- Size: 0.75 Acres
Details
- Parcel number: 840319101005.000012
- Zoning: R1
Construction
Type & style
- Home type: SingleFamily
- Property subtype: Single Family Residence
Materials
- Brick, Vinyl Siding
- Roof: Metal
Condition
- Year built: 1968
Utilities & green energy
- Sewer: Septic Tank
Community & HOA
Community
- Subdivision: None
Location
- Region: Terre Haute
Financial & listing details
- Price per square foot: $142/sqft
- Tax assessed value: $207,300
- Annual tax amount: $1,555
- Date on market: 8/25/2025
- Inclusions: Refrigerator, Stove, Microwave, Washer, Dryer
Estimated market value
$232,500
$221,000 - $244,000
$1,404/mo
Price history
| Date | Event | Price |
|---|---|---|
| 8/11/2026 | Price change | $249,900-13.8%$142/sqft |
Source:  THAAR #107281 Report a problem THAAR #107281 Report a problem | ||
| 2/26/2026 | Listed for sale | $289,900-3.3%$165/sqft |
Source: THAAR #107281 Report a problem | ||
| 8/25/2025 | Listed for sale | $299,900+199.9%$171/sqft |
Source: THAAR #107281 Report a problem | ||
| 9/29/2000 | Sold | $100,000$57/sqft |
Source: Agent Provided Report a problem | ||
Public tax history
| Year | Property taxes | Tax assessment |
|---|---|---|
| 2025 | $1,555 -5.5% | $207,300 +31% |
| 2024 | $1,645 +14.3% | $158,200 +1.7% |
| 2023 | $1,439 +12.5% | $155,600 +11.5% |
| 2022 | $1,279 +6.1% | $139,600 +9% |
| 2021 | $1,205 -4.5% | $128,100 +0.9% |
| 2020 | $1,263 +8.4% | $126,900 -5.7% |
| 2019 | $1,165 +0.4% | $134,600 -1.8% |
| 2018 | $1,161 -1% | $137,000 +3.6% |
| 2017 | $1,172 +2.9% | $132,300 +1.8% |
| 2016 | $1,140 +10.4% | $129,900 +7% |
| 2014 | $1,032 -5.2% | $121,400 -6.3% |
| 2013 | $1,089 -3% | $129,500 -6% |
| 2011 | $1,122 +3.5% | $137,700 |
| 2010 | $1,085 -7.1% | $137,700 -6.8% |
| 2009 | $1,168 +12.3% | $147,700 -2.7% |
| 2007 | $1,040 +2.8% | $151,800 +38.1% |
| 2004 | $1,012 | $109,900 |
Find assessor info on the county website
Monthly payment
Est. payment
Payment breakdown
Explore the cost of this home by adjusting the details. Changes won't be saved.Climate risks
Neighborhood: 47805
Nearby schools
Schools provided by the listing agent
- Elementary: Rio Grande
- Middle: Otter Creek Middle
- High: Terre Haute North
Source: THAAR. This data may not be complete. We recommend contacting the local school district to confirm school assignments for this home.
- $147,8003 bd1 ba1k sqft7953 N Erickson St, Terre Haute, IN 47805Off Market
- $247,5003 bd2 ba2k sqft7989 N Erickson St, Terre Haute, IN 47805Off Market
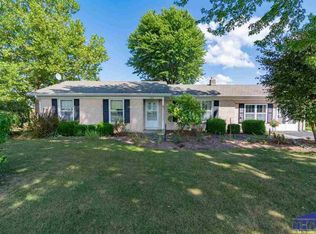
- $201,5003 bd2 ba1.6k sqft7845 N Erickson St, Terre Haute, IN 47805Off Market
- $229,2004 bd2 ba1.8k sqft8025 N Erickson St, Terre Haute, IN 47805Off Market
Similar homes
- $229,9003 bd3 ba1.5k sqft5565 Cactus Ct, Terre Haute, IN 47805For Sale
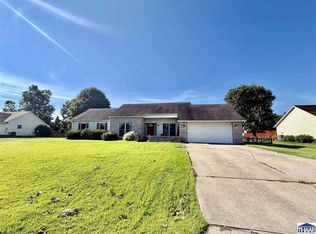
 MLS ID #110229, ANNA DAUGHERTY, HOOSIER HOMES AND LAND. THAAR
 - $250,0003 bd3 ba1.8k sqft3350 Betty Jean Ln, Terre Haute, IN 47805For Sale
 MLS ID #110012, DEVAN LUNCEFORD, TOTALIS REAL ESTATE SOLUTIONS. THAAR
 - $215,0003 bd3 ba1.7k sqft8591 N Erickson St, Terre Haute, IN 47805For Sale
 MLS ID #110607, DEVAN LUNCEFORD, TOTALIS REAL ESTATE SOLUTIONS. THAAR
 - $184,9993 bd1 ba1.3k sqft7799 N Erickson St, Terre Haute, IN 47805For Sale
 MLS ID #110279, PEG FINZEL, CENTURY 21 ELITE. THAAR
 - $244,0003 bd1 ba1.8k sqft2542 S Fruitridge Ave, Terre Haute, IN 47803For SaleMLS ID #109297, MANDY K BAESLER, Berkshire Hathaway HomeServices Newlin-Miller REALTORS®. THAAR
- $259,9003 bd2 ba1.2k sqft5721 Dry Gulch Turn Ct, Terre Haute, IN 47805For SaleMLS ID #110144, JENNIFER POHLMAN, REMAX R.E.A.. THAAR
- $299,0003 bd3 ba1.6k sqft3359 Betty Jean Ln, Terre Haute, IN 47805For SaleMLS ID #110495, KELLI PINKERTON, LEGACY LAND AND HOMES OF INDIANA. THAAR
- $249,9004 bd2 ba1.9k sqft25 S 24th St, Terre Haute, IN 47803For SaleMLS ID #110126, DEBBIE HILL, REMAX R.E.A.. THAAR
- $305,5003 bd2 ba1.7k sqft3196 N Pointe Ave, Terre Haute, IN 47805For SaleMLS ID #110070, KENDRA COHEN-COOK, NEXTHOME REAL ESTATE CONNECTIONS. THAAR
- $244,9003 bd2 ba1.7k sqft5790 S Canal St, Terre Haute, IN 47802For SaleMLS ID #110320, Tipton Davis, CROSSROADS REAL ESTATE GROUP LLC. THAAR
- $199,9993 bd1 ba1.4k sqft4586 N Main St, Terre Haute, IN 47805For SaleMLS ID #109946, CALEB EMRICK, HERITAGE LAND AND HOME REALTY. THAAR
- $259,9003 bd2 ba2k sqft1971 E 45th 1/2 Ct, Terre Haute, IN 47802For SaleMLS ID #108796, MANDY K BAESLER, Berkshire Hathaway HomeServices Newlin-Miller REALTORS®. THAAR
- $259,9004 bd3 ba2k sqft7621 S Williamsburg St, Terre Haute, IN 47802For SaleMLS ID #110160, JEREMY LUCAS, Berkshire Hathaway HomeServices Newlin-Miller REALTORS®. THAAR
- $230,0004 bd3 ba2k sqft2410 N 7th St, Terre Haute, IN 47804For SaleMLS ID #110506, STEPH MCCARTY, Berkshire Hathaway HomeServices Newlin-Miller REALTORS®. THAAR
- $230,0003 bd2 ba1.9k sqft6408 E Woodsmall Dr, Terre Haute, IN 47802For SaleMLS ID #110412, TRAVIS BEHEM, THE REAL ESTATE CONNECTION. THAAR
- $219,0004 bd1 ba1.9k sqft2632 Fenwood Ave, Terre Haute, IN 47803For SaleMLS ID #110269, ABIGAIL MEEHAN, Berkshire Hathaway HomeServices Newlin-Miller REALTORS®. THAAR
- $259,9003 bd2 ba2.2k sqft1926 S 23rd St, Terre Haute, IN 47802For SaleMLS ID #110512, LYNDA MILLER, Berkshire Hathaway HomeServices Newlin-Miller REALTORS®. THAAR
- $215,0004 bd2 ba1.5k sqft500 Old Royse Rd, Terre Haute, IN 47802For SaleMLS ID #109780, Tipton Davis, CROSSROADS REAL ESTATE GROUP LLC. THAAR
- $229,0003 bd2 ba1.6k sqft10796 N Shirley St, West Terre Haute, IN 47885For SaleMLS ID #110451, LETITIA BENNETT, REMAX R.E.A.. THAAR
- $289,9003 bd4 ba2.2k sqft3101 Poplar St, Terre Haute, IN 47803For SaleMLS ID #110531, Laura Hudson, KEY REAL ESTATE INDIANA. THAAR
