An in-ground pool, a spacious primary suite, and a garage/workshop—there’s plenty to love at 8591 N Erickson St! Situated on a corner lot on Terre Haute’s north side, this three-bedroom home offers inviting indoor spaces and room to enjoy the outdoors. A brick wood-burning fireplace brings warmth and character to the living area, while the kitchen features ample cabinet storage, a breakfast bar, and an adjoining formal dining room. The generous primary suite includes a walk-in closet and a private bathroom with dual sinks and a jetted tub. Hardwood floors and a large laundry room add everyday appeal and convenience. Outside, the expansive deck, fenced yard, and in-ground pool create a setting for summer cookouts, poolside afternoons, and evenings outdoors. The additional garage/workshop offers valuable space for hobbies, projects, or storage. From gathering around the fireplace to entertaining outside, this home offers spaces to enjoy throughout the seasons. Schedule your private showing today!
For sale
$219,900
8591 N Erickson St, Terre Haute, IN 47805
3beds
1,716sqft
Single Family Residence
Built in 1962
1 Acres Lot
$263,700 Zestimate®
$128/sqft
$-- HOA
What's special
Fenced yardBrick wood-burning fireplaceInviting indoor spacesSpacious primary suiteGenerous primary suiteIn-ground poolAdjoining formal dining room
- 23 hours
- 1,221
- 38
Zillow last checked:
Listing updated:
Listed by:
DEVAN LUNCEFORD 812-230-6651,
TOTALIS REAL ESTATE SOLUTIONS
Source: THAAR,MLS#: 110607
Facts & features
Interior
Bedrooms & bathrooms
- Bedrooms: 3
- Bathrooms: 3
- Full bathrooms: 2
- 1/2 bathrooms: 1
Primary bedroom
- Level: Second
Bedroom 2
- Level: Second
Bedroom 3
- Level: Second
Bedroom 4
- Level: Second
Bathroom 1
- Level: Second
Bathroom 2
- Level: Second
Bathroom 3
- Level: First
Features
- Basement: None
- Has fireplace: No
Interior area
- Total structure area: 1,716
- Total interior livable area: 1,716 sqft
Property
Parking
- Total spaces: 2
- Parking features: Concrete
- Garage spaces: 2
- Has uncovered spaces: Yes
Features
- Stories: 2
Lot
- Size: 1 Acres
Details
- Parcel number: 840318302001.000012
- Zoning: RES
Construction
Type & style
- Home type: SingleFamily
- Property subtype: Single Family Residence
Materials
- Brick, Vinyl Siding
- Roof: Shingle
Condition
- Year built: 1962
Community & HOA
Community
- Subdivision: None
Location
- Region: Terre Haute
Financial & listing details
- Price per square foot: $128/sqft
- Tax assessed value: $186,100
- Annual tax amount: $1,347
- Date on market: 9/28/2026
Estimated market value
$263,700
$243,000 - $285,000
$1,730/mo
Price history
| Date | Event | Price |
|---|---|---|
| 9/28/2026 | Listed for sale | $219,900+23.9%$128/sqft |
Source:  THAAR #110607 Report a problem THAAR #110607 Report a problem | ||
| 8/3/2016 | Sold | $177,500+20.3%$103/sqft |
Source: Agent Provided Report a problem | ||
| 8/8/2012 | Listing removed | $147,500$86/sqft |
Source: Owner Report a problem | ||
| 4/23/2012 | Price change | $147,500+10.9%$86/sqft |
Source: Owner Report a problem | ||
| 4/9/2012 | Price change | $133,000-1.1%$78/sqft |
Source: Owner Report a problem | ||
| 3/14/2012 | Price change | $134,500-2.2%$78/sqft |
Source: Owner Report a problem | ||
| 2/14/2012 | Price change | $137,500-6.8%$80/sqft |
Source: Owner Report a problem | ||
| 11/19/2011 | Price change | $147,500-1.3%$86/sqft |
Source: Owner Report a problem | ||
| 11/11/2011 | Listed for sale | $149,500+73.8%$87/sqft |
Source: Owner Report a problem | ||
| 6/19/2009 | Sold | $86,000-28.3%$50/sqft |
Source: Agent Provided Report a problem | ||
| 4/19/2009 | Price change | $120,000-4.1%$70/sqft |
Source: foreclosure.com Report a problem | ||
| 3/2/2009 | Listed for sale | $125,100$73/sqft |
Source: foreclosure.com Report a problem | ||
| 12/11/2008 | Listing removed | $125,100$73/sqft |
Source: foreclosure.com Report a problem | ||
| 12/6/2008 | Price change | $125,100-10%$73/sqft |
Source: foreclosure.com Report a problem | ||
| 11/5/2008 | Listed for sale | $139,000$81/sqft |
Source: foreclosure.com Report a problem | ||
Public tax history
| Year | Property taxes | Tax assessment |
|---|---|---|
| 2025 | $1,347 +0.5% | $186,100 +29.7% |
| 2024 | $1,340 +3.2% | $143,500 +1.5% |
| 2023 | $1,298 +9.5% | $141,400 +7.7% |
| 2022 | $1,186 +5.9% | $131,300 +7.4% |
| 2021 | $1,120 +3% | $122,300 +0.8% |
| 2020 | $1,087 +16% | $121,300 +0.9% |
| 2019 | $938 +0.7% | $120,200 +3.4% |
| 2018 | $931 -24.8% | $116,200 +3.5% |
| 2017 | $1,238 +55.6% | $112,300 +4% |
| 2016 | $795 +10.6% | $108,000 +5.4% |
| 2014 | $719 -0.9% | $102,500 -2.2% |
| 2013 | $725 +84.7% | $104,800 +86.5% |
| 2011 | $393 -79.6% | $56,200 -50.5% |
| 2010 | $1,925 -16.1% | $113,500 -16% |
| 2009 | $2,296 +144.8% | $135,100 +1% |
| 2007 | $938 | $133,800 |
Find assessor info on the county website
Monthly payment
Est. payment
Payment breakdown
Explore the cost of this home by adjusting the details. Changes won't be saved.Climate risks
Neighborhood: 47805
Nearby schools
Schools provided by the listing agent
- Elementary: Rio Grande
- Middle: Otter Creek Middle
- High: Terre Haute North
Source: THAAR. This data may not be complete. We recommend contacting the local school district to confirm school assignments for this home.
- $194,0002 bd1 ba1.4k sqft8549 N Erickson St, Terre Haute, IN 47805Off Market
- $233,3004 bd1 ba1.7k sqft8615 N Erickson St, Terre Haute, IN 47805Off Market
- $265,5003 bd2 ba2k sqft8517 N Erickson St, Terre Haute, IN 47805Off Market
- $3,300-- bd-- ba-- sqft8517 N Erickson St, Terre Haute, IN 47805Off Market
Similar homes
- $239,9004 bd2 ba1.7k sqft3698 E Broadlands Ave, Terre Haute, IN 47805For Sale
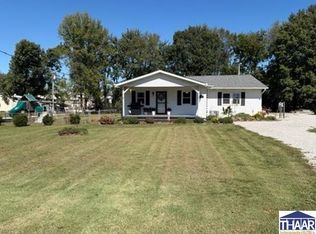
 MLS ID #110602, KATHI KENNEDY, CENTURY 21 ELITE. THAAR
 - $199,9993 bd1 ba1.3k sqft7799 N Erickson St, Terre Haute, IN 47805For Sale
 MLS ID #110279, PEG FINZEL, CENTURY 21 ELITE. THAAR
 - $229,0003 bd2 ba1.3k sqft2283 E 1780 S, Clinton, IN 47842For Sale
 MLS ID #110594, TY COTTRELL, MOSSY OAK PROPERTIES INDIANA LAND AND LIFESTYLE. THAAR
 - $250,0003 bd3 ba1.8k sqft3350 Betty Jean Ln, Terre Haute, IN 47805For Sale
 MLS ID #110012, DEVAN LUNCEFORD, TOTALIS REAL ESTATE SOLUTIONS. THAAR
 - $169,9003 bd1 ba1.3k sqft7116 N Rebecca Ct, Terre Haute, IN 47805For SaleMLS ID #110550, JEREMY MONTGOMERY, REMAX R.E.A.. THAAR
- $249,9004 bd2 ba1.7k sqft7921 N Erickson St, Terre Haute, IN 47805For SaleMLS ID #107281, BRANDON HALLECK, CENTURY 21 ELITE. THAAR
- $218,4003 bd2 ba1.2k sqft5281 Greywing Ct, Terre Haute, IN 47803For SaleMLS ID #110610, MANDY K BAESLER, Berkshire Hathaway HomeServices Newlin-Miller REALTORS®. THAAR
- $255,0003 bd2 ba2k sqft2911 E Hasselburger Ave, Terre Haute, IN 47805For SaleMLS ID #109281, CONNIE MILAM, LJ MICHAELS INC. THAAR
- $230,0002 bd2 ba1.6k sqft16 Hudson Ave, Terre Haute, IN 47803For SaleMLS ID #110608, JOSEPH M CUVELIER, HOOSIER HOMES AND LAND. THAAR
- $209,0003 bd1 ba1.4k sqft4586 N Main St, Terre Haute, IN 47805For SaleMLS ID #109946, CALEB EMRICK, HERITAGE LAND AND HOME REALTY. THAAR
- $259,9003 bd2 ba1.2k sqft5721 Dry Gulch Turn Ct, Terre Haute, IN 47805For SaleMLS ID #110144, JENNIFER POHLMAN, REMAX R.E.A.. THAAR
- $299,0003 bd3 ba1.6k sqft3359 Betty Jean Ln, Terre Haute, IN 47805For SaleMLS ID #110495, KELLI PINKERTON, LEGACY LAND AND HOMES OF INDIANA. THAAR
- $164,9003 bd1 ba960 sqft2600 E Thomas Ave, Terre Haute, IN 47805For SaleMLS ID #110549, PENNY WEATHERS, KEY REAL ESTATE INDIANA. THAAR
- $229,0003 bd2 ba1.6k sqft10796 N Shirley St, West Terre Haute, IN 47885For SaleMLS ID #110451, LETITIA BENNETT, REMAX R.E.A.. THAAR
- $192,0002 bd2 ba1.9k sqft4083 E Park Ave, Terre Haute, IN 47805For SaleMLS ID #109140, DENISE MORGAN, GREENE REALTY LLC. THAAR
- $212,5003 bd2 ba1.9k sqft203 Hudson Ave, Terre Haute, IN 47803For SaleMLS ID #109949, CURTIS DEBAUN IV, CENTURY 21 ELITE. THAAR
- $264,9004 bd2 ba1.9k sqft8307 N Watson Pl, West Terre Haute, IN 47885For SaleMLS ID #110557, JEREMY LUCAS, Berkshire Hathaway HomeServices Newlin-Miller REALTORS®. THAAR
