Welcome to this charming two-story brick home nestled in Edgewood Grove, offering nearly 2,000 square feet of comfortable living space! Featuring 3 bedrooms and 1.5 bathrooms, this home blends character with functionality. The inviting living room is highlighted by a cozy gas log fireplace, while the spacious kitchen provides plenty of room for cooking, dining, and gathering with family and friends. Outside, you'll enjoy relaxing on the covered front porch or entertaining on the rear patio overlooking the nice-sized yard. A detached two-car garage offers ample parking and storage, and the finished bonus room in the basement provides the perfect space for a home office, recreation room, workout area, or hobby room. With generous living space, great outdoor amenities, and timeless brick construction, this home is ready for its next owner. Schedule your private showing today!
For sale
Price cut: $100 (10/5)
$212,400
203 Hudson Ave, Terre Haute, IN 47803
3beds
1,966sqft
Single Family Residence
Built in 1920
0.37 Acres Lot
$206,900 Zestimate®
$108/sqft
$-- HOA
What's special
Cozy gas log fireplaceDetached two-car garageCovered front porchTimeless brick constructionTwo-story brick homeSpacious kitchen
- 98 days
- 441
- 34
Zillow last checked:
Listing updated:
Listed by:
CURTIS DEBAUN IV 812-223-1456,
CENTURY 21 ELITE,
ERIN M DOWELL DEBAUN 812-230-2668,
CENTURY 21 ELITE
Source: THAAR,MLS#: 109949
Facts & features
Interior
Bedrooms & bathrooms
- Bedrooms: 3
- Bathrooms: 2
- Full bathrooms: 1
- 1/2 bathrooms: 1
Primary bedroom
- Level: Second
- Area: 152.21
- Dimensions: 13.7 x 11.11
Bedroom 2
- Level: Second
- Area: 112.32
- Dimensions: 11.11 x 10.11
Bedroom 3
- Level: Second
- Area: 78.86
- Dimensions: 10.11 x 7.8
Bedroom 4
- Level: 0
Bathroom 1
- Level: First
Bathroom 2
- Level: Second
Bathroom 3
- Level: 0
Heating
- Natural Gas
Cooling
- Attic Fan, Central Air
Appliances
- Included: Dishwasher, Refrigerator, Elec. Range/Oven, Microwave, Washer, Dryer, Water Softener Owned
Features
- New Paint
- Flooring: Carpet
- Windows: Double Pane Windows
- Basement: Full,Partially Finished
- Number of fireplaces: 1
- Fireplace features: One
Interior area
- Total structure area: 1,966
- Total interior livable area: 1,966 sqft
Property
Parking
- Total spaces: 2
- Parking features: Paved, Detached, Garage Door Opener
- Garage spaces: 2
- Has uncovered spaces: Yes
Features
- Stories: 2
- Patio & porch: Covered, Deck
Lot
- Size: 0.37 Acres
- Dimensions: 96x167
Details
- Parcel number: 840624330001.000002
- Zoning: Res
Construction
Type & style
- Home type: SingleFamily
- Property subtype: Single Family Residence
Materials
- Brick
- Roof: Shingle
Condition
- Year built: 1920
Utilities & green energy
- Sewer: Public Sewer
Community & HOA
Community
- Subdivision: Edgewood Grove
Location
- Region: Terre Haute
Financial & listing details
- Price per square foot: $108/sqft
- Tax assessed value: $212,300
- Annual tax amount: $1,908
- Date on market: 7/17/2026
- Inclusions: Refrigerator, Microwave, W&D, Dishwasher, Elec Range/Oven
- Exclusions: Any Items In Garage, Two Dehumidifers
Estimated market value
$206,900
$197,000 - $217,000
$1,756/mo
Price history
| Date | Event | Price |
|---|---|---|
| 10/5/2026 | Price change | $212,4000%$108/sqft |
Source:  THAAR #109949 Report a problem THAAR #109949 Report a problem | ||
| 7/31/2026 | Price change | $212,500-7.4%$108/sqft |
Source: THAAR #109949 Report a problem | ||
| 7/17/2026 | Listed for sale | $229,500+64%$117/sqft |
Source: THAAR #109949 Report a problem | ||
| 4/20/2011 | Listing removed | $139,900$71/sqft |
Source: Troy Helman, Realtors #62099 Report a problem | ||
| 3/24/2011 | Price change | $139,900-5.2%$71/sqft |
Source: Coldwell BankerTroy Helman, Realtors #62099 Report a problem | ||
| 11/18/2010 | Price change | $147,500-0.9%$75/sqft |
Source: Help-U-Sell Options Unlimited #61062 Report a problem | ||
| 10/13/2010 | Price change | $148,900-0.7%$76/sqft |
Source: HELP U SELL #61062 Report a problem | ||
| 9/15/2010 | Price change | $149,900-3.2%$76/sqft |
Source: HELP U SELL #61062 Report a problem | ||
| 8/25/2010 | Listed for sale | $154,900$79/sqft |
Source: HELP U SELL #61062 Report a problem | ||
Public tax history
| Year | Property taxes | Tax assessment |
|---|---|---|
| 2025 | $1,908 +4.4% | $212,300 +19.5% |
| 2024 | $1,827 +7.2% | $177,700 +4% |
| 2023 | $1,704 +4.7% | $170,800 +7.5% |
| 2022 | $1,628 +0.1% | $158,900 +4.5% |
| 2021 | $1,627 +2.1% | $152,000 +0.1% |
| 2020 | $1,593 +11.3% | $151,900 +1.9% |
| 2019 | $1,431 +7.6% | $149,000 +4.1% |
| 2018 | $1,330 | $143,100 +7.6% |
| 2017 | $1,330 +2.3% | $133,000 |
| 2016 | $1,300 +0.6% | $133,000 +2.9% |
| 2014 | $1,292 +2.1% | $129,200 +2.1% |
| 2013 | $1,266 +5.1% | $126,600 +5.1% |
| 2011 | $1,204 +1.8% | $120,400 +1.8% |
| 2010 | $1,183 +1.9% | $118,300 +1.9% |
| 2009 | $1,161 +40.3% | $116,100 +7% |
| 2007 | $827 -38.3% | $108,500 +11.6% |
| 2004 | $1,342 -2.6% | $97,200 |
| 2002 | $1,378 +9.6% | $97,200 +554.1% |
| 2000 | $1,257 | $14,860 |
Find assessor info on the county website
Monthly payment
Est. payment
Payment breakdown
Explore the cost of this home by adjusting the details. Changes won't be saved.Climate risks
Neighborhood: 47803
Nearby schools
Schools provided by the listing agent
- Elementary: Devaney
- Middle: Woodrow Wilson
- High: Terre Haute North
Source: THAAR. This data may not be complete. We recommend contacting the local school district to confirm school assignments for this home.
Similar homes
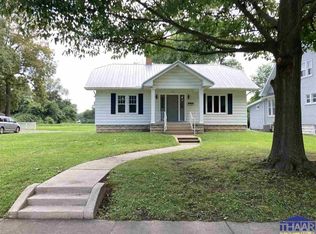
- $220,0002 bd2 ba1.6k sqft16 Hudson Ave, Terre Haute, IN 47803For Sale

 MLS ID #110608, JOSEPH M CUVELIER, HOOSIER HOMES AND LAND. THAAR
 - $219,9003 bd2 ba1.8k sqft820 S 25th St, Terre Haute, IN 47803For Sale
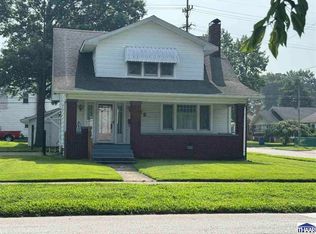 MLS ID #109968, BETTINA BOLING, CENTURY 21 ELITE. THAAR
 - $254,9005 bd2 ba2.6k sqft51 S 23rd St, Terre Haute, IN 47803For Sale
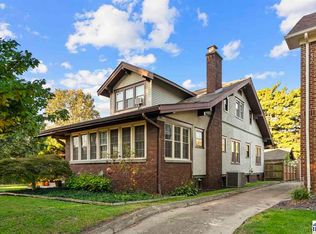 MLS ID #110821, MADISON WRIN, CENTURY 21 ELITE. THAAR
 - $209,9004 bd1 ba1.9k sqft2632 Fenwood Ave, Terre Haute, IN 47803For Sale
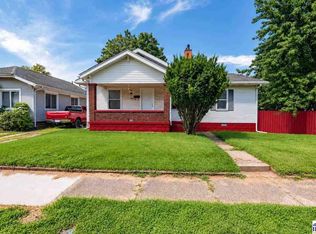 MLS ID #110269, ABIGAIL MEEHAN, Berkshire Hathaway HomeServices Newlin-Miller REALTORS®. THAAR
 - $244,0003 bd1 ba1.8k sqft2542 S Fruitridge Ave, Terre Haute, IN 47803For SaleMLS ID #109297, MANDY K BAESLER, Berkshire Hathaway HomeServices Newlin-Miller REALTORS®. THAAR
- $280,0004 bd3 ba1.8k sqft4680 Summerset Dr, Terre Haute, IN 47803For SaleMLS ID #110790, PEG FINZEL, CENTURY 21 ELITE. THAAR
- $180,0003 bd2 ba1.9k sqft220 Barton Ave, Terre Haute, IN 47803For SaleMLS ID #110663, COZETTE MILLER, BOLING HOUSE PROPERTIES, LLC. THAAR
- $269,9003 bd2 ba1.7k sqft401 Meadows Dr, Terre Haute, IN 47803For SaleMLS ID #110718, JOSUHA VIDA, PARADIGM REALTY SOLUTIONS, LLC. THAAR
- $210,0004 bd2 ba1.9k sqft2534 N 14th St, Terre Haute, IN 47804For SaleMLS ID #110804, BECKY KLINGELE, PREFERRED REALTY. THAAR
- $249,9004 bd2 ba1.9k sqft25 S 24th St, Terre Haute, IN 47803For SaleMLS ID #110126, DEBBIE HILL, REMAX R.E.A.. THAAR
- $198,5003 bd1 ba1.2k sqft1633 S State Road 46, Terre Haute, IN 47803For SaleMLS ID #109452, CARRIE SMITH, GIBSON REAL ESTATE, INC.. THAAR
- $244,0003 bd2 ba1.9k sqft3600 E Margaret Dr, Terre Haute, IN 47802For SaleMLS ID #110613, HOLLY DIETHRICH, CENTURY 21 ELITE. THAAR
- $249,9003 bd2 ba1.4k sqft3971 Ian Dr, Terre Haute, IN 47803For SaleMLS ID #110528, KIM PERKINS BREWER, REMAX R.E.A.. THAAR
- $289,9003 bd4 ba2.2k sqft3101 Poplar St, Terre Haute, IN 47803For SaleMLS ID #110531, Laura Hudson, KEY REAL ESTATE INDIANA. THAAR
- $184,9003 bd2 ba1.8k sqft103 S 19th St, Terre Haute, IN 47807For SaleMLS ID #110010, ETHAN WRIGHT, NEXTHOME REAL ESTATE CONNECTIONS. THAAR
- $268,9003 bd2 ba1.3k sqft15 Rutledge Dr, Terre Haute, IN 47803For SaleMLS ID #110761, Laura Hudson, KEY REAL ESTATE INDIANA. THAAR
