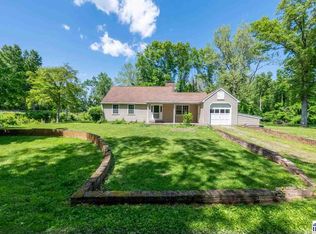
Welcome to your dream home nestled in a serene neighborhood! This meticulously maintained 1960's ranch home boasts timeless appeal & modern updates, offering comfort & convenience for the discerning buyer. Step inside to discover a spacious layout with abundant natural light, perfect for both relaxing & entertaining. The updated kitchen is a chef's delight, featuring sleek countertops, ample cabinetry, & stainless steel appliances. Unwind in the large space in the basement, ideal for movie nights or gatherings. Enjoy the beauty of all seasons from the covered deck, overlooking the lush fenced-in backyard – your private oasis awaits! The two-car attached garage comes equipped with a built-in workbench & storage, providing plenty of space for DIY projects. Conveniently located close to schools, parks, shopping, & dining, this home offers the perfect blend of comfort and convenience. Don't miss the opportunity to make this gem your own!
For sale
$269,900
401 Meadows Dr, Terre Haute, IN 47803
3beds
1,715sqft
Single Family Residence
Built in 1960
0.31 Acres Lot
$259,700 Zestimate®
$157/sqft
$-- HOA
What's special
Two-car attached garageLush fenced-in backyardCovered deckSleek countertopsUpdated kitchenBuilt-in workbench and storageStainless steel appliances
- 7 days
- 605
- 46
Zillow last checked:
Listing updated:
Listed by:
JOSUHA VIDA 574-626-8432,
PARADIGM REALTY SOLUTIONS, LLC
Source: THAAR,MLS#: 110718
Facts & features
Interior
Bedrooms & bathrooms
- Bedrooms: 3
- Bathrooms: 2
- Full bathrooms: 2
Primary bedroom
- Description: Hardwood Floors, Freshly Remodeled Primary Bath
- Level: Main
- Area: 150
- Dimensions: 15 x 10
Bedroom 2
- Description: Hardwood Floors
- Level: Main
- Area: 110
- Dimensions: 11 x 10
Bedroom 3
- Description: Hardwood Floors
- Level: Main
- Area: 150
- Dimensions: 15 x 10
Bedroom 4
- Level: N
Bathroom 1
- Level: Second
Bathroom 2
- Level: 0
Bathroom 3
- Level: 0
Dining room
- Level: Main
- Area: 140
- Dimensions: 14 x 10
Family room
- Description: Bright & Light, Large Open Area
- Level: Basement
- Area: 416
- Dimensions: 32 x 13
Kitchen
- Level: Main
- Area: 180
- Dimensions: 18 x 10
Living room
- Level: Main
- Area: 150
- Dimensions: 15 x 10
Heating
- Natural Gas
Cooling
- Central Air
Appliances
- Included: Dishwasher, Disposal, Refrigerator, Gas Range/Oven, Microwave, Washer, Dryer, Water Softener Owned
- Laundry: In Basement, Laundry Comments(Large Open Area, Basement Windows, Utility Sink)
Features
- New Paint, Ceiling Fan(s), Laminate Counters
- Flooring: Hardwood, Laminate
- Windows: Double Pane Windows
- Basement: Full,Partially Finished
- Has fireplace: No
Interior area
- Total structure area: 1,715
- Total interior livable area: 1,715 sqft
Property
Parking
- Total spaces: 2
- Parking features: Concrete, Attached, Garage Door Opener
- Attached garage spaces: 2
- Has uncovered spaces: Yes
Features
- Stories: 1
- Patio & porch: Covered, Covered Patio
- Exterior features: Gutters/Storm Drain
Lot
- Size: 0.31 Acres
Details
- Parcel number: 840624353006.000002
- Zoning: R-1
Construction
Type & style
- Home type: SingleFamily
- Property subtype: Single Family Residence
Materials
- Frame, Aluminum Siding
- Roof: Shingle
Condition
- Year built: 1960
Utilities & green energy
- Sewer: Public Sewer
Community & HOA
Community
- Security: Smoke Detector(s)
- Subdivision: Hulman Meadows
Location
- Region: Terre Haute
Financial & listing details
- Price per square foot: $157/sqft
- Tax assessed value: $181,600
- Annual tax amount: $1,627
- Date on market: 10/12/2026
- Road surface type: Paved
Estimated market value
$259,700
$247,000 - $273,000
$1,649/mo
Price history
| Date | Event | Price |
|---|---|---|
| 10/12/2026 | Listed for sale | $269,900+20%$157/sqft |
Source:  THAAR #110718 Report a problem | ||
| 4/25/2024 | Sold | $225,000+4.7%$131/sqft |
Source: Agent Provided Report a problem | ||
| 4/6/2024 | Pending sale | $214,900$125/sqft |
Source: BHHS broker feed #103073 Report a problem | ||
| 3/28/2024 | Listed for sale | $214,900+4.3%$125/sqft |
Source: THAAR #103073 Report a problem | ||
| 6/21/2023 | Sold | $206,000+3.1%$120/sqft |
Source:  MIBOR as distributed by MLS GRID #21921396 Report a problem | ||
| 5/18/2023 | Pending sale | $199,900$117/sqft |
Source: MIBOR as distributed by MLS GRID #21921396 Report a problem | ||
| 5/16/2023 | Listed for sale | $199,900+53.8%$117/sqft |
Source: THAAR #100746 Report a problem | ||
| 4/27/2020 | Sold | $130,000-7.1%$76/sqft |
Source: Agent Provided Report a problem | ||
| 3/30/2020 | Listed for sale | $139,900+12%$82/sqft |
Source: Coldwell Banker Helman #91837 Report a problem | ||
| 9/25/2015 | Listing removed | $124,900$73/sqft |
Source: RE/MAX Real Estate Associates #77839 Report a problem | ||
| 9/23/2015 | Listed for sale | $124,900+4.2%$73/sqft |
Source: RE/MAX Real Estate Associates #77839 Report a problem | ||
| 5/26/2011 | Sold | --0 |
Source: Agent Provided Report a problem | ||
| 3/18/2011 | Listed for sale | $119,900$70/sqft |
Source: Coldwell BankerTroy Helman, Realtors #62812 Report a problem | ||
Public tax history
| Year | Property taxes | Tax assessment |
|---|---|---|
| 2025 | $1,627 +3.9% | $181,600 +19.4% |
| 2024 | $1,565 +6.5% | $152,100 +3.5% |
| 2023 | $1,470 +16.5% | $146,900 +6.7% |
| 2022 | $1,262 +21.3% | $137,700 +15.8% |
| 2021 | $1,041 -4.6% | $118,900 -1.5% |
| 2020 | $1,091 +2% | $120,700 +2% |
| 2019 | $1,070 +2% | $118,300 +4.2% |
| 2018 | $1,049 +0.8% | $113,500 +8.2% |
| 2017 | $1,040 +2% | $104,900 |
| 2016 | $1,020 +0.1% | $104,900 +2.9% |
| 2014 | $1,019 +2.1% | $101,900 +2.1% |
| 2013 | $998 +49.7% | $99,800 -14% |
| 2011 | $666 +2% | $116,000 +1.8% |
| 2010 | $653 +2% | $113,900 +9.2% |
| 2009 | $641 +4% | $104,300 +1.8% |
| 2007 | $616 -34.6% | $102,500 +11.4% |
| 2004 | $941 -15.8% | $92,000 |
| 2002 | $1,117 -1.2% | $92,000 +487.1% |
| 2000 | $1,131 | $15,670 |
Find assessor info on the county website
Monthly payment
Est. payment
Payment breakdown
Explore the cost of this home by adjusting the details. Changes won't be saved.Climate risks
Neighborhood: 47803
Nearby schools
Schools provided by the listing agent
- Elementary: Devaney
- Middle: Woodrow Wilson
- High: Terre Haute North
Source: THAAR. This data may not be complete. We recommend contacting the local school district to confirm school assignments for this home.

Similar homes
- $268,9003 bd2 ba1.3k sqft15 Rutledge Dr, Terre Haute, IN 47803For Sale
 MLS ID #110761, Laura Hudson, KEY REAL ESTATE INDIANA. THAAR
- $220,0003 bd2 ba1.8k sqft2324 Ohio Blvd, Terre Haute, IN 47803For Sale
 MLS ID #110759, MICHELLE L ENGLE, REMAX R.E.A.. THAAR
- $244,0003 bd1 ba1.8k sqft2542 S Fruitridge Ave, Terre Haute, IN 47803For Sale
 MLS ID #109297, MANDY K BAESLER, Berkshire Hathaway HomeServices Newlin-Miller REALTORS®. THAAR
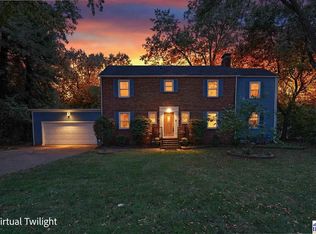
- $289,9003 bd4 ba2.2k sqft3101 Poplar St, Terre Haute, IN 47803For Sale
 MLS ID #110531, Laura Hudson, KEY REAL ESTATE INDIANA. THAAR
- $279,9003 bd2 ba1.4k sqft3971 Ian Dr, Terre Haute, IN 47803For SaleMLS ID #110528, KIM PERKINS BREWER, REMAX R.E.A.. THAAR
- $269,9003 bd4 ba2.1k sqft1683 Hulman Waye Ct, Terre Haute, IN 47803For SaleMLS ID #109674, JEREMY LUCAS, Berkshire Hathaway HomeServices Newlin-Miller REALTORS®. THAAR
- $249,9004 bd2 ba1.9k sqft25 S 24th St, Terre Haute, IN 47803For SaleMLS ID #110126, DEBBIE HILL, REMAX R.E.A.. THAAR
- $212,4003 bd2 ba1.9k sqft203 Hudson Ave, Terre Haute, IN 47803For SaleMLS ID #109949, CURTIS DEBAUN IV, CENTURY 21 ELITE. THAAR
- $220,0002 bd2 ba1.6k sqft16 Hudson Ave, Terre Haute, IN 47803For SaleMLS ID #110608, JOSEPH M CUVELIER, HOOSIER HOMES AND LAND. THAAR
- $259,9003 bd2 ba2.2k sqft1926 S 23rd St, Terre Haute, IN 47802For SaleMLS ID #110512, LYNDA MILLER, Berkshire Hathaway HomeServices Newlin-Miller REALTORS®. THAAR
- $294,9004 bd3 ba1.7k sqft1806 River Birch Ct, Terre Haute, IN 47803For SaleMLS ID #110670, MOLLY SCHOPMEYER, EMMERT REALTY. THAAR
- $219,9003 bd2 ba1.8k sqft820 S 25th St, Terre Haute, IN 47803For SaleMLS ID #109968, BETTINA BOLING, CENTURY 21 ELITE. THAAR
- $239,9004 bd3 ba2.1k sqft4751 S 19 1/2 St, Terre Haute, IN 47802For SaleMLS ID #110747, TRACEY SYMON, NEXTHOME REAL ESTATE CONNECTIONS. THAAR
- $245,0004 bd2 ba2k sqft336 W Lorey Dr, West Terre Haute, IN 47885For SaleMLS ID #110743, HERB GAUER, REMAX R.E.A.. THAAR
- $309,9003 bd3 ba2.2k sqft113 Woodbine, Terre Haute, IN 47803For SaleMLS ID #109739, AMY L GORDON, CENTURY 21 ELITE. THAAR
- $244,0003 bd2 ba1.9k sqft3600 E Margaret Dr, Terre Haute, IN 47802For SaleMLS ID #110613, HOLLY DIETHRICH, CENTURY 21 ELITE. THAAR
- $274,9003 bd2 ba1.7k sqft109 E Southglen Dr, Terre Haute, IN 47802For SaleMLS ID #110339, WILLIAM FOUTY, GIBSON REAL ESTATE, INC.. THAAR
- $339,9003 bd2 ba2.4k sqft108 Woodridge, Terre Haute, IN 47803For SaleMLS ID #110546, JENNY JONES, NEW BEGINNINGS REALTY AND PROPERTY MANAGEMENT. THAAR
