Located on Ohio Blvd, this brick home is full of character, from the copper hood vent to the vintage appliances, wallpaper, and light fixtures. Allow your mind to wonder. Do you want to keep some or all of the charm or create your own masterpiece? The full basement offers a family room with a wet bar and refrigerator. The rest of the basement offers plenty of space, shelves and a full bath. This home offers a greenhouse and an outbuilding in the backyard. Situated on a large corner lot there is a private parking and garage entrance off the alley. Schedule your tour soon!
For sale
$220,000
2324 Ohio Blvd, Terre Haute, IN 47803
3beds
1,819sqft
Single Family Residence
Built in 1951
1.12 Acres Lot
$226,200 Zestimate®
$121/sqft
$-- HOA
What's special
Brick homeFull basementVintage appliancesLight fixturesLarge corner lotCopper hood vent
- 2 days
- 651
- 34
Zillow last checked:
Listing updated:
Listed by:
MICHELLE L ENGLE 812-230-1382,
REMAX R.E.A.
Source: THAAR,MLS#: 110759
Facts & features
Interior
Bedrooms & bathrooms
- Bedrooms: 3
- Bathrooms: 2
- Full bathrooms: 1
- 1/2 bathrooms: 1
Primary bedroom
- Level: First
- Area: 170.61
- Dimensions: 14.1 x 12.1
Bedroom 2
- Level: First
- Area: 104.76
- Dimensions: 9.11 x 11.5
Bedroom 3
- Level: First
- Area: 183.54
- Dimensions: 13.11 x 14
Bedroom 4
- Level: 0
Bathroom 1
- Level: First
Bathroom 2
- Level: 0
Bathroom 3
- Level: 0
Dining room
- Level: First
- Area: 142.68
- Dimensions: 11.6 x 12.3
Family room
- Level: Basement
Kitchen
- Level: First
- Area: 196.8
- Dimensions: 16.4 x 12
Living room
- Description: Elec Fireplace
- Level: First
- Area: 303.6
- Dimensions: 23 x 13.2
Heating
- Natural Gas
Cooling
- Central Air
Appliances
- Included: Dishwasher, Refrigerator, Elec. Range/Oven, Electric Cooktop, Range Hood
- Laundry: In Basement
Features
- Flooring: Vinyl, Carpet
- Windows: Single Pane, Window Coverings
- Basement: Full,Partially Finished
- Number of fireplaces: 1
- Fireplace features: One, Electric
Interior area
- Total structure area: 1,819
- Total interior livable area: 1,819 sqft
Property
Parking
- Total spaces: 2
- Parking features: Concrete, Attached, Garage Door Opener
- Attached garage spaces: 2
- Has uncovered spaces: Yes
Features
- Stories: 1
- Patio & porch: Covered Stoop
Lot
- Size: 1.12 Acres
- Dimensions: 135x360
Details
- Additional structures: Shed(s), Greenhouse
- Parcel number: 840623336015.000002
- Zoning: Res1
Construction
Type & style
- Home type: SingleFamily
- Property subtype: Single Family Residence
Materials
- Brick
- Roof: Shingle
Condition
- Year built: 1951
Utilities & green energy
- Sewer: Public Sewer
Community & HOA
Community
- Subdivision: None
Location
- Region: Terre Haute
Financial & listing details
- Price per square foot: $121/sqft
- Tax assessed value: $263,100
- Annual tax amount: $4,874
- Date on market: 10/16/2026
- Inclusions: Refrigerator, Cook Top, Wall Oven, Dishwasher, Refrigerator In Basement
Estimated market value
$226,200
$199,000 - $253,000
$1,645/mo
Price history
| Date | Event | Price |
|---|---|---|
| 10/16/2026 | Listed for sale | $220,000+46.7%$121/sqft |
Source:  THAAR #110759 Report a problem | ||
| 9/13/2022 | Sold | $150,000$82/sqft |
Source: Public Record Report a problem | ||
Public tax history
| Year | Property taxes | Tax assessment |
|---|---|---|
| 2025 | $4,874 +2.2% | $263,100 +16.7% |
| 2024 | $4,769 +6.4% | $225,400 +3.4% |
| 2023 | $4,480 +109.9% | $218,000 +6.4% |
| 2022 | $2,134 +2.4% | $204,900 +8.6% |
| 2021 | $2,085 +0.8% | $188,600 +2.2% |
| 2020 | $2,068 +12.3% | $184,500 +1.6% |
| 2019 | $1,841 +24.3% | $181,600 +4.5% |
| 2018 | $1,481 -1.2% | $173,700 +26.1% |
| 2017 | $1,499 +2.7% | $137,700 -0.4% |
| 2016 | $1,459 | $138,300 +3.1% |
| 2014 | $1,459 +2.2% | $134,100 +2.2% |
| 2013 | $1,428 -10% | $131,200 -14.5% |
| 2011 | $1,587 +1.8% | $153,500 +1.9% |
| 2010 | $1,559 -2.7% | $150,700 -2.7% |
| 2009 | $1,603 +6% | $154,900 +1.8% |
| 2007 | $1,512 -57.4% | $152,100 +16.8% |
| 2004 | $3,547 | $130,200 |
Find assessor info on the county website
Monthly payment
Est. payment
Payment breakdown
Explore the cost of this home by adjusting the details. Changes won't be saved.Climate risks
Neighborhood: 47803
Nearby schools
Schools provided by the listing agent
- Elementary: Devaney
- Middle: Woodrow Wilson
- High: Terre Haute North
Source: THAAR. This data may not be complete. We recommend contacting the local school district to confirm school assignments for this home.
Similar homes
- $244,0003 bd1 ba1.8k sqft2542 S Fruitridge Ave, Terre Haute, IN 47803For Sale
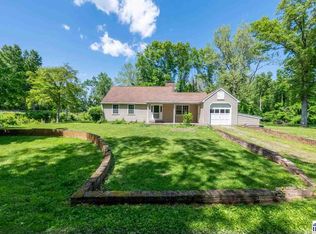
 MLS ID #109297, MANDY K BAESLER, Berkshire Hathaway HomeServices Newlin-Miller REALTORS®. THAAR
- $268,9003 bd2 ba1.3k sqft15 Rutledge Dr, Terre Haute, IN 47803For Sale
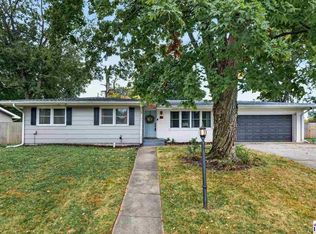 MLS ID #110761, Laura Hudson, KEY REAL ESTATE INDIANA. THAAR
- $239,9004 bd3 ba2.1k sqft4751 S 19 1/2 St, Terre Haute, IN 47802For Sale
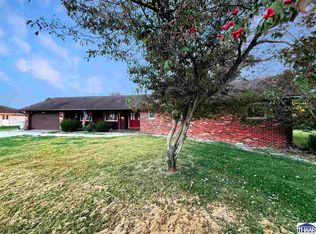 MLS ID #110747, TRACEY SYMON, NEXTHOME REAL ESTATE CONNECTIONS. THAAR
- $219,9003 bd2 ba1.8k sqft820 S 25th St, Terre Haute, IN 47803For Sale
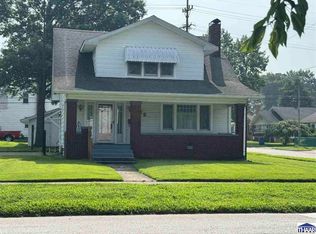 MLS ID #109968, BETTINA BOLING, CENTURY 21 ELITE. THAAR
- $212,4003 bd2 ba1.9k sqft203 Hudson Ave, Terre Haute, IN 47803For SaleMLS ID #109949, CURTIS DEBAUN IV, CENTURY 21 ELITE. THAAR
- $269,9003 bd2 ba1.7k sqft401 Meadows Dr, Terre Haute, IN 47803For SaleMLS ID #110718, JOSUHA VIDA, PARADIGM REALTY SOLUTIONS, LLC. THAAR
- $219,0004 bd1 ba1.9k sqft2632 Fenwood Ave, Terre Haute, IN 47803For SaleMLS ID #110269, ABIGAIL MEEHAN, Berkshire Hathaway HomeServices Newlin-Miller REALTORS®. THAAR
- $219,0002 bd2 ba2.2k sqft4400 Hulman St, Terre Haute, IN 47803For SaleMLS ID #110063, MADISON WRIN, CENTURY 21 ELITE. THAAR
- $180,0003 bd2 ba1.9k sqft220 Barton Ave, Terre Haute, IN 47803For SaleMLS ID #110663, COZETTE MILLER, BOLING HOUSE PROPERTIES, LLC. THAAR
- $249,9004 bd2 ba1.9k sqft25 S 24th St, Terre Haute, IN 47803For SaleMLS ID #110126, DEBBIE HILL, REMAX R.E.A.. THAAR
- $220,0002 bd2 ba1.6k sqft16 Hudson Ave, Terre Haute, IN 47803For SaleMLS ID #110608, JOSEPH M CUVELIER, HOOSIER HOMES AND LAND. THAAR
- $245,0004 bd2 ba2k sqft336 W Lorey Dr, West Terre Haute, IN 47885For SaleMLS ID #110743, HERB GAUER, REMAX R.E.A.. THAAR
- $289,9003 bd4 ba2.2k sqft3101 Poplar St, Terre Haute, IN 47803For SaleMLS ID #110531, Laura Hudson, KEY REAL ESTATE INDIANA. THAAR
- $244,0003 bd2 ba1.9k sqft3600 E Margaret Dr, Terre Haute, IN 47802For SaleMLS ID #110613, HOLLY DIETHRICH, CENTURY 21 ELITE. THAAR
- $209,9003 bd2 ba1.3k sqft4510 N 15th St, Terre Haute, IN 47805For SaleMLS ID #110724, JOHN C MULLICAN, REMAX R.E.A.. THAAR
- $159,9002 bd2 ba1.3k sqft2309 Poplar St, Terre Haute, IN 47803For SaleMLS ID #110704, DEBBIE HILL, REMAX R.E.A.. THAAR
- $198,5003 bd1 ba1.2k sqft1633 S State Road 46, Terre Haute, IN 47803For SaleMLS ID #109452, CARRIE SMITH, GIBSON REAL ESTATE, INC.. THAAR
- $239,9003 bd2 ba1.6k sqft1723 Orin Dr, Terre Haute, IN 47802For SaleMLS ID #110474, BRANDON HALLECK, CENTURY 21 ELITE. THAAR
- $259,9003 bd2 ba2.2k sqft1926 S 23rd St, Terre Haute, IN 47802For SaleMLS ID #110512, LYNDA MILLER, Berkshire Hathaway HomeServices Newlin-Miller REALTORS®. THAAR
