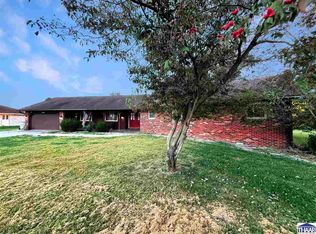
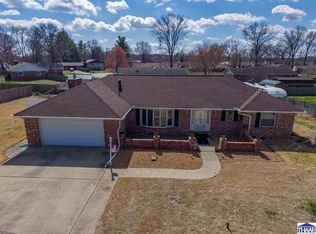
Welcome to 4567 Maplewood Street, a well-maintained one owner single-level brick ranch tucked away on a cul-de-sac on Terre Haute’s south side. Situated on a 1/3 of an acre, this home offers three bedrooms, two full bathrooms, an attached two-car garage, and a fully fenced backyard. Inside, newer flooring and fresh paint create a bright, move-in-ready feel throughout. The versatile floor plan provides multiple potential living spaces, offering flexibility for a family room with a wood burning fireplace, formal sitting area, home office, playroom, or additional dining space. A sunroom surrounded by windows fills the home with natural light and provides a peaceful place to relax while overlooking the backyard. The primary bedroom includes its own private en-suite bathroom, while two additional bedrooms and guests share an additional full bath. With everything conveniently located on one level, this home offers comfortable and functional everyday living. Enjoy the fenced backyard, the extra space provided by the generous lot, and the low-traffic setting of a cul-de-sac all while remaining close to south-side shopping, dining, schools, and everyday conveniences. This inviting brick ranch combines a flexible layout, thoughtful updates, and a desirable location, making it ready to welcome its next owner.
For sale
$244,900
4567 S Maplewood St, Terre Haute, IN 47802
3beds
1,830sqft
Single Family Residence
Built in 1976
0.33 Acres Lot
$235,200 Zestimate®
$134/sqft
$-- HOA
What's special
Fenced backyardAttached two-car garageThree bedroomsGenerous lotHome officeFormal sitting areaAdditional dining space
- 24 days
- 1,311
- 100
Zillow last checked:
Listing updated:
Listed by:
JEREMY LUCAS 812-230-4908,
Berkshire Hathaway HomeServices Newlin-Miller REALTORS®
Source: THAAR,MLS#: 110565
Facts & features
Interior
Bedrooms & bathrooms
- Bedrooms: 3
- Bathrooms: 2
- Full bathrooms: 2
Primary bedroom
- Description: Carpet, En-Suite
- Level: First
- Area: 172.33
- Dimensions: 11 x 15.67
Bedroom 2
- Description: Carpet
- Level: First
- Area: 117.76
- Dimensions: 11.58 x 10.17
Bedroom 3
- Description: Carpet
- Level: First
- Area: 150.55
- Dimensions: 11.08 x 13.58
Bedroom 4
- Level: 0
Bathroom 1
- Level: First
Bathroom 2
- Level: First
Bathroom 3
- Level: 0
Dining room
- Description: Living/Dining Or Kitchen/Dining
- Level: First
Kitchen
- Description: Lvp, Laundry, Sliding Doors To Sunroom
- Level: First
- Area: 383.24
- Dimensions: 26.58 x 14.42
Living room
- Description: Carpet, New Paint, Wood Burning Fireplace
- Level: First
- Area: 388.89
- Dimensions: 26.67 x 14.58
Heating
- Natural Gas, Forced Air
Cooling
- Central Air
Appliances
- Included: Dishwasher, Disposal, Refrigerator, Elec. Range/Oven, Range Hood
- Laundry: First Level, Laundry Comments(Closet)
Features
- New Paint, Ceiling Fan(s), Laminate Counters, Central Vacuum
- Flooring: New Floor Covering, Carpet, Laminate
- Windows: Double Pane Windows, Vinyl Clad, Window Coverings
- Basement: Crawl Space,None
- Number of fireplaces: 1
- Fireplace features: One, See Remarks
Interior area
- Total structure area: 1,830
- Total interior livable area: 1,830 sqft
Property
Parking
- Total spaces: 2
- Parking features: Concrete, Attached, Garage Door Opener
- Attached garage spaces: 2
- Has uncovered spaces: Yes
Features
- Stories: 1
- Patio & porch: Sun Room
Lot
- Size: 0.33 Acres
- Dimensions: 124x116
Details
- Additional structures: Shed(s)
- Parcel number: 840910427011.000004
- Zoning: R-1
Construction
Type & style
- Home type: SingleFamily
- Property subtype: Single Family Residence
Materials
- Brick
- Roof: Shingle
Condition
- Year built: 1976
Utilities & green energy
- Sewer: Public Sewer
Community & HOA
Community
- Security: Smoke Detector(s)
- Subdivision: None
Location
- Region: Terre Haute
Financial & listing details
- Price per square foot: $134/sqft
- Tax assessed value: $207,100
- Annual tax amount: $1,761
- Date on market: 9/22/2026
- Inclusions: Sunroom Furniture
- Exclusions: Washer/Dryer, Microwave
- Road surface type: Paved
Estimated market value
$235,200
$223,000 - $247,000
$1,936/mo
Price history
| Date | Event | Price |
|---|---|---|
| 9/22/2026 | Listed for sale | $244,900$134/sqft |
Source:  THAAR #110565 Report a problem THAAR #110565 Report a problem | ||
Public tax history
| Year | Property taxes | Tax assessment |
|---|---|---|
| 2025 | $1,761 +4.5% | $207,100 +26% |
| 2024 | $1,685 +10.7% | $164,300 +4.6% |
| 2023 | $1,522 +1.4% | $157,100 +11.2% |
| 2022 | $1,500 +1% | $141,300 +1.4% |
| 2021 | $1,485 +2% | $139,300 +0.9% |
| 2020 | $1,455 -10.8% | $138,000 +1.8% |
| 2019 | $1,631 +1.7% | $135,500 +2.9% |
| 2018 | $1,604 +0.8% | $131,700 +1.7% |
| 2017 | $1,592 +24% | $129,500 -0.2% |
| 2016 | $1,283 +4.9% | $129,700 +6.6% |
| 2014 | $1,223 +2.5% | $121,700 +1% |
| 2013 | $1,194 -18.8% | $120,500 -16.8% |
| 2011 | $1,470 +9.6% | $144,900 +2.1% |
| 2010 | $1,341 -7.1% | $141,900 -5.1% |
| 2009 | $1,444 +27.6% | $149,500 -2% |
| 2007 | $1,132 -10.5% | $152,500 +42.3% |
| 2004 | $1,265 -13.5% | $107,200 +391.1% |
| 2000 | $1,463 | $21,830 |
Find assessor info on the county website
Monthly payment
Est. payment
Payment breakdown
Explore the cost of this home by adjusting the details. Changes won't be saved.Climate risks
Neighborhood: 47802
Nearby schools
Schools provided by the listing agent
- Elementary: Fuqua
- Middle: Honey Creek
- High: Terre Haute South
Source: THAAR. This data may not be complete. We recommend contacting the local school district to confirm school assignments for this home.
- $160,3002 bd1 ba1.8k sqft4564 & 4572 Redwood Dr, Terre Haute, IN 47802Off Market
- $174,0003 bd2 ba1.5k sqft4583 S Maplewood St, Terre Haute, IN 47802Sold
- $228,7003 bd2 ba1.5k sqft4551 S Maplewood St, Terre Haute, IN 47802Off Market

- $177,8004 bd1 ba2.6k sqft4548-4556 S Redwood St, Terre Haute, IN 47802Off Market
Similar homes
- $239,9004 bd3 ba2.1k sqft4751 S 19 1/2 St, Terre Haute, IN 47802For Sale
 MLS ID #110747, TRACEY SYMON, NEXTHOME REAL ESTATE CONNECTIONS. THAAR
 - $--3 bd2 ba1.3k sqft1021 E Woodburn Dr, Terre Haute, IN 47802Auction
 ServiceLink Auction
 - $259,9003 bd2 ba2k sqft1971 E 45th 1/2 Ct, Terre Haute, IN 47802For Sale
 MLS ID #108796, MANDY K BAESLER, Berkshire Hathaway HomeServices Newlin-Miller REALTORS®. THAAR
 - $244,0003 bd2 ba1.9k sqft3600 E Margaret Dr, Terre Haute, IN 47802For Sale
 MLS ID #110613, HOLLY DIETHRICH, CENTURY 21 ELITE. THAAR
 - $259,9003 bd3 ba2k sqft8037 Deer Run Ct, Terre Haute, IN 47802For SaleMLS ID #110605, STACEY L JOSEPH, REMAX R.E.A.. THAAR
- $220,0003 bd2 ba1.8k sqft2324 Ohio Blvd, Terre Haute, IN 47803For SaleMLS ID #110759, MICHELLE L ENGLE, REMAX R.E.A.. THAAR
- $209,9003 bd2 ba1.5k sqft26 S Crescent St, Terre Haute, IN 47802For SaleMLS ID #110709, JEREMY LUCAS, Berkshire Hathaway HomeServices Newlin-Miller REALTORS®. THAAR
- $229,9002 bd2 ba2k sqft1004 E Barbara Ln, Terre Haute, IN 47802For SaleMLS ID #109792, JENNIFER POHLMAN, REMAX R.E.A.. THAAR
- $259,9004 bd3 ba2k sqft7621 S Williamsburg St, Terre Haute, IN 47802For SaleMLS ID #110160, JEREMY LUCAS, Berkshire Hathaway HomeServices Newlin-Miller REALTORS®. THAAR
- $244,0003 bd1 ba1.8k sqft2542 S Fruitridge Ave, Terre Haute, IN 47803For SaleMLS ID #109297, MANDY K BAESLER, Berkshire Hathaway HomeServices Newlin-Miller REALTORS®. THAAR
- $239,9003 bd2 ba1.6k sqft1723 Orin Dr, Terre Haute, IN 47802For SaleMLS ID #110474, BRANDON HALLECK, CENTURY 21 ELITE. THAAR
- $239,9003 bd2 ba1.7k sqft5790 S Canal St, Terre Haute, IN 47802For SaleMLS ID #110320, Tipton Davis, CROSSROADS REAL ESTATE GROUP LLC. THAAR
- $259,9003 bd2 ba2.2k sqft1926 S 23rd St, Terre Haute, IN 47802For SaleMLS ID #110512, LYNDA MILLER, Berkshire Hathaway HomeServices Newlin-Miller REALTORS®. THAAR
- $215,0004 bd2 ba1.5k sqft500 Old Royse Rd, Terre Haute, IN 47802For SaleMLS ID #109780, Tipton Davis, CROSSROADS REAL ESTATE GROUP LLC. THAAR
- $245,0004 bd2 ba2k sqft336 W Lorey Dr, West Terre Haute, IN 47885For SaleMLS ID #110743, HERB GAUER, REMAX R.E.A.. THAAR
- $189,9003 bd2 ba1.6k sqft2359 E Clayton Dr, Terre Haute, IN 47802For SaleMLS ID #110727, JENNIFER POHLMAN, REMAX R.E.A.. THAAR
- $269,9003 bd2 ba1.7k sqft401 Meadows Dr, Terre Haute, IN 47803For SaleMLS ID #110718, JOSUHA VIDA, PARADIGM REALTY SOLUTIONS, LLC. THAAR
- $268,9003 bd4 ba1.3k sqft15 Rutledge Dr, Terre Haute, IN 47803For SaleMLS ID #110761, Laura Hudson, KEY REAL ESTATE INDIANA. THAAR
