Conveniently located on the Southside of town, this sprawling ranch offers easy access to restaurants, shopping, and everyday amenities. Inside, you’ll find spacious rooms designed for comfortable living, along with new vinyl flooring in the kitchen, dining room, living room, and sunroom. Fresh paint throughout gives the home a bright, updated feel. Step outside to enjoy the fully fenced backyard featuring a beautiful pergola—perfect for relaxing, entertaining, or letting children and pets play. Additional highlights include a roof that’s only 3 years old and a whole-house Generac generator, providing added comfort and peace of mind year-round. Don’t miss the opportunity to make this well-maintained home yours!
For sale
Price cut: $5.1K (8/24)
$229,900
1004 E Barbara Ln, Terre Haute, IN 47802
2beds
2,028sqft
Single Family Residence
Built in 1963
0.53 Acres Lot
$221,200 Zestimate®
$113/sqft
$-- HOA
What's special
Beautiful pergolaFresh paint throughoutFully fenced backyard
- 108 days
- 229
- 10
Zillow last checked:
Listing updated:
Listed by:
JENNIFER POHLMAN 812-243-7430,
REMAX R.E.A.
Source: THAAR,MLS#: 109792
Facts & features
Interior
Bedrooms & bathrooms
- Bedrooms: 2
- Bathrooms: 2
- Full bathrooms: 2
Primary bedroom
- Level: First
- Area: 240
- Dimensions: 15 x 16
Bedroom 2
- Level: First
- Area: 208
- Dimensions: 13 x 16
Bedroom 3
- Level: 0
Bedroom 4
- Level: 0
Bathroom 1
- Level: First
Bathroom 2
- Level: First
Bathroom 3
- Level: 0
Dining room
- Area: 117
- Dimensions: 13 x 9
Kitchen
- Level: First
- Area: 156
- Dimensions: 12 x 13
Living room
- Level: First
- Area: 375
- Dimensions: 25 x 15
Heating
- Natural Gas, Forced Air
Cooling
- Central Air
Appliances
- Included: Dishwasher, Elec. Range/Oven
Features
- New Paint, Ceiling Fan(s), Laminate Counters
- Flooring: New Floor Covering
- Basement: Crawl Space,None
- Has fireplace: No
Interior area
- Total structure area: 2,028
- Total interior livable area: 2,028 sqft
Video & virtual tour
Property
Parking
- Total spaces: 2
- Parking features: Asphalt Driveway, Attached, Garage Door Opener
- Attached garage spaces: 2
- Has uncovered spaces: Yes
Features
- Stories: 1
- Patio & porch: Covered
Lot
- Size: 0.53 Acres
Details
- Parcel number: 840915130009.000004
- Zoning: R
Construction
Type & style
- Home type: SingleFamily
- Property subtype: Single Family Residence
Materials
- Block
- Roof: Shingle
Condition
- Year built: 1963
Utilities & green energy
- Sewer: Public Sewer
Community & HOA
Community
- Subdivision: Southwood
Location
- Region: Terre Haute
Financial & listing details
- Price per square foot: $113/sqft
- Tax assessed value: $189,300
- Annual tax amount: $1,581
- Date on market: 6/30/2026
- Inclusions: Dishwasher, Elec Stove/Range, Whole House Generator
Estimated market value
$221,200
$210,000 - $232,000
$1,490/mo
Price history
| Date | Event | Price |
|---|---|---|
| 8/24/2026 | Price change | $229,900-2.2%$113/sqft |
Source:  THAAR #109792 Report a problem THAAR #109792 Report a problem | ||
| 6/30/2026 | Listed for sale | $235,000+135.2%$116/sqft |
Source: THAAR #109792 Report a problem | ||
| 11/4/2017 | Listing removed | $99,900$49/sqft |
Source: CENTURY 21 Advantage #82785 Report a problem | ||
| 4/20/2017 | Listed for sale | $99,900$49/sqft |
Source: CENTURY 21 Advantage #82785 Report a problem | ||
Public tax history
| Year | Property taxes | Tax assessment |
|---|---|---|
| 2025 | $1,581 +1.4% | $189,300 +27.7% |
| 2024 | $1,559 +17.5% | $148,200 +1.9% |
| 2023 | $1,327 +2.3% | $145,400 +11.5% |
| 2022 | $1,297 +7.5% | $130,400 +3.8% |
| 2021 | $1,206 +2.3% | $125,600 +0.9% |
| 2020 | $1,179 -38.5% | $124,500 +1.9% |
| 2019 | $1,918 +95.4% | $122,200 +2.9% |
| 2018 | $982 0% | $118,800 +3.6% |
| 2017 | $982 -1.4% | $114,700 +1.9% |
| 2016 | $996 +11.3% | $112,600 +6.8% |
| 2014 | $895 -8.7% | $105,400 -5.3% |
| 2013 | $980 +22.1% | $111,300 +8.1% |
| 2011 | $803 +14.3% | $103,000 +2.8% |
| 2010 | $702 -11.8% | $100,200 -6.4% |
| 2009 | $796 +1.9% | $107,100 -10.8% |
| 2007 | $781 -34.5% | $120,000 +16.5% |
| 2004 | $1,192 -17.8% | $103,000 +375.3% |
| 2000 | $1,451 | $21,670 |
Find assessor info on the county website
Monthly payment
Est. payment
Payment breakdown
Explore the cost of this home by adjusting the details. Changes won't be saved.Climate risks
Neighborhood: 47802
Nearby schools
Schools provided by the listing agent
- Elementary: Dixie Bee
- Middle: Honey Creek
- High: Terre Haute South
Source: THAAR. This data may not be complete. We recommend contacting the local school district to confirm school assignments for this home.
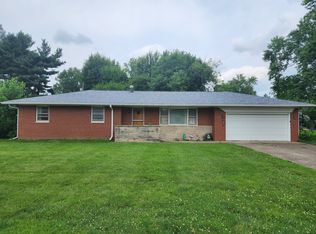
- $179,8003 bd2 ba1.3k sqft1008 E Barbara Ln, Terre Haute, IN 47802Off Market
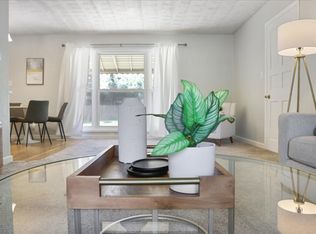
- $--2 bd1 ba-- sqft1008 E Barbara Ln #ID1371902P, Terre Haute, IN 47802Off Market
- $148,8003 bd1 ba1.4k sqft1001 Elizabeth Ln, Terre Haute, IN 47802Off Market
- $2,500-- bd-- ba-- sqft919 E Barbara Ln, Terre Haute, IN 47802Off Market
Similar homes
- $215,0004 bd2 ba1.5k sqft500 Old Royse Rd, Terre Haute, IN 47802For Sale

 MLS ID #109780, Tipton Davis, CROSSROADS REAL ESTATE GROUP LLC. THAAR
 - $259,9004 bd3 ba2k sqft7621 S Williamsburg St, Terre Haute, IN 47802For Sale
 MLS ID #110160, JEREMY LUCAS, Berkshire Hathaway HomeServices Newlin-Miller REALTORS®. THAAR
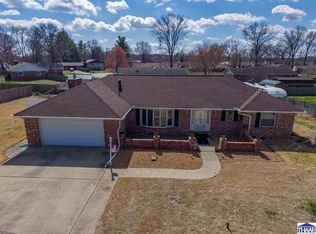
 - $259,9003 bd2 ba2k sqft1971 E 45th 1/2 Ct, Terre Haute, IN 47802For Sale
 MLS ID #108796, MANDY K BAESLER, Berkshire Hathaway HomeServices Newlin-Miller REALTORS®. THAAR
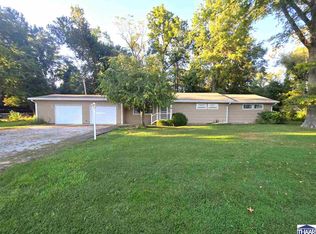
 - $215,0003 bd2 ba1.9k sqft6408 E Woodsmall Dr, Terre Haute, IN 47802For Sale
 MLS ID #110412, TRAVIS BEHEM, THE REAL ESTATE CONNECTION. THAAR
 - $244,0003 bd1 ba1.8k sqft2542 S Fruitridge Ave, Terre Haute, IN 47803For SaleMLS ID #109297, MANDY K BAESLER, Berkshire Hathaway HomeServices Newlin-Miller REALTORS®. THAAR
- $239,9003 bd2 ba1.7k sqft5790 S Canal St, Terre Haute, IN 47802For SaleMLS ID #110320, Tipton Davis, CROSSROADS REAL ESTATE GROUP LLC. THAAR
- $259,9003 bd2 ba2.2k sqft1926 S 23rd St, Terre Haute, IN 47802For SaleMLS ID #110512, LYNDA MILLER, Berkshire Hathaway HomeServices Newlin-Miller REALTORS®. THAAR
- $239,9003 bd2 ba1.6k sqft1723 Orin Dr, Terre Haute, IN 47802For SaleMLS ID #110474, BRANDON HALLECK, CENTURY 21 ELITE. THAAR
- $215,9002 bd4 ba1.6k sqft1807 Orin Dr, Terre Haute, IN 47802For SaleMLS ID #110194, JAMES THOMAS, FIRST CHOICE REALTORS. THAAR
- $289,9003 bd2 ba2.1k sqft117 Allendale Ter, Terre Haute, IN 47802For SaleMLS ID #109136, MANDY K BAESLER, Berkshire Hathaway HomeServices Newlin-Miller REALTORS®. THAAR
- $219,0002 bd2 ba2.2k sqft4400 Hulman St, Terre Haute, IN 47803For SaleMLS ID #110063, MADISON WRIN, CENTURY 21 ELITE. THAAR
- $284,9003 bd2 ba1.7k sqft109 E Southglen Dr, Terre Haute, IN 47802For SaleMLS ID #110339, WILLIAM FOUTY, GIBSON REAL ESTATE, INC.. THAAR
- $274,9004 bd3 ba2.4k sqft2328 Morton St, Terre Haute, IN 47802For SaleMLS ID #109727, DEBI SULLIVAN, REMAX R.E.A.. THAAR
- $259,9003 bd2 ba1.6k sqft7366 E Troy Ct, Terre Haute, IN 47802For SaleMLS ID #109273, MANDY K BAESLER, Berkshire Hathaway HomeServices Newlin-Miller REALTORS®. THAAR
- $306,5003 bd2 ba1.6k sqft1990 Oakridge Pkwy N, Terre Haute, IN 47802For SaleMLS ID #110688, CARRIE SMITH, GIBSON REAL ESTATE, INC.. THAAR
- $229,9003 bd3 ba1.5k sqft5565 Cactus Ct, Terre Haute, IN 47805For SaleMLS ID #110229, ANNA DAUGHERTY, HOOSIER HOMES AND LAND. THAAR
- $219,9003 bd2 ba1.8k sqft820 S 25th St, Terre Haute, IN 47803For SaleMLS ID #109968, BETTINA BOLING, CENTURY 21 ELITE. THAAR
- $325,0003 bd2 ba2.2k sqft1564 W Sitting Bull Dr, Terre Haute, IN 47802For SaleMLS ID #110081, MOLLY SCHOPMEYER, EMMERT REALTY. THAAR
- $299,9004 bd3 ba2.6k sqft737 E Cambridge Dr, Terre Haute, IN 47802For SaleMLS ID #109446, MANDY K BAESLER, Berkshire Hathaway HomeServices Newlin-Miller REALTORS®. THAAR
- $230,0004 bd3 ba2k sqft2410 N 7th St, Terre Haute, IN 47804For SaleMLS ID #110506, STEPH MCCARTY, Berkshire Hathaway HomeServices Newlin-Miller REALTORS®. THAAR
