This charming two-story home offers 3 bedrooms, 1.5 baths, and an oversized two-car detached garage, ideally situated on a spacious double corner lot on Terre Haute’s desirable East Side. Filled with character and timeless details, the home features hardwood floors throughout, including beneath the living room carpet, along with built-in bookcases, stained-glass accents, a cedar closet, and a working fireplace. A possible family room or additional bedroom in the basement provides valuable flexibility. Thoughtfully updated and well maintained, the home received a complete electrical rewire and new water supply lines in 2025, offering peace of mind for years to come. Additional major improvements include a newer furnace and A/C system and roof replacement, both completed in 2016. With its combination of historic charm, practical updates, generous outdoor space, and convenient location near shopping, schools, and two city parks, this home offers a wonderful blend of character, comfort, and accessibility.
For sale
Price cut: $5K (8/10)
$219,900
820 S 25th St, Terre Haute, IN 47803
3beds
1,800sqft
Single Family Residence
Built in 1928
0.28 Acres Lot
$213,600 Zestimate®
$122/sqft
$-- HOA
What's special
Cedar closetWorking fireplaceOversized two-car detached garageStained-glass accentsGenerous outdoor spaceBuilt-in bookcasesRoof replacement
- 84 days
- 231
- 12
Zillow last checked:
Listing updated:
Listed by:
BETTINA BOLING 812-236-4663,
CENTURY 21 ELITE
Source: THAAR,MLS#: 109968
Facts & features
Interior
Bedrooms & bathrooms
- Bedrooms: 3
- Bathrooms: 2
- Full bathrooms: 1
- 1/2 bathrooms: 1
Primary bedroom
- Level: Second
- Area: 160.74
- Dimensions: 17.1 x 9.4
Bedroom 2
- Level: Second
- Area: 140
- Dimensions: 11.2 x 12.5
Bedroom 3
- Level: Second
- Area: 114.68
- Dimensions: 12.2 x 9.4
Bedroom 4
- Level: 0
Bathroom 1
- Level: Second
Bathroom 2
- Level: 0
Bathroom 3
- Level: 0
Dining room
- Level: First
- Area: 182.4
- Dimensions: 12 x 15.2
Kitchen
- Level: First
- Area: 106.22
- Dimensions: 11.3 x 9.4
Living room
- Level: First
- Area: 414.63
- Dimensions: 15.3 x 27.1
Basement
- Description: # of Basement Bathrooms: 0
Heating
- Natural Gas
Cooling
- Central Air
Appliances
- Included: Dishwasher, Refrigerator, Elec. Range/Oven, Washer, Dryer
Features
- Laminate Counters
- Flooring: Hardwood, Vinyl
- Windows: Window Coverings
- Basement: Full
- Number of fireplaces: 1
- Fireplace features: One
Interior area
- Total structure area: 1,800
- Total interior livable area: 1,800 sqft
Property
Parking
- Total spaces: 2
- Parking features: Concrete, Detached, Garage Door Opener
- Garage spaces: 2
- Has uncovered spaces: Yes
Features
- Stories: 2
- Patio & porch: Covered, Deck
- Exterior features: Gutters/Storm Drain
Lot
- Size: 0.28 Acres
- Dimensions: 95x130
Details
- Parcel number: 840626252003.000002
- Zoning: R1
Construction
Type & style
- Home type: SingleFamily
- Property subtype: Single Family Residence
Materials
- Aluminum Siding
- Roof: Shingle
Condition
- Year built: 1928
Utilities & green energy
- Sewer: Public Sewer
Community & HOA
Community
- Security: Smoke Detector(s)
- Subdivision: None
Location
- Region: Terre Haute
Financial & listing details
- Price per square foot: $122/sqft
- Tax assessed value: $156,600
- Annual tax amount: $1,405
- Date on market: 7/21/2026
- Inclusions: Stove, Refrigerator, Dishwasher, Washer And Dryer
- Road surface type: Paved
Estimated market value
$213,600
$203,000 - $224,000
$1,478/mo
Price history
| Date | Event | Price |
|---|---|---|
| 8/10/2026 | Price change | $219,900-2.2%$122/sqft |
Source:  THAAR #109968 Report a problem THAAR #109968 Report a problem | ||
| 7/21/2026 | Listed for sale | $224,900$125/sqft |
Source: THAAR #109968 Report a problem | ||
Public tax history
| Year | Property taxes | Tax assessment |
|---|---|---|
| 2025 | $1,405 +4.2% | $156,600 +18.6% |
| 2024 | $1,348 +6.7% | $132,000 +3.9% |
| 2023 | $1,264 +2.8% | $127,100 +7.2% |
| 2022 | $1,229 -8.5% | $118,600 +2.7% |
| 2021 | $1,343 +1.9% | $115,500 -8.2% |
| 2020 | $1,318 +10.8% | $125,800 +1.7% |
| 2019 | $1,190 +5.9% | $123,700 +3.9% |
| 2018 | $1,124 -33.8% | $119,000 +5.9% |
| 2017 | $1,699 +55.1% | $112,400 |
| 2016 | $1,095 +0.3% | $112,400 +2.9% |
| 2014 | $1,092 +1.7% | $109,200 +1.7% |
| 2013 | $1,074 -0.2% | $107,400 -0.2% |
| 2011 | $1,076 -4% | $107,600 -4% |
| 2010 | $1,121 -2.4% | $112,100 -2.4% |
| 2009 | $1,148 +43.2% | $114,800 +7.7% |
| 2007 | $801 -29.1% | $106,600 +21.3% |
| 2004 | $1,131 -2.6% | $87,900 |
| 2002 | $1,161 +9.9% | $87,900 +577.7% |
| 2000 | $1,057 | $12,970 |
Find assessor info on the county website
Monthly payment
Est. payment
Payment breakdown
Explore the cost of this home by adjusting the details. Changes won't be saved.Climate risks
Neighborhood: 47803
Nearby schools
Schools provided by the listing agent
- Elementary: Devaney
- Middle: Woodrow Wilson
- High: Terre Haute South
Source: THAAR. This data may not be complete. We recommend contacting the local school district to confirm school assignments for this home.
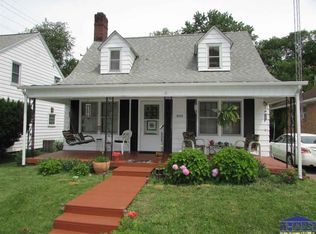
Similar homes
- $180,0003 bd2 ba1.9k sqft220 Barton Ave, Terre Haute, IN 47803For Sale
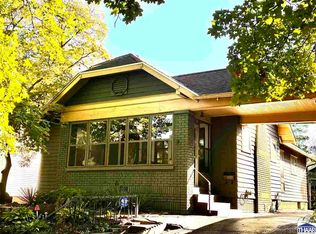
 MLS ID #110663, COZETTE MILLER, BOLING HOUSE PROPERTIES, LLC. THAAR
 - $249,9004 bd2 ba1.9k sqft25 S 24th St, Terre Haute, IN 47803For Sale
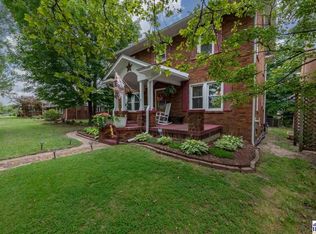 MLS ID #110126, DEBBIE HILL, REMAX R.E.A.. THAAR
 - $239,9003 bd2 ba1.6k sqft1723 Orin Dr, Terre Haute, IN 47802For Sale
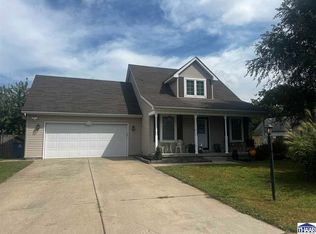 MLS ID #110474, BRANDON HALLECK, CENTURY 21 ELITE. THAAR
 - $215,0003 bd3 ba1.7k sqft8591 N Erickson St, Terre Haute, IN 47805For Sale
 MLS ID #110607, DEVAN LUNCEFORD, TOTALIS REAL ESTATE SOLUTIONS. THAAR
 - $215,9002 bd4 ba1.6k sqft1807 Orin Dr, Terre Haute, IN 47802For SaleMLS ID #110194, JAMES THOMAS, FIRST CHOICE REALTORS. THAAR
- $289,9003 bd4 ba2.2k sqft3101 Poplar St, Terre Haute, IN 47803For SaleMLS ID #110531, Laura Hudson, KEY REAL ESTATE INDIANA. THAAR
- $259,9003 bd2 ba2.2k sqft1926 S 23rd St, Terre Haute, IN 47802For SaleMLS ID #110512, LYNDA MILLER, Berkshire Hathaway HomeServices Newlin-Miller REALTORS®. THAAR
- $184,9003 bd2 ba1.8k sqft103 S 19th St, Terre Haute, IN 47807For SaleMLS ID #110010, ETHAN WRIGHT, NEXTHOME REAL ESTATE CONNECTIONS. THAAR
- $229,9003 bd3 ba1.5k sqft5565 Cactus Ct, Terre Haute, IN 47805For SaleMLS ID #110229, ANNA DAUGHERTY, HOOSIER HOMES AND LAND. THAAR
- $215,0004 bd2 ba1.5k sqft500 Old Royse Rd, Terre Haute, IN 47802For SaleMLS ID #109780, Tipton Davis, CROSSROADS REAL ESTATE GROUP LLC. THAAR
- $279,9003 bd2 ba1.4k sqft3971 Ian Dr, Terre Haute, IN 47803For SaleMLS ID #110528, KIM PERKINS BREWER, REMAX R.E.A.. THAAR
- $269,9003 bd4 ba2.1k sqft1683 Hulman Waye Ct, Terre Haute, IN 47803For SaleMLS ID #109674, JEREMY LUCAS, Berkshire Hathaway HomeServices Newlin-Miller REALTORS®. THAAR
- $230,0003 bd2 ba1.9k sqft6408 E Woodsmall Dr, Terre Haute, IN 47802For SaleMLS ID #110412, TRAVIS BEHEM, THE REAL ESTATE CONNECTION. THAAR
- $264,9003 bd2 ba1.6k sqft10750 E Us Highway 40, Terre Haute, IN 47803For SaleMLS ID #110344, STEPHANIE EGAN, CENTURY 21 ELITE. THAAR
- $229,9002 bd2 ba2k sqft1004 E Barbara Ln, Terre Haute, IN 47802For SaleMLS ID #109792, JENNIFER POHLMAN, REMAX R.E.A.. THAAR
- $294,9004 bd3 ba1.7k sqft1806 River Birch Ct, Terre Haute, IN 47803For SaleMLS ID #110670, MOLLY SCHOPMEYER, EMMERT REALTY. THAAR
- $164,9004 bd2 ba1.9k sqft2526 N 6th 1/2 St, Terre Haute, IN 47804For SaleMLS ID #109825, TRACEY SYMON, NEXTHOME REAL ESTATE CONNECTIONS. THAAR
- $274,9004 bd3 ba2.4k sqft2328 Morton St, Terre Haute, IN 47802For SaleMLS ID #109727, DEBI SULLIVAN, REMAX R.E.A.. THAAR
- $259,9003 bd2 ba2k sqft1971 E 45th 1/2 Ct, Terre Haute, IN 47802For SaleMLS ID #108796, MANDY K BAESLER, Berkshire Hathaway HomeServices Newlin-Miller REALTORS®. THAAR
- $144,9003 bd2 ba2.1k sqft69 Rose Ave, Terre Haute, IN 47803For SaleMLS ID #109183, BRANDON HALLECK, CENTURY 21 ELITE. THAAR
