Charming 1.5-story home with room to grow, tucked away on a quiet dead-end street and set on a generous yard with plenty of outdoor space to enjoy. This approximately 2,000 sq ft layout offers 3 bedrooms plus flexible office space, giving you options for working from home, hobbies, or a playroom. An attached garage and additional storage shed provide great space for tools, lawn equipment, or seasonal items. Inside, the home is ready for your vision—many finishes are original and offer a fantastic opportunity for updates, customization, or a full makeover. Whether you’re an owner-occupant looking to build sweat equity or an investor searching for your next project, this property delivers solid square footage, a great lot, and a quiet location that’s hard to find.
For sale
Price cut: $10K (8/18)
$180,000
2526 N 6th 1/2 St, Terre Haute, IN 47804
4beds
1,946sqft
Single Family Residence
Built in 1900
0.59 Acres Lot
$-- Zestimate®
$92/sqft
$-- HOA
What's special
Attached garageAdditional storage shedQuiet dead-end street
- 69 days
- 1,228
- 52
Zillow last checked:
Listing updated:
Listed by:
TRACEY SYMON 812-230-5448,
NEXTHOME REAL ESTATE CONNECTIONS
Source: THAAR,MLS#: 109825
Facts & features
Interior
Bedrooms & bathrooms
- Bedrooms: 4
- Bathrooms: 2
- Full bathrooms: 2
Primary bedroom
- Level: Second
- Length: 14.1
Bedroom 2
- Level: Second
- Area: 109.98
- Dimensions: 14.1 x 7.8
Bedroom 3
- Level: Second
- Area: 129.32
- Dimensions: 12.2 x 10.6
Bedroom 4
- Level: Second
- Area: 82.96
- Dimensions: 12.2 x 6.8
Bathroom 1
- Level: First
Bathroom 2
- Level: Second
Bathroom 3
- Level: 0
Family room
- Level: First
- Area: 306.18
- Dimensions: 18.9 x 16.2
Kitchen
- Level: First
- Area: 188.92
- Dimensions: 12.11 x 15.6
Living room
- Level: First
- Area: 367.35
- Dimensions: 23.7 x 15.5
Heating
- Natural Gas
Cooling
- Central Air
Appliances
- Laundry: First Level, Laundry Size(12x15)
Features
- Ceiling Fan(s), Laminate Counters
- Flooring: Vinyl, Carpet
- Windows: Single Pane, Double Pane Windows
- Basement: Partial Basement,Unfinished,Partial
- Has fireplace: No
Interior area
- Total structure area: 1,946
- Total interior livable area: 1,946 sqft
Property
Parking
- Total spaces: 2
- Parking features: Concrete, Attached
- Attached garage spaces: 2
- Has uncovered spaces: Yes
Features
- Stories: 2
- Patio & porch: Patio, Covered Stoop
- Exterior features: Gutters/Storm Drain
Lot
- Size: 0.59 Acres
Details
- Additional structures: Shed(s)
- Parcel number: 840609428014.000002
- Zoning: R
Construction
Type & style
- Home type: SingleFamily
- Property subtype: Single Family Residence
Materials
- Metal Siding
- Roof: Shingle
Condition
- Year built: 1900
Utilities & green energy
- Sewer: Public Sewer
Community & HOA
Community
- Subdivision: None
Location
- Region: Terre Haute
Financial & listing details
- Price per square foot: $92/sqft
- Tax assessed value: $6,800
- Annual tax amount: $215
- Date on market: 7/2/2026
- Road surface type: Paved
Estimated market value
Not available
Estimated sales range
Not available
Not available
Price history
| Date | Event | Price |
|---|---|---|
| 8/18/2026 | Price change | $180,000-5.3%$92/sqft |
Source:  THAAR #109825 Report a problem THAAR #109825 Report a problem | ||
| 7/22/2026 | Price change | $190,000-9.5%$98/sqft |
Source: THAAR #109825 Report a problem | ||
| 7/2/2026 | Listed for sale | $210,000$108/sqft |
Source: THAAR #109825 Report a problem | ||
Public tax history
| Year | Property taxes | Tax assessment |
|---|---|---|
| 2023 | $215 -71.9% | $6,800 |
| 2022 | $765 +2.5% | $6,800 -71.9% |
| 2021 | $746 | $24,200 +2.5% |
| 2020 | -- | $23,600 |
Find assessor info on the county website
Monthly payment
Est. payment
Payment breakdown
Explore the cost of this home by adjusting the details. Changes won't be saved.Climate risks
Neighborhood: 47804
Nearby schools
Schools provided by the listing agent
- Elementary: Ouabache
- Middle: Otter Creek Middle
- High: Terre Haute North
Source: THAAR. This data may not be complete. We recommend contacting the local school district to confirm school assignments for this home.

Similar homes
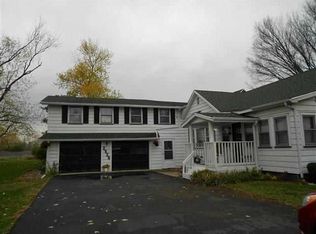
- $179,0004 bd3 ba2.4k sqft2041 N 9th St, Terre Haute, IN 47804For Sale

 MLS ID #109165, CHASITY JOHNSON, EXP REALTY,LLC. THAAR
 - $175,5003 bd2 ba1.3k sqft2528 N 11th St, Terre Haute, IN 47804For Sale
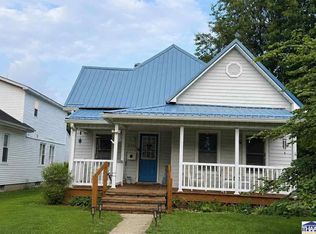 MLS ID #110155, LETITIA BENNETT, REMAX R.E.A.. THAAR
 - $169,9003 bd2 ba2.4k sqft2612 Garfield Ave, Terre Haute, IN 47804For Sale
 MLS ID #110117, DANIELLE MCKINNEY, Berkshire Hathaway HomeServices Newlin-Miller REALTORS®. THAAR
 - $159,9004 bd2 ba2.1k sqft1926 N 8th St, Terre Haute, IN 47804For Sale
 MLS ID #109919, KATHI KENNEDY, CENTURY 21 ELITE. THAAR
 - $159,5003 bd2 ba1.7k sqft2009 N 10th St, Terre Haute, IN 47804For SaleMLS ID #110122, OLIVIA SHINKLE, SIMPLY REAL ESTATE. THAAR
- $139,0003 bd1 ba1.9k sqft2609 Garfield Ave, Terre Haute, IN 47804For SaleMLS ID #110268, BOBBI BURNS, REMAX R.E.A.. THAAR
- $149,9004 bd1 ba1.7k sqft808 S 4th St, Terre Haute, IN 47807For SaleMLS ID #110395, TERESA OSBORN, LEGACY LAND AND HOMES OF INDIANA. THAAR
- $214,9003 bd2 ba1.4k sqft2007 N 30th St, Terre Haute, IN 47804For SaleMLS ID #108235, KATHI KENNEDY, CENTURY 21 ELITE. THAAR
- $189,9003 bd2 ba1.8k sqft103 S 19th St, Terre Haute, IN 47807For SaleMLS ID #110010, ETHAN WRIGHT, NEXTHOME REAL ESTATE CONNECTIONS. THAAR
- $130,0003 bd1 ba1k sqft1338 Ash St, Terre Haute, IN 47804For SaleMLS ID #110426, OLIVIA SHINKLE, SIMPLY REAL ESTATE. THAAR
- $189,5003 bd2 ba2.5k sqft33 S 22nd St, Terre Haute, IN 47803For SaleMLS ID #110303, JEFF JEWELL, Berkshire Hathaway HomeServices Newlin-Miller REALTORS®. THAAR
- $149,9003 bd1 ba1.2k sqft1416 Maple Ave, Terre Haute, IN 47804For SaleMLS ID #110165, OWEN TIPTON, GIBSON REAL ESTATE, INC.. THAAR
- $139,9004 bd2 ba2.3k sqft1229 S 8th St, Terre Haute, IN 47802For SaleMLS ID #110345, TRACEY SYMON, NEXTHOME REAL ESTATE CONNECTIONS. THAAR
- $225,9004 bd2 ba1.6k sqft2482 Kings Ct, Terre Haute, IN 47802For SaleMLS ID #110430, JENNIFER L ATTERSON, CENTURY 21 ELITE. THAAR
- $194,9003 bd2 ba1.7k sqft220 Adams Blvd, Terre Haute, IN 47803For SaleMLS ID #109955, ZACH NICOSON, GIBSON REAL ESTATE, INC.. THAAR
- $177,5003 bd2 ba1k sqft937 E Sunset Pike Dr, Terre Haute, IN 47802For SaleMLS ID #110090, JEFF JEWELL, Berkshire Hathaway HomeServices Newlin-Miller REALTORS®. THAAR
- $124,9003 bd1 ba1.7k sqft2308 N 13th St, Terre Haute, IN 47804For SaleMLS ID #110120, ELISHA DRAKE, KELLER WILLIAMS REALTY INDY METRO SOUTH. THAAR
- $183,0004 bd1 ba2k sqft201 Blakely Ave, Terre Haute, IN 47803For SaleMLS ID #109644, MANDY K BAESLER, Berkshire Hathaway HomeServices Newlin-Miller REALTORS®. THAAR
- $129,0003 bd2 ba990 sqft3100 N 14th St, Terre Haute, IN 47804For SaleMLS ID #110318, AHARON BATSON, THE REAL ESTATE CONNECTION. THAAR
