You're going to love this charming brick 1 -story home located in the heart of Terre Haute! Offering 3 bedrooms, a possible 4th bedroom & 1 1/2 baths, this home is full of character and wonderful living space. The enclosed front porch welcomes you into a spacious living room featuring beautiful hardwood flooring & an electric fireplace. The formal dining room also offers hardwood flooring, while the main-level 1/2 bath features ceramic tile flooring. The cute eat-in kitchen features ceramic tile flooring, beautiful white cabinetry & a convenient pantry. The second level offers 3 bedrooms along with a full bathroom featuring ceramic tile flooring. The primary bedroom is large and offers 2 closets including a walk-in closet. 2nd bedroom is nice sized and features 2 closets including a small walk-in closet. The nicely sized 3rd bedroom is provides a walk-in closet. A possible 4th bedroom is located on the main level and is currently being used as a TV/playroom. You'll also find a separate office with built-in shelving, providing a great space for working from home or hobbies. The full unfinished basement allows for lots of additional storage! Step outside to enjoy the beautifully landscaped backyard featuring a privacy fence, wood deck & covered back porch - perfect for relaxing or entertaining. An outbuilding currently used as a workshop provides additional space for projects, while the detached 2-car garage offers plenty of parking & storage. The air conditioning unit is approximately 5 years old. Conveniently located within minutes of downtown Terre Haute, Indiana State University, Rose-Hulman Institute of Technology, shopping & restaurants. You're going to want to see all this home has to offer! To view this well maintained home, call your favorite Realtor today for a private showing.
Pending
Price cut: $12K (9/14)
$177,500
33 S 22nd St, Terre Haute, IN 47803
3beds
2,512sqft
Single Family Residence
Built in 1920
-- sqft lot
$169,900 Zestimate®
$71/sqft
$-- HOA
What's special
Electric fireplacePrivacy fenceBeautiful white cabinetryCovered back porchEnclosed front porchFormal dining roomWood deck
- 54 days
- 525
- 42
Zillow last checked:
Listed by:
Jeff Jewell 812-841-3228,
Newlin-Miller, REALTORSA®
Source: BHHS broker feed,MLS#: 110303
Facts & features
Interior
Bedrooms & bathrooms
- Bedrooms: 3
- Bathrooms: 2
- Full bathrooms: 1
- 1/2 bathrooms: 1
Heating
- Forced Air, Natural Gas
Cooling
- Central Air
Appliances
- Included: Dishwasher, Dryer, Microwave, Refrigerator, Washer
Features
- Has basement: No
Interior area
- Total structure area: 2,512
- Total interior livable area: 2,512 sqft
Property
Details
- Parcel number: 840623307018000002
Construction
Type & style
- Home type: SingleFamily
- Property subtype: Single Family Residence
Materials
- Brick
- Roof: Shake
Condition
- Year built: 1920
Community & HOA
Location
- Region: Terre Haute
Financial & listing details
- Price per square foot: $71/sqft
- Tax assessed value: $206,500
- Annual tax amount: $959
- Date on market: 8/28/2026
- Lease term: Contact For Details
Estimated market value
$169,900
$161,000 - $178,000
$1,336/mo
Price history
| Date | Event | Price |
|---|---|---|
| 10/1/2026 | Pending sale | $177,500$71/sqft |
Source: BHHS broker feed #110303 Report a problem | ||
| 9/14/2026 | Price change | $177,500-6.3%$71/sqft |
Source:  THAAR #110303 Report a problem THAAR #110303 Report a problem | ||
| 8/27/2026 | Listed for sale | $189,500$75/sqft |
Source: THAAR #110303 Report a problem | ||
Public tax history
| Year | Property taxes | Tax assessment |
|---|---|---|
| 2025 | $959 +2% | $206,500 +22.1% |
| 2024 | $940 +2% | $169,100 +4.4% |
| 2023 | $922 +2% | $162,000 +8.4% |
| 2022 | $904 +2% | $149,500 +7.9% |
| 2021 | $886 -5.6% | $138,600 +1.8% |
| 2020 | $939 -2.1% | $136,100 +0.3% |
| 2019 | $959 +1.9% | $135,700 +3.8% |
| 2018 | $941 +1.6% | $130,700 +13.3% |
| 2017 | $927 +1.9% | $115,400 -0.1% |
| 2016 | $909 +2.2% | $115,500 +3.3% |
| 2014 | $889 +1.9% | $111,800 +2% |
| 2013 | $873 +1.7% | $109,600 -4.3% |
| 2011 | $858 +1.9% | $114,500 +1.7% |
| 2010 | $842 +1.9% | $112,600 -2.5% |
| 2009 | $827 +3.3% | $115,500 +1.8% |
| 2007 | $801 -32% | $113,500 +14.5% |
| 2004 | $1,178 -8.9% | $99,100 +597.9% |
| 2000 | $1,293 | $14,200 |
Find assessor info on the county website
Monthly payment
Est. payment
Payment breakdown
Explore the cost of this home by adjusting the details. Changes won't be saved.Climate risks
Neighborhood: 47803
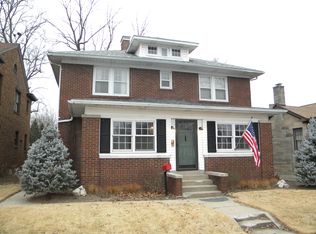
Similar homes
- $180,0003 bd2 ba1.9k sqft220 Barton Ave, Terre Haute, IN 47803For Sale
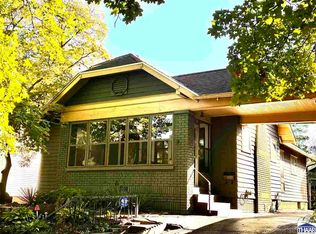
 MLS ID #110663, COZETTE MILLER, BOLING HOUSE PROPERTIES, LLC. THAAR
 - $184,9003 bd2 ba1.8k sqft103 S 19th St, Terre Haute, IN 47807For Sale
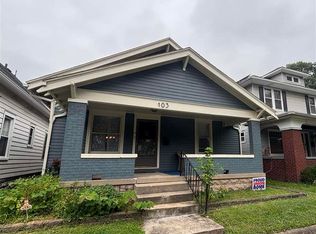 MLS ID #110010, ETHAN WRIGHT, NEXTHOME REAL ESTATE CONNECTIONS. THAAR
 - $160,0003 bd2 ba1.8k sqft1018 S 17th St, Terre Haute, IN 47807For Sale
 MLS ID #110695, LISA TEGARDEN, THE REAL ESTATE CONNECTION. THAAR
 - $144,9003 bd2 ba2.1k sqft69 Rose Ave, Terre Haute, IN 47803For Sale
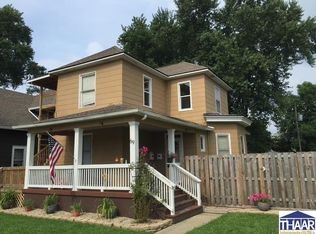 MLS ID #109183, BRANDON HALLECK, CENTURY 21 ELITE. THAAR
 - $219,9003 bd2 ba1.8k sqft820 S 25th St, Terre Haute, IN 47803For SaleMLS ID #109968, BETTINA BOLING, CENTURY 21 ELITE. THAAR
- $210,0005 bd3 ba3.4k sqft318 S 22nd St, Terre Haute, IN 47803For SaleMLS ID #107822, JEREMY MONTGOMERY, REMAX R.E.A.. THAAR
- $209,9004 bd1 ba1.9k sqft2632 Fenwood Ave, Terre Haute, IN 47803For SaleMLS ID #110269, ABIGAIL MEEHAN, Berkshire Hathaway HomeServices Newlin-Miller REALTORS®. THAAR
- $164,9004 bd2 ba1.9k sqft2526 N 6th 1/2 St, Terre Haute, IN 47804For SaleMLS ID #109825, TRACEY SYMON, NEXTHOME REAL ESTATE CONNECTIONS. THAAR
- $249,9004 bd2 ba1.9k sqft25 S 24th St, Terre Haute, IN 47803For SaleMLS ID #110126, DEBBIE HILL, REMAX R.E.A.. THAAR
- $150,0004 bd2 ba2.8k sqft1608 S 4th St, Terre Haute, IN 47802For SaleMLS ID #110278, STEPH MCCARTY, Berkshire Hathaway HomeServices Newlin-Miller REALTORS®. THAAR
- $175,0004 bd3 ba2.4k sqft2041 N 9th St, Terre Haute, IN 47804For SaleMLS ID #109165, CHASITY JOHNSON, EXP REALTY,LLC. THAAR
- $180,0003 bd2 ba1.7k sqft962 S Leslie Pl, West Terre Haute, IN 47885For SaleMLS ID #110576, COZETTE MILLER, BOLING HOUSE PROPERTIES, LLC. THAAR
- $155,0005 bd3 ba3.3k sqft115 S 16th St, Terre Haute, IN 47807For SaleMLS ID #110437, MICHELLE L ENGLE, REMAX R.E.A.. THAAR
- $169,9004 bd2 ba1.9k sqft2528 N 11th St, Terre Haute, IN 47804For SaleMLS ID #110155, LETITIA BENNETT, REMAX R.E.A.. THAAR
- $189,9005 bd2 ba2.6k sqft655 3rd Ave, Terre Haute, IN 47807For SaleMLS ID #110511, ABIGAIL MEEHAN, Berkshire Hathaway HomeServices Newlin-Miller REALTORS®. THAAR
- $154,9003 bd2 ba2.4k sqft2612 Garfield Ave, Terre Haute, IN 47804For SaleMLS ID #110117, DANIELLE MCKINNEY, Berkshire Hathaway HomeServices Newlin-Miller REALTORS®. THAAR
- $165,0003 bd2 ba1.2k sqft2328 Arleth St, Terre Haute, IN 47802For SaleMLS ID #110263, HERB GAUER, REMAX R.E.A.. THAAR
- $198,5003 bd1 ba1.2k sqft1633 S State Road 46, Terre Haute, IN 47803For SaleMLS ID #109452, CARRIE SMITH, GIBSON REAL ESTATE, INC.. THAAR
