Welcome to this charming and spacious home offering character, flexibility, and plenty of room to enjoy both indoor and outdoor living. The main level features a comfortable living room, a spacious, updated kitchen with room to use as an eat in kitchen as well as a dedicated dining room. An additional office provides valuable workspace and could be utilized as a third bedroom, offering flexibility to suit your needs. The enclosed front porch creates a cozy space to relax and enjoy your morning coffee while taking in the neighborhood surroundings. Upstairs, you'll find the primary bedroom, along with a separate sitting room that offers a variety of possibilities. Use it as a private retreat, dressing area, nursery, or additional sleeping space. A full bathroom completes the upper level. This property also offers great outdoor appeal. Situated on a corner lot with a fenced yard, the home offers plenty of space for entertaining, relaxing, and enjoying the outdoors. A three-car detached garage provides exceptional storage and parking, while the covered sitting area is perfect for gatherings or relaxing in the shade. An above-ground pool adds even more appeal, creating a great spot to cool off and enjoy summer days at home. Call Realtor to schedule your tour Today!!
For sale
$199,900
962 S Leslie Pl, West Terre Haute, IN 47885
2beds
1,728sqft
Single Family Residence
Built in 1928
0.65 Acres Lot
$171,300 Zestimate®
$116/sqft
$-- HOA
What's special
Fenced yardDedicated dining roomCorner lotSpacious updated kitchen
- 3 days |
- 224 |
- 15 |
Zillow last checked:
Listing updated:
Listed by:
JULIE WEIR 812-208-4038,
REMAX R.E.A.,
MERRILL WEIR 812-239-3772,
REMAX R.E.A.
Source: THAAR,MLS#: 110205
Facts & features
Interior
Bedrooms & bathrooms
- Bedrooms: 2
- Bathrooms: 2
- Full bathrooms: 2
Primary bedroom
- Level: Second
- Area: 235.95
- Dimensions: 16.5 x 14.3
Bedroom 2
- Level: First
- Area: 100.44
- Dimensions: 10.8 x 9.3
Bedroom 3
- Level: 0
Bedroom 4
- Level: 0
Bathroom 1
- Level: First
Bathroom 2
- Level: First
Bathroom 3
- Level: 0
Dining room
- Level: First
- Area: 173.6
- Dimensions: 14 x 12.4
Kitchen
- Level: First
- Area: 175.56
- Dimensions: 15.4 x 11.4
Living room
- Level: First
- Area: 148.5
- Dimensions: 11 x 13.5
Heating
- Natural Gas, Wood/Coal
Cooling
- Central Air
Appliances
- Included: Dishwasher, Refrigerator, Elec. Range/Oven, Microwave
Features
- Stone Counters
- Flooring: Vinyl, Carpet
- Basement: Full
- Has fireplace: No
Interior area
- Total structure area: 1,728
- Total interior livable area: 1,728 sqft
Property
Parking
- Total spaces: 3
- Parking features: Driveway, Detached
- Garage spaces: 3
- Has uncovered spaces: Yes
Features
- Stories: 2
- Patio & porch: Enclosed, Deck
- Pool features: Above Ground
Lot
- Size: 0.65 Acres
Details
- Parcel number: 840525305001.000021*
- Zoning: R
Construction
Type & style
- Home type: SingleFamily
- Property subtype: Single Family Residence
Materials
- Vinyl Siding, Aluminum Siding
- Roof: Shingle
Condition
- Year built: 1928
Utilities & green energy
- Sewer: Public Sewer
Community & HOA
Community
- Subdivision: None
Location
- Region: West Terre Haute
Financial & listing details
- Price per square foot: $116/sqft
- Date on market: 8/15/2026
- Inclusions: Refrig, Elec Range/Oven, Dw, Mw, Water Sof
- Exclusions: Freezer In Basement, Washer, Dryer, Security Cameras
Estimated market value
$171,300
$151,000 - $194,000
$1,221/mo
Price history
| Date | Event | Price |
|---|---|---|
| 8/15/2026 | Listed for sale | $199,900$116/sqft |
Source:  THAAR #110205 Report a problem THAAR #110205 Report a problem | ||
Public tax history
Tax history is unavailable.
Monthly payment
Est. payment
Payment breakdown
Explore the cost of this home by adjusting the details. Changes won't be saved.Climate risks
Neighborhood: 47885
Nearby schools
GreatSchools rating
- 4/10Sugar Creek Consolidated Elementary SchoolGrades: PK-5Distance: 0.5 mi
- 5/10West Vigo Middle SchoolGrades: 6-8Distance: 1 mi
- 4/10West Vigo High SchoolGrades: 9-12Distance: 0.9 mi
Schools provided by the listing agent
- Elementary: Sugar Creek Con
- Middle: West Vigo
- High: West Vigo
Source: THAAR. This data may not be complete. We recommend contacting the local school district to confirm school assignments for this home.
- $172,9003 bd2 ba1.7k sqft962 S Leslie Pl W, West Terre Haute, IN 47885Off Market

- $131,5002 bd1 ba988 sqft963 S Leslie Pl, West Terre Haute, IN 47885Off Market
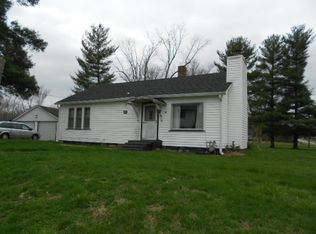
- $2,600-- bd-- ba-- sqft3672 W Old Us Highway 40, West Terre Haute, IN 47885Off Market
- $91,4002 bd1 ba952 sqft1010 S Leslie Pl, West Terre Haute, IN 47885Off Market
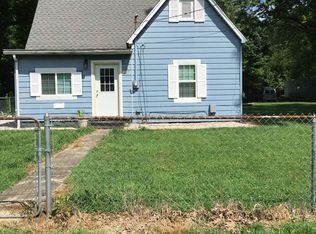
- $155,6004 bd1 ba2.7k sqft3737 W Old Us Highway 40 W, West Terre Haute, IN 47885Off Market
- $137,8003 bd2 ba1.2k sqft3775 W Old Us Highway 40 W, West Terre Haute, IN 47885Off Market
- $196,6003 bd2 ba1.2k sqft3672 W Old Us Highway 40 W, West Terre Haute, IN 47885Off Market
- $150,4002 bd1 ba1.3k sqft1026 Angle Rd, West Terre Haute, IN 47885Off Market
A local agent can set up tours, give advice and negotiate with sellers.
A local lender can help you make sure your offer is ready when you are.
Similar homes
- $182,5004 bd1 ba1.5k sqft4298 W Goodson Ave, West Terre Haute, IN 47885For Sale

 MLS ID #110067, SARAH G POTTER, SIMPLY REAL ESTATE. THAAR
 - $139,9002 bd1 ba1.9k sqft938 S Dupont Pl, West Terre Haute, IN 47885Active
 MLS ID #22119456, Jason Alsup, eXp Realty, LLC. MIBOR as distributed by MLS GRID
 - $170,0003 bd2 ba1.6k sqft5685 Darwin Rd, West Terre Haute, IN 47885For Sale
 MLS ID #109952, CY MARLOW, LJ MICHAELS INC. THAAR
 - $--3 bd1 ba1.5k sqft1208 N 10th St, Terre Haute, IN 47807Auction
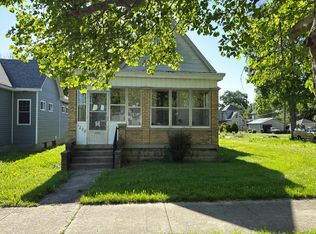 Auction.com 2
 - $--3 bd2 ba1.3k sqft1021 E Woodburn Dr, Terre Haute, IN 47802AuctionAuction.com 2
- $165,0003 bd1 ba1.3k sqft2810 Kussner St, Terre Haute, IN 47802For SaleMLS ID #109783, MICHELE STROHM, SIMPLY REAL ESTATE. THAAR
- $--3 bd2 ba1.4k sqft2504 S 25th St, Terre Haute, IN 47802AuctionAuction.com 2
- $189,0003 bd2 ba1.2k sqft26051 Kasameyer Rd, Dennison, IL 62423For Sale By Owner
- $199,9001 bd1 ba2k sqft900 Lower Sandford Rd, West Terre Haute, IN 47885For SaleMLS ID #107976, LETITIA BENNETT, REMAX R.E.A.. THAAR
- $180,0004 bd3 ba2.1k sqft221 N 9th St, West Terre Haute, IN 47885For Sale By Owner
- $229,9002 bd4 ba1.6k sqft1807 Orin Dr, Terre Haute, IN 47802For SaleMLS ID #110194, JAMES THOMAS, FIRST CHOICE REALTORS. THAAR
- $280,0003 bd2 ba1.8k sqft4746 W Old 40, West Terre Haute, IN 47885For SaleMLS ID #109885, CARRIE SMITH, GIBSON REAL ESTATE, INC.. THAAR
- $252,9004 bd2 ba1.9k sqft1015 Elizabeth Ln, Terre Haute, IN 47802ActiveMLS ID #22120502, David Bartili, Wemy Realtor. MIBOR as distributed by MLS GRID
- $212,5003 bd2 ba1.9k sqft203 Hudson Ave, Terre Haute, IN 47803For SaleMLS ID #109949, CURTIS DEBAUN IV, CENTURY 21 ELITE. THAAR
- $219,9003 bd2 ba1.8k sqft820 S 25th St, Terre Haute, IN 47803For SaleMLS ID #109968, BETTINA BOLING, CENTURY 21 ELITE. THAAR
- $179,9003 bd2 ba1k sqft3405 S 5th St, Terre Haute, IN 47802For SaleMLS ID #109977, Tipton Davis, CROSSROADS REAL ESTATE GROUP LLC. THAAR
- $199,9003 bd2 ba1.7k sqft220 Adams Blvd, Terre Haute, IN 47803For SaleMLS ID #109955, ZACH NICOSON, GIBSON REAL ESTATE, INC.. THAAR
- $199,9003 bd2 ba1.8k sqft2148 N 29th St, Terre Haute, IN 47804For SaleMLS ID #110150, NOLAN SINCLAIR, HOERETH REAL ESTATE CORPORATION. THAAR
- $180,0004 bd2 ba1.9k sqft2526 N 6th 1/2 St, Terre Haute, IN 47804For SaleMLS ID #109825, TRACEY SYMON, NEXTHOME REAL ESTATE CONNECTIONS. THAAR
- $--3 bd1 ba1.5k sqft2621 N 13th 1/2 St, Terre Haute, IN 47804AuctionAuction.com 1
